
- 2 beds
- 2 baths
- 1,968 sq ft
14072 Bastille St, Palm Beach Gardens, FL, 33412
Community: Esprit at Avenir
-
Home type
Single family
-
Year built
2026
-
Lot size
6,534 sq ft
-
Price per sq ft
$432
-
HOA fees
$515 / Mo
-
Last updated
1 day ago
-
Views
7
Questions? Call us: (772) 677-9354
Overview

The Kitchen serves as the command center of the Jordan floorplan. For the chef in the family, there's lots of space to work and house your tools of the trade with substantial countertop area, cabinetry and pantry. From the island, the view opens up light & bright across the Dining area and Great Room out to the covered Lanai. Owner's Suite highlights include a tray ceiling, spacious walk-in closet and separate vanities in the Owner’s Bath. You can personalize the Jordan floorplan with structural options. Photos of a decorated model home are for reference only. Actual home will differ.
Interior
Appliances
- Dishwasher, Disposal, Gas Water Heater, Microwave
Bedrooms
- Bedrooms: 2
Bathrooms
- Total bathrooms: 2
- Full baths: 2
Cooling
- Central Air
Heating
- Central
Features
- Bedroom on Main Level, Dual Sinks, Entrance Foyer, High Ceilings, Kitchen Island, Living/Dining Room, Main Level Primary, Separate Shower
Levels
- One
Size
- 1,968 sq ft
Exterior
Private Pool
- No
Patio & Porch
- Patio
Roof
- Concrete
Garage
- Attached
- Garage Spaces: 2
- Attached
- Driveway
- Garage
- Two Or More Spaces
- Garage Door Opener
Carport
- None
Year Built
- 2026
Lot Size
- 0.15 acres
- 6,534 sq ft
Waterfront
- No
Water Source
- Public
Sewer
- Public Sewer
Community Info
HOA Information
- Association Fee: $515
- Association Fee Frequency: Monthly
Senior Community
- Yes
Listing courtesy of: William Maltbie, Maltbie Realty Group Listing Agent Contact Information: billjr@harespeed.com
MLS ID: F10548704

© 2026 Southeast Florida MLS. All rights reserved. Information deemed reliable but not guaranteed. The data relating to real estate for sale on this website comes in part from the IDX Program of the Miami Association of Realtors. Real estate listings held by brokerage firms other than 55places.com are marked with the Broker Reciprocity logo and detailed information about them includes the name of the listing broker.
Esprit at Avenir Real Estate Agent
Want to learn more about Esprit at Avenir?
Here is the community real estate expert who can answer your questions, take you on a tour, and help you find the perfect home.
Get started today with your personalized 55+ search experience!
Want to learn more about Esprit at Avenir?
Get in touch with a community real estate expert who can answer your questions, take you on a tour, and help you find the perfect home.
Get started today with your personalized 55+ search experience!
Homes Sold:
55+ Homes Sold:
Sold for this Community:
Avg. Response Time:
Community Key Facts
Age Restrictions
- 55+
Amenities & Lifestyle
- See Esprit at Avenir amenities
- See Esprit at Avenir clubs, activities, and classes
Homes in Community
- Total Homes: 144
- Home Types: Single-Family
Gated
- Yes
Construction
- Construction Dates: 2025 - Present
- Builder: Kolter Homes
Similar homes in this community


Popular cities in Florida

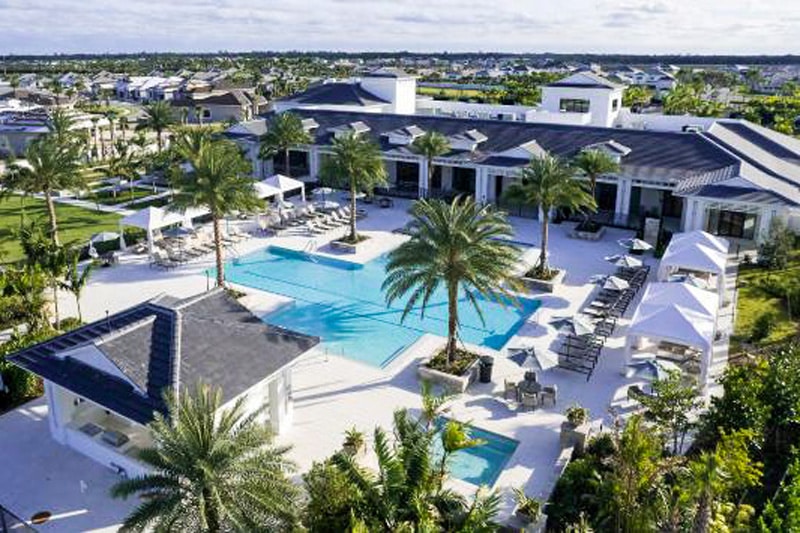
The following amenities are available to Esprit at Avenir - Palm Beach Gardens, FL residents:
- Clubhouse/Amenity Center
- Multipurpose Room
- Fitness Center
- Lounge
- Restaurant
- Outdoor Pool
- Outdoor Patio
- Pickleball Courts
- Tennis Courts
- Bocce Ball Courts
- Basketball Court
- Fire Pit
- Playground for Grandkids
- Event Lawn
- Walking & Biking Trails
There are plenty of activities available in Esprit at Avenir. Here is a sample of some of the clubs, activities, and classes offered here.
- Basketball
- Bocce Ball
- Fitness Classes
- Jogging
- Pickleball
- Social Events
- Swimming
- Tennis
- Walking Trail
