
-
Home type
Single family
-
Year built
2006
-
Lot size
12,191 sq ft
-
Price per sq ft
$223
-
Taxes
$6577 / Yr
-
HOA fees
$427 / Mo
-
Last updated
1 day ago
-
Views
69
-
Saves
3
Questions? Call us: (689) 333-6586
Overview
This exquisite Custom Venetian Estate Pool model is ideally located near the Palms Resort Amenities Center on an extra-large conservation lot, offering an exceptional combination of privacy, space, and luxury. From the moment you arrive, the home makes a stunning impression with a gated courtyard, custom stone planters, screened entryway, and elegant double leaded-glass doors. Inside, the welcoming great room features beautiful overhead beams, a custom bookcase designed for a 75-inch TV, which is included, and expansive views of the pool, lanai, and peaceful conservation area. The open-concept design creates an ideal setting for both entertaining and everyday living. The chef’s kitchen is designed to impress, featuring a large eat-at bar, Quartz countertops, solid-wood cabinetry, cooktop, double ovens, and an abundance of counter and storage space. The adjoining breakfast nook overlooks the pool and conservation area, providing a serene setting to enjoy your morning coffee. The spacious primary suite offers private conservation views and a luxurious spa-inspired bathroom with dual vanities, split double walk-in closets, a soaking tub, and a large walk-in shower. Bedroom 2 features a Murphy bed and private en-suite bath, while Bedroom 3 also includes an en-suite bath. The separate guest cottage in=law suite provides exceptional privacy for visitors and features its own full bathroom and walk-in shower. Additional interior highlights include a spacious den/study with double-door entry and a formal dining room accented by a dramatic double tray ceiling. Step outside to the oversized covered lanai and experience your own private resort-style retreat. The custom pool and spa are surrounded by an extended screened enclosure, lush landscaping, and tranquil conservation views, creating the perfect environment for relaxing or entertaining. The spacious 3-car garage provides ample room for vehicles, golf carts, and additional storage. Notable upgrades include a brand-new roof installed in July 2025, new Casita HVAC, 2024 water heater, 2026 Pool Deck painted, 2025 pool motor, water softener, hurricane shutters, whole-house generator, crown molding, Plantation shutters, lightning rods, and roll-up shade screens on the lanai. This exceptional Venetian Estate Pool home offers the rare combination of luxury, privacy, functionality, and resort-style outdoor living. Beautifully maintained and move-in ready, it is an extraordinary opportunity for those seeking an elevated lifestyle in Solivita. The HOA provides exceptional value by covering landscaping maintenance, irrigation, cable TV, and high-speed Internet, allowing you to enjoy a low-maintenance lifestyle in this desirable community. Solivita is a premier 55+ community, offering residents an exceptional lifestyle with state-of-the-art amenities. Enjoy a fully 2 equipped fitness centers, dance and aerobics studios, and an impressive array of recreational options including 14 heated swimming pools, two heated spas, tennis courts, pickleball courts, shuffleboard, bocce ball, billiards, and an art gallery. The community also features three on-site restaurants and two championship 18-hole golf courses. With a full calendar of activities and events, there’s always something new to explore and enjoy. This home is conveniently located near a hospital and medical office complex, and shopping center.
Interior
Appliances
- Built-In Oven, Cooktop, Dishwasher, Disposal, Electric Water Heater, Microwave, Refrigerator, Water Softener
Bedrooms
- Bedrooms: 4
Bathrooms
- Total bathrooms: 5
- Half baths: 1
- Full baths: 4
Laundry
- Electric Dryer Hookup
- Laundry Room
- Washer Hookup
Cooling
- Central Air
Heating
- Central, Electric, Heat Pump
Features
- Ceiling Fan(s), Crown Molding, High Ceilings, Open Floorplan, Main Level Primary, Solid-Wood Cabinets, Split Bedrooms, Stone Counters, Thermostat, Tray Ceiling(s), Walk-In Closet(s), Window Treatments
Levels
- One
Size
- 2,917 sq ft
Exterior
Private Pool
- Yes
Patio & Porch
- Covered, Front Porch, Rear Porch, Screened
Roof
- Shingle
Garage
- Attached
- Garage Spaces: 3
- Driveway
- Garage Door Opener
- Golf Cart Parking
- Oversized
Carport
- None
Year Built
- 2006
Lot Size
- 0.28 acres
- 12,191 sq ft
Waterfront
- No
Water Source
- Public
Sewer
- Public Sewer
Community Info
HOA Information
- Association Fee: $427
- Association Fee Frequency: Monthly
- Association Fee Includes: Basketball Court, Cable TV, Clubhouse, Elevators, Fence Restrictions, Fitness Center, Gated, Golf Course, Modified for Accessibility, Lobby Key Required, Optional Additional Fees, Park, Pickleball, Playground, Pool, Recreation Facilities, Sauna, Security, Shuffleboard Court, Spa/Hot Tub, Tennis Court(s), Trail(s), Vehicle Restrictions, Wheelchair Accessible, 24 Hour Guard, Cable TV, Pool(s), Internet, Maintenance Grounds, Association Management, Private Roads, Recreation Facilities, Security
Taxes
- Annual amount: $6,576.78
- Tax year: 2025
Senior Community
- Yes
Features
- Association Recreation - Owned, Buyer Approval Required, Deed Restrictions, Gated, Guarded Entrance, Golf Carts Permitted, Golf, Modified for Accessibility, Irrigation-Reclaimed Water, Park, Playground, Pool, Restaurant, Sidewalks, Special Community Restrictions, Wheelchair Accessible, Street Lights
Location
- City: Kissimmee
- County/Parrish: Polk
- Township: 27
Listing courtesy of: Stan Wilson, PELLEGO, LLC, 561-414-4614
MLS ID: S5155632

Listings courtesy of Stellar MLS as distributed by MLS GRID. Based on information submitted to the MLS GRID as of Aug 19, 2026, 07:06pm PDT. All data is obtained from various sources and may not have been verified by broker or MLS GRID. Supplied Open House Information is subject to change without notice. All information should be independently reviewed and verified for accuracy. Properties may or may not be listed by the office/agent presenting the information. Properties displayed may be listed or sold by various participants in the MLS.
Solivita Real Estate Agent
Want to learn more about Solivita?
Here is the community real estate expert who can answer your questions, take you on a tour, and help you find the perfect home.
Get started today with your personalized 55+ search experience!
Want to learn more about Solivita?
Get in touch with a community real estate expert who can answer your questions, take you on a tour, and help you find the perfect home.
Get started today with your personalized 55+ search experience!
Homes Sold:
55+ Homes Sold:
Sold for this Community:
Avg. Response Time:
Community Key Facts
Age Restrictions
- 55+
Amenities & Lifestyle
- See Solivita amenities
- See Solivita clubs, activities, and classes
Homes in Community
- Total Homes: 5,900
- Home Types: Single-Family, Attached
Gated
- Yes
Construction
- Construction Dates: 2000 - Present
- Builder: , Avatar, AV Homes, Taylor Morrison
Similar homes in this community

Popular cities in Florida



The following amenities are available to Solivita - Kissimmee, FL residents:
- Clubhouse/Amenity Center
- Golf Course
- Restaurant
- Fitness Center
- Indoor Pool
- Outdoor Pool
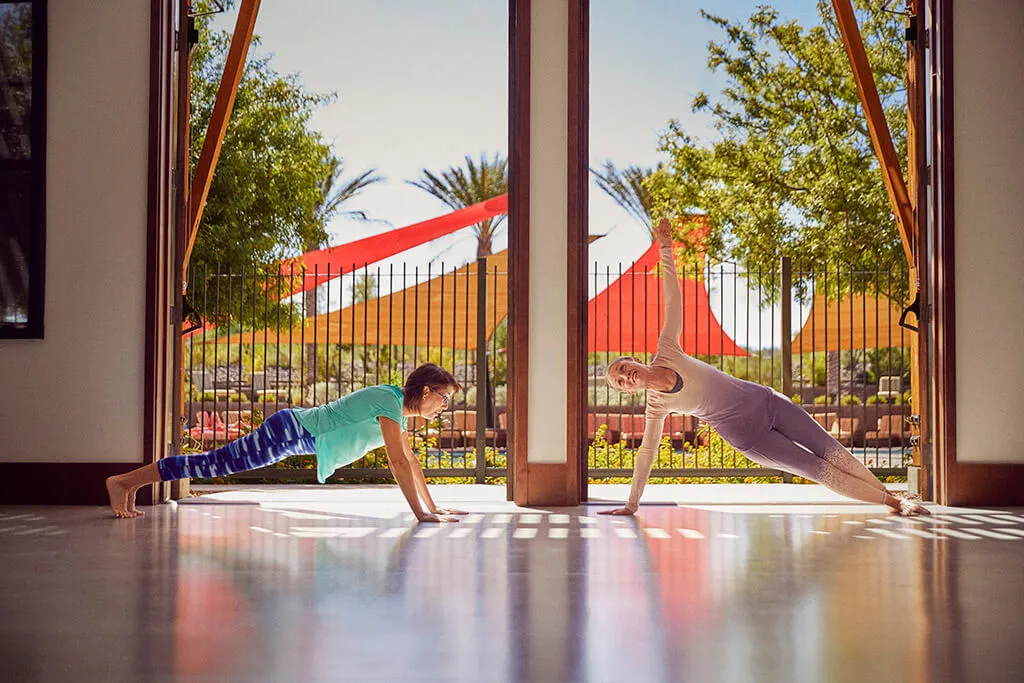
- Aerobics & Dance Studio
- Indoor Walking Track
- Hobby & Game Room
- Ceramics Studio
- Ballroom
- Computers
- Library
- Billiards
- Tennis Courts
- Pickleball Courts
- Bocce Ball Courts
- Shuffleboard Courts
- Horseshoe Pits
- Softball/Baseball Field
- Lakes - Scenic Lakes & Ponds
- Outdoor Amphitheater
- Demonstration Kitchen
- Outdoor Patio
- Pet Park
- Steam Room/Sauna
- Golf Practice Facilities/Putting Green
- On-site Retail
- Multipurpose Room
- Business Center
- Locker Rooms
- Spa
- Lounge
There are plenty of activities available in Solivita. Here is a sample of some of the clubs, activities and classes offered here.
- Advanced Sculpture
- African Heritage Cultural Club
- All Animals Club
- Alzheimers Support Group
- Amateur Culinary Club of Solivita
- Aqua Zumba
- Artworks Multi-Media
- Balance Training
- Beginners Calligraphy
- Beginners French
- Bella Viana Fun Club
- Big Money Bingo
- Bocce Boyz
- Body Alive
- Body Sculpting Cardio
- Boot Camp
- Breathe, Stretch & Relax
- Bridgers
- British Isles Heritage Club
- Buckeyes
- Bunco
- Caligraphy
- Canasta
- Cancer Support Group
- Canoe & Kayak Club
- Caribbean American Association
- Casual Club
- Catholic Families of Solivita
- Ceramics
- Chef's Cooking Demo
- Citizens Assisted Patrol
- Computer Connection
- Continental Society of Solivita
- Couples Canasta
- Diamonds Softball Club
- Dog Obedience Classes
- Dominoes Club
- Euchre
- Fall Festival
- Farmers Market
- Funtime Billiards
- Garden Starters
- Gentle Chair Yoga
- Green Thumbs
- Greeting Cards
- Group Barbell
- Guys & Dolls
- Hatha Yoga
- Health & Nutrition Club
- Horseshoes Club
- Indiana Friends
- Joint Relief
- La Vita Bella
- Ladies Poker
- Line Dancing
- Long Islanders Club
- Movie Night
- Muscle Conditioning
- Odd Fridays Bridge Club
- Oldies but Goodies
- Painters Club
- Party Bridge
- Pickleball Clinic
- Poker Club
- Pool Party
- Red Hatters
- Relaxation Yoga
- Sculpture
- Shalom Club
- Singles Club
- Solivita Billiards Club
- Solivita Book Club
- Solivita Bridge Club
- Solivita Cyclists
- Solivita Fishing Club
- Solivita Helping Hands
- Solivita Olympics
- Solivita Painters
- Solivita Quilters
- Solivita Racqueteers
- Solivita Singles
- Splash & Tone
- Sureshot Camera Club
- Swim Lessons
- Table Tennis
- Tai Chi
- Texas Canasta
- The Birders
- Total Body Toning
- Volleyball
- Watercolor Painting
- Weight Watchers
- Yarners
- Zumba
