- 4 beds
- 4 baths
- 2,924 sq ft
1428 Lupine Ter, Montebello, CA, 90640
Community: Metro Heights
-
Home type
Condominium
-
Year built
2026
-
Price per sq ft
$438
-
HOA fees
$525 / Mo
-
Last updated
Today
-
Views
3
Questions? Call us: (323) 597-3093
Overview
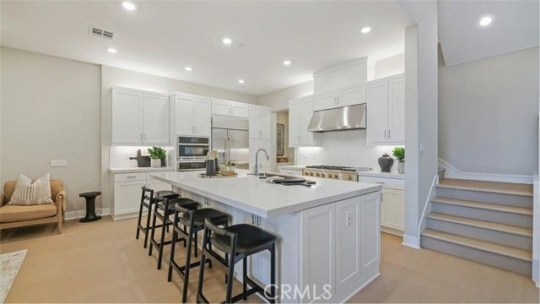
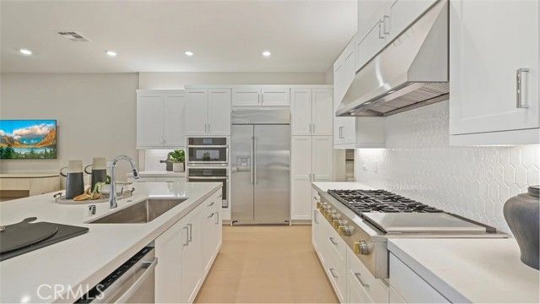
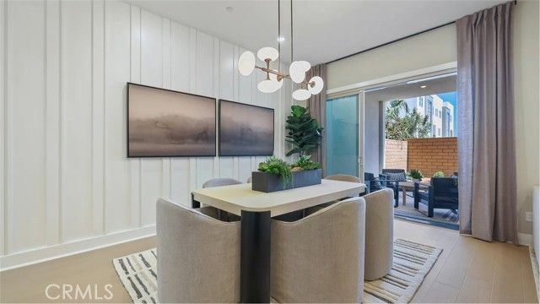
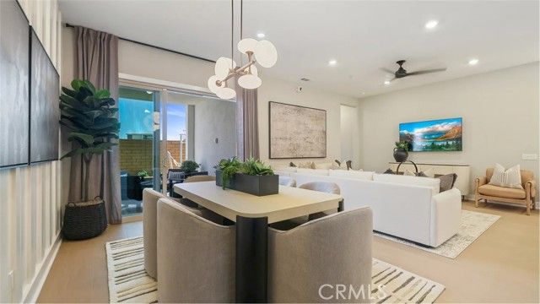
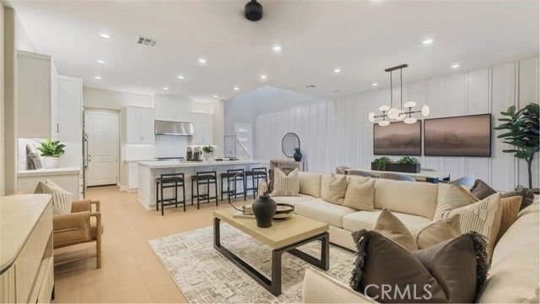
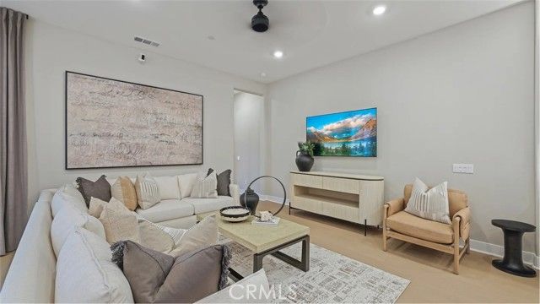
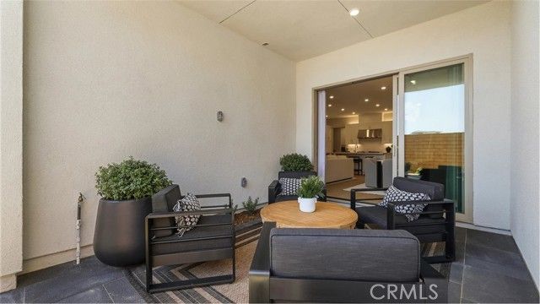
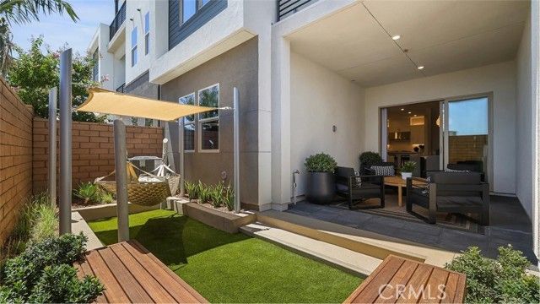
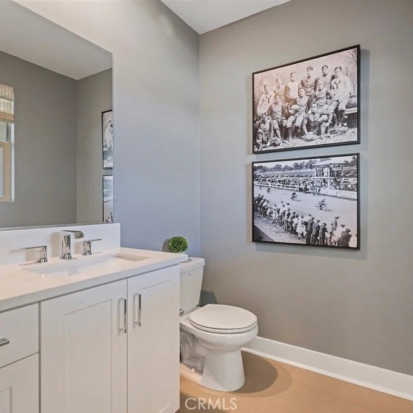
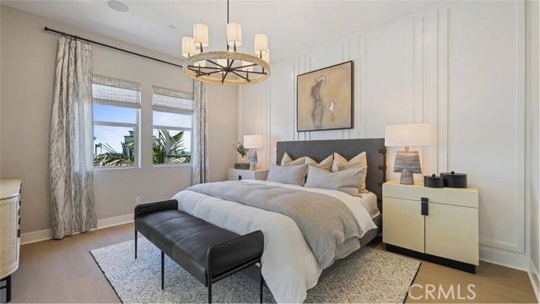
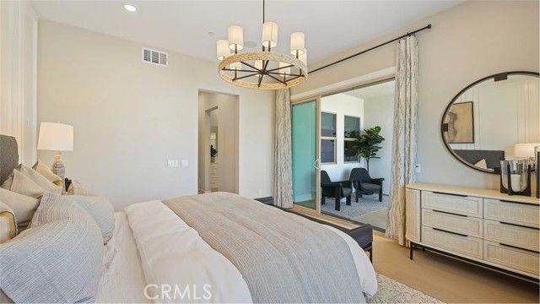
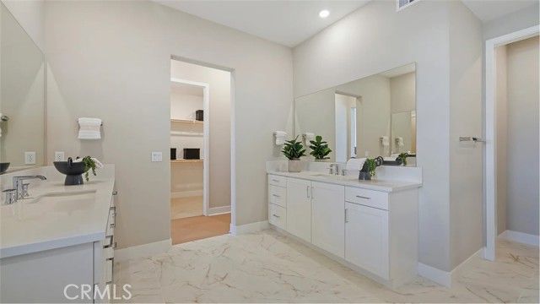
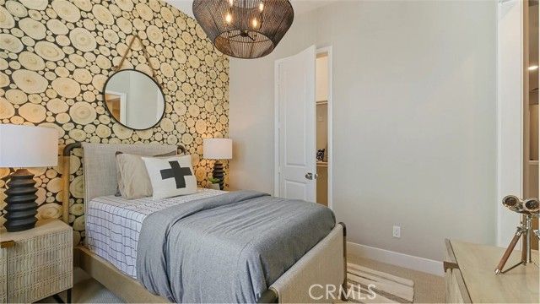
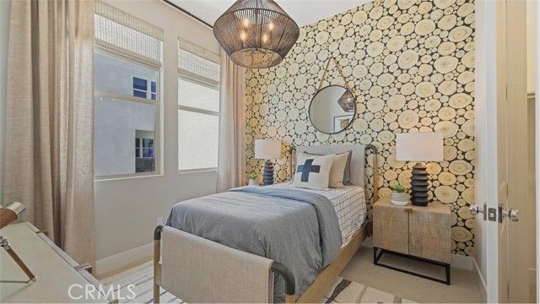
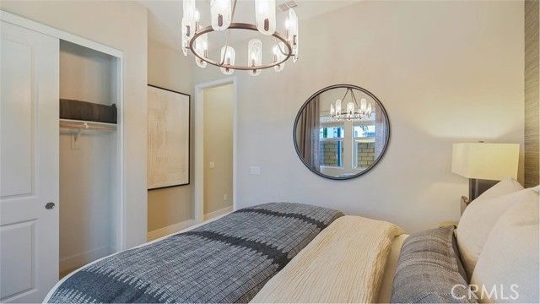
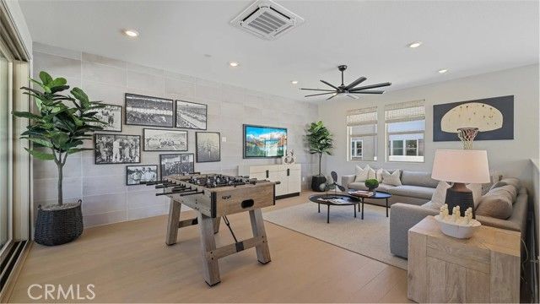
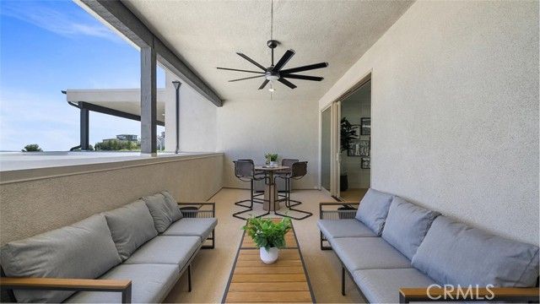
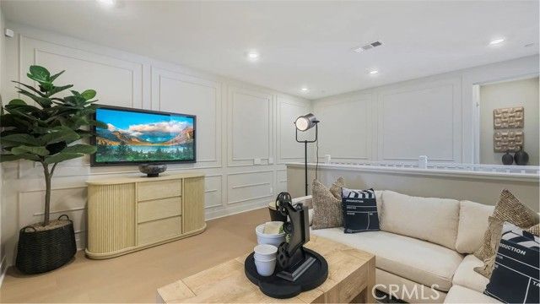
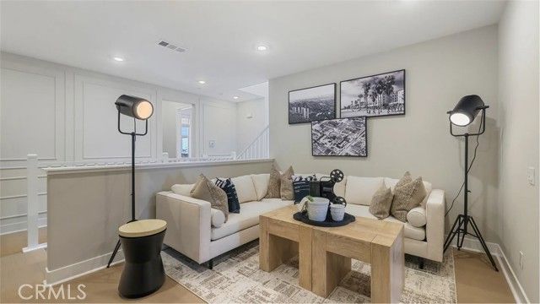
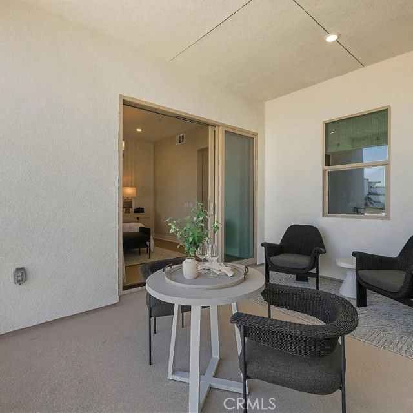
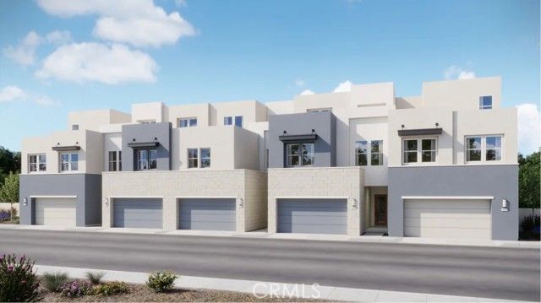
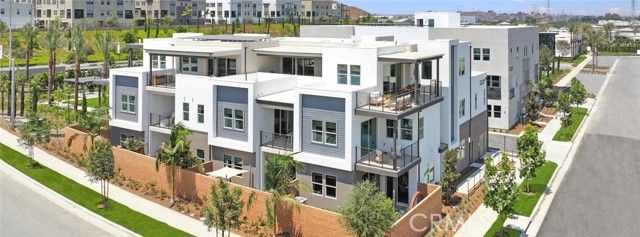
This spacious three-story townhome features an open-concept floorplan with the kitchen, living, and dining areas seamlessly connected, creating the perfect space for everyday living and entertaining. Sliding glass doors lead to a covered outdoor room, extending your living space outdoors. A secondary bedroom on the first floor is ideal for guests, a home office, or multi-generational living. The second floor offers a versatile loft, three additional bedrooms, and a private deck off the primary suite. The top level features a spacious bonus room that opens to an outdoor terrace—perfect for entertaining, relaxing, or creating your own retreat. To top it off, this home includes a large backyard, giving you the opportunity to landscape and personalize the outdoor space to fit your lifestyle.
Interior
Appliances
- Convection Oven, Gas Cooktop, Disposal, Microwave, Refrigerator, Self Cleaning Oven, Tankless Water Heater, Range Hood, Electric Oven, Dishwasher
Bedrooms
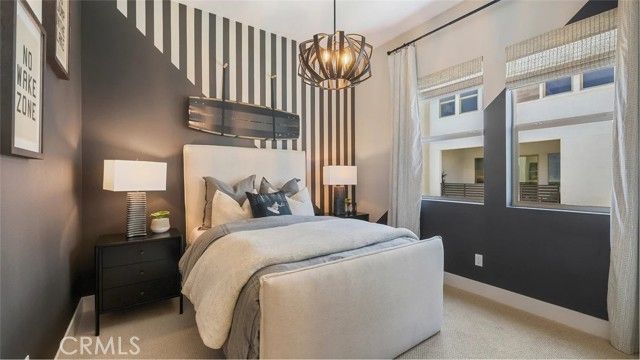
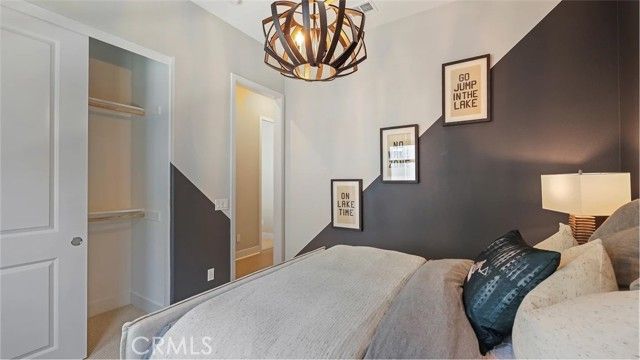
- Bedrooms: 4
Bathrooms
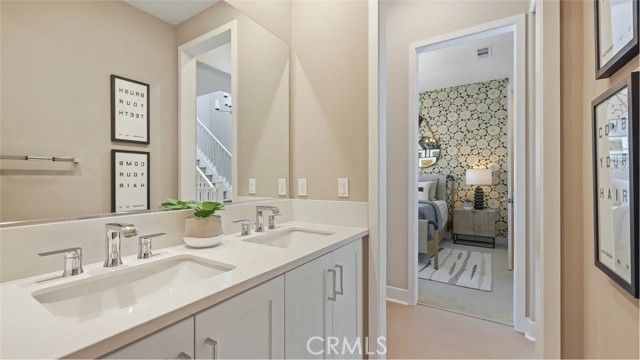
- Total bathrooms: 4
- Half baths: 1
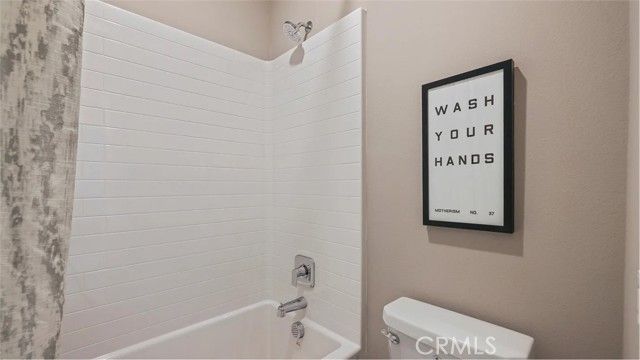
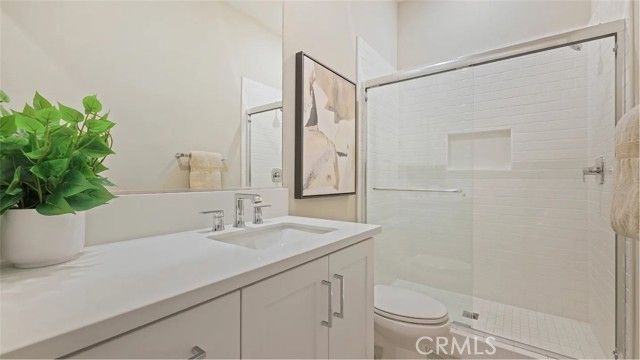
- Full baths: 3
Laundry
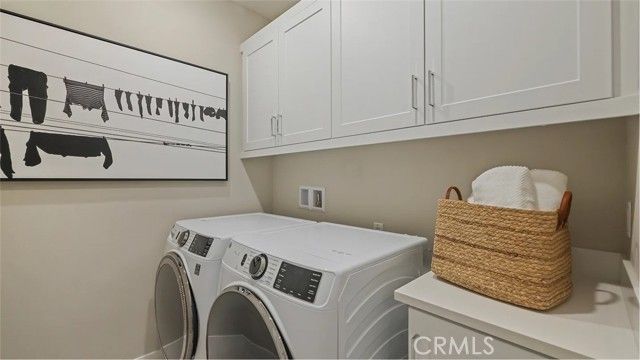
- Inside
- Gas Dryer Hookup
- Upper Level
- Washer Hookup
Cooling
- Central Air
Heating
- Central
Features
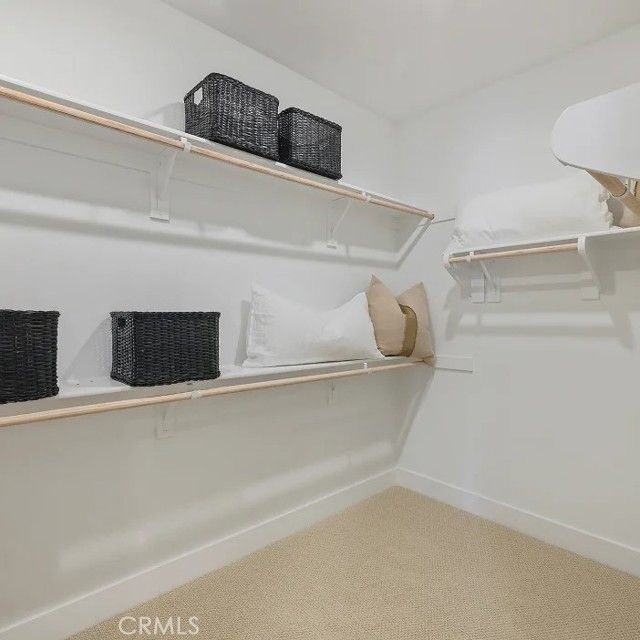
- Balcony, Unfurnished, High Ceilings, Recessed Lighting, Open Floorplan, Walk-In Closet(s), Formal Entry, Bonus Room, Kitchen, Living Room, Bedroom on Main Level, Loft, Primary Suite, Primary Bathroom
Levels
- Three Or More
Size
- 2,924 sq ft
Exterior
Private Pool
- No
Patio & Porch
- Front Porch, Patio
Garage
- Attached
- Garage Spaces: 2
- Garage
- Direct Garage Access
- Garage Door Opener
Carport
- None
Year Built
- 2026
Waterfront
- No
Water Source
- Public
Sewer
- Public Sewer
Community Info
HOA Information
- Association Fee: $525
- Association Fee Frequency: Monthly
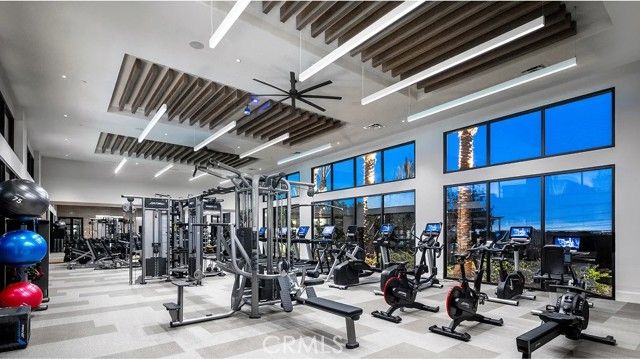
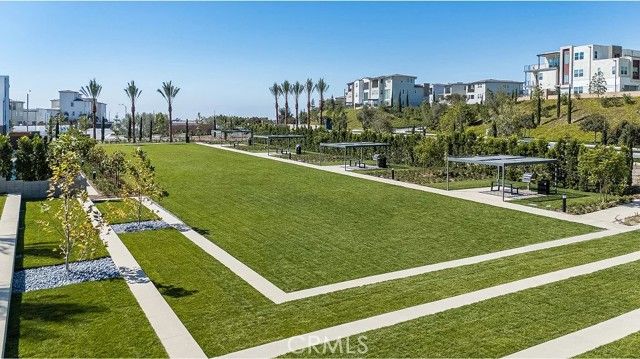
- Association Fee Includes: Spa/Hot Tub, Meeting/Banquet/Party Room, Picnic Area, Pool, Fire Pit, Barbecue, Clubhouse, Maintenance Grounds, Meeting Room, Security/Guard, Gym, Front Yard Maintenance, Playground
Senior Community
- Yes
Features
- Gutters, Curbs, Biking, Sidewalks, Park
Location
- City: Montebello
- County/Parrish: Los Angeles
Listing courtesy of: Cesi Pagano, Keller Williams Realty, 949-370-0819
MLS ID: OC26157868

Based on information from California Regional Multiple Listing Service, Inc. as of Jul 21, 2026 and/or other sources. All data, including all measurements and calculations of area, is obtained from various sources and has not been, and will not be, verified by broker or MLS. All information should be independently reviewed and verified for accuracy. Properties may or may not be listed by the office/agent presenting the information.
Metro Heights Real Estate Agent
Want to learn more about Metro Heights?
Here is the community real estate expert who can answer your questions, take you on a tour, and help you find the perfect home.
Get started today with your personalized 55+ search experience!
Want to learn more about Metro Heights?
Get in touch with a community real estate expert who can answer your questions, take you on a tour, and help you find the perfect home.
Get started today with your personalized 55+ search experience!
Homes Sold:
55+ Homes Sold:
Sold for this Community:
Avg. Response Time:
Community Key Facts
Age Restrictions
- None
Amenities & Lifestyle
- See Metro Heights amenities
- See Metro Heights clubs, activities, and classes
Homes in Community
- Total Homes: 1,200
- Home Types: Single-Family, Condos
Gated
- Yes
Construction
- Construction Dates: 2025 - Present
- Builder: Toll Brothers
Similar homes in this community

Popular cities in California

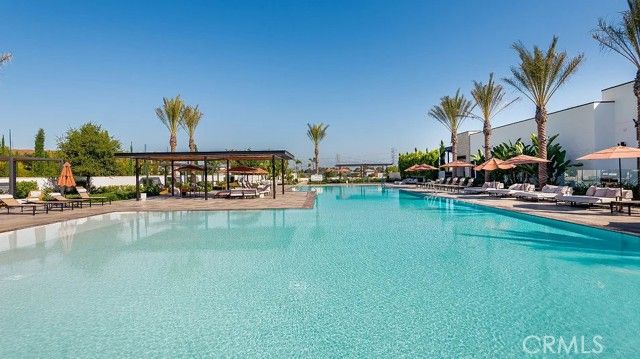
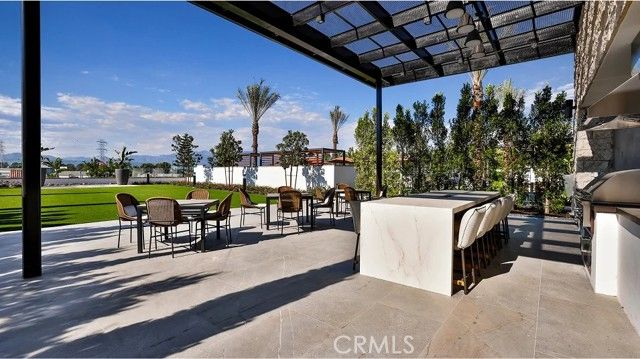
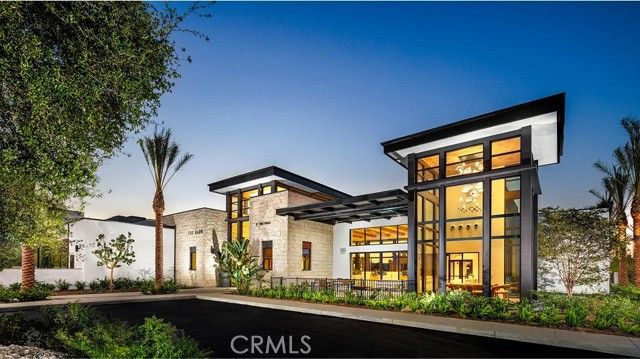
The following amenities are available to Metro Heights - Montebello, CA residents:
- Clubhouse/Amenity Center
- Multipurpose Room
- Fitness Center
- Outdoor Pool
- Outdoor Patio
- Fire Pit
- BBQ
- Gathering Areas
- Walking & Biking Trails
- Parks & Natural Space
There are plenty of activities available in Metro Heights. Here is a sample of some of the clubs, activities, and classes offered here.
- BBQs
- Swimming
- Walking
- Walking/Jogging
