
-
Home type
Single family
-
Year built
2022
-
Lot size
7,026 sq ft
-
Price per sq ft
$397
-
Taxes
$10108 / Yr
-
HOA fees
$1372 / Qtr
-
Last updated
1 day ago
-
Views
2
Questions? Call us: (239) 399-5048
Overview
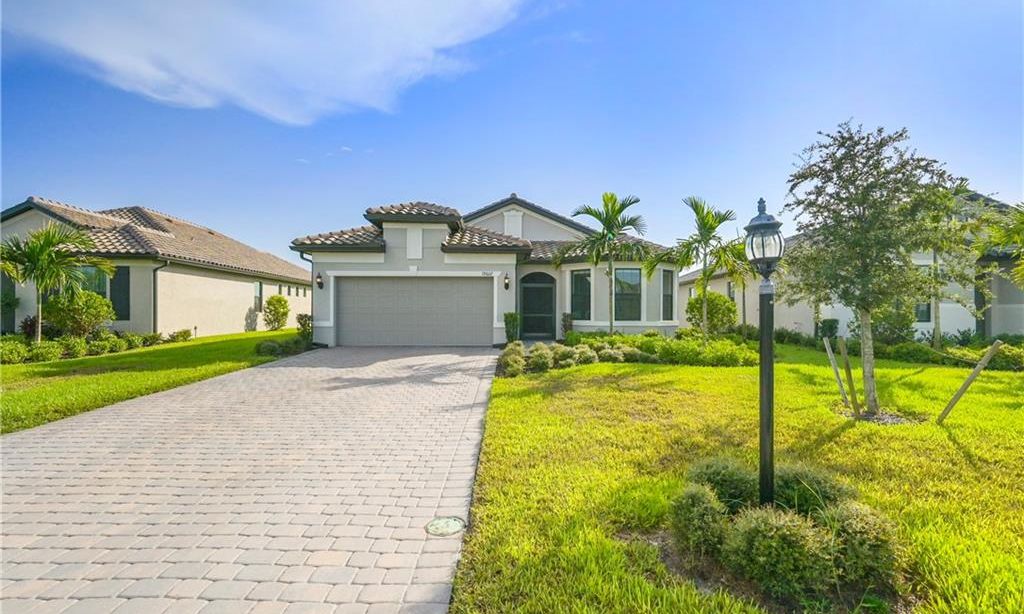
TURNKEY LUXURY LIVING IN WILDBLUE! Welcome to 14523 Blue Bay Circle, a seldom-found Victoria floor plan offering 2 bedrooms plus a den, 2.5 baths, and exceptional indoor-outdoor living. A custom stone-accented front elevation with professionally designed landscaping and landscape lighting, along with a two-car side-load garage and EV charger, sets the tone for this beautifully finished home. Turnkey furnished and ready for the season, this exceptional residence offers a refined Southwest Florida lifestyle from the moment you arrive. Modern and sophisticated, this single-story home features an open-concept design that seamlessly connects the dining room, gourmet kitchen, and spacious Great Room, creating an inviting gathering space that flows directly to the covered lanai. The guest bedroom is thoughtfully positioned near a full bath, offering privacy and comfort for family and visitors, while the private owner's suite is tucked toward the rear of the home and features its luxurious bath. One of the home's most impressive features is its exceptionally large lanai, spanning the entire rear of the home and creating an expansive extension of the indoor living space. Beyond the lanai, professionally designed landscaping and lighting enhance the outdoor setting and create a beautifully finished and private backyard retreat. With western rear exposure overlooking a peaceful preserve, you can enjoy privacy and spectacular Southwest Florida sunsets from your own backyard. Inside, the Victoria showcases the elevated finishes expected in Vista at WildBlue, including 10- to 12-foot ceilings, elegant tray ceilings with detailed trim, and beautiful architectural details throughout. Hurricane-impact sliding glass doors and windows provide peace of mind while filling the home with natural light, complemented by a striking designer front door. The gourmet kitchen is designed for both style and functionality, featuring wood cabinetry, quartz countertops, a beautiful designer backsplash, stainless under-mount sink, designer faucet, soft-close cabinets and drawers, pull-out shelving, pull-out trash storage, under-cabinet lighting, and an exterior-vented range hood. Additional luxury appointments include crown molding in the main living areas, owner's suite and owner's bath, upgraded baseboards, and raised-panel 8-foot interior doors throughout. Custom closets throughout, plantation shutters, Vertiglide treatments on the sliding glass doors, and smart home technology complete the home's refined finishes and thoughtful design. From its custom stone-accented curb appeal, professionally designed landscaping and lighting, and side-load two-car garage with EV charger to the full-width lanai, custom-built outdoor kitchen, private preserve setting, western exposure, spectacular sunsets, and exceptional interior finishes, Simply arrive, unpack, and start living your Florida lifestyle.
Interior
Appliances
- Built-In Oven, Dryer, Dishwasher, Freezer, Gas Cooktop, Disposal, Microwave, Refrigerator, Self Cleaning Oven, Tankless Water Heater, Washer
Bedrooms
- Bedrooms: 2
Bathrooms
- Total bathrooms: 3
- Half baths: 1
- Full baths: 2
Laundry
- Inside
Cooling
- Central Air, Electric
Heating
- Central, Electric
Features
- Built-in Features, Bedroom on Main Level, Dual Sinks, Eat-in Kitchen, Kitchen Island, Living/Dining Room, Main Level Primary, Separate Shower, Walk-In Pantry, Walk-In Closet(s), High Speed Internet, Split Bedrooms
Size
- 1,891 sq ft
Exterior
Private Pool
- No
Patio & Porch
- Lanai, Porch, Screened
Roof
- Tile
Garage
- Attached
- Garage Spaces: 2
- Attached
- Driveway
- Garage
- Paved
- TwoSpaces
- GarageDoorOpener
Carport
- None
Year Built
- 2022
Lot Size
- 0.16 acres
- 7,026 sq ft
Waterfront
- No
Water Source
- Public
Sewer
- Public Sewer
Community Info
HOA Information
- Association Fee: $1,372
- Association Fee Frequency: Quarterly
- Association Fee Includes: Beach Rights, Basketball Court, Bocce Court, Boat Dock, Marina, Boat Ramp, Clubhouse, Sport Court, Fitness Center, Hobby Room, Barbecue, Picnic Area, Pier, Playground, Pickleball, Park, Pool, RV/Boat Storage, Restaurant, Shuffleboard Court, Boat Slip, Insurance, Internet, Irrigation Water, Maintenance Grounds, Pest Control, Recreation Facilities, Reserve Fund, Street Lights, Security
Taxes
- Annual amount: $10,107.57
- Tax year: 2025
Senior Community
- No
Features
- BoatFacilities, Gated, TennisCourts, StreetLights
Location
- City: Estero
- County/Parrish: Lee
Listing courtesy of: Scott Schilling, Compass Florida LLC Listing Agent Contact Information: 239-405-3551
MLS ID: 226032722

Copyright 2026 Southwest Florida MLS. All rights reserved. Information deemed reliable but not guaranteed. The data relating to real estate for sale on this website comes in part from the IDX Program of the Southwest Florida Association of Realtors. Real estate listings held by brokerage firms other than 55places.com are marked with the Broker Reciprocity logo and detailed information about them includes the name of the listing broker.
WildBlue Real Estate Agent
Want to learn more about WildBlue?
Here is the community real estate expert who can answer your questions, take you on a tour, and help you find the perfect home.
Get started today with your personalized 55+ search experience!
Want to learn more about WildBlue?
Get in touch with a community real estate expert who can answer your questions, take you on a tour, and help you find the perfect home.
Get started today with your personalized 55+ search experience!
Homes Sold:
55+ Homes Sold:
Sold for this Community:
Avg. Response Time:
Community Key Facts
Age Restrictions
- None
Amenities & Lifestyle
- See WildBlue amenities
- See WildBlue clubs, activities, and classes
Homes in Community
- Total Homes: 1,100
- Home Types: Single-Family
Gated
- Yes
Construction
- Builder: Pulte Homes, Lennar Homes
Similar homes in this community



Popular cities in Florida

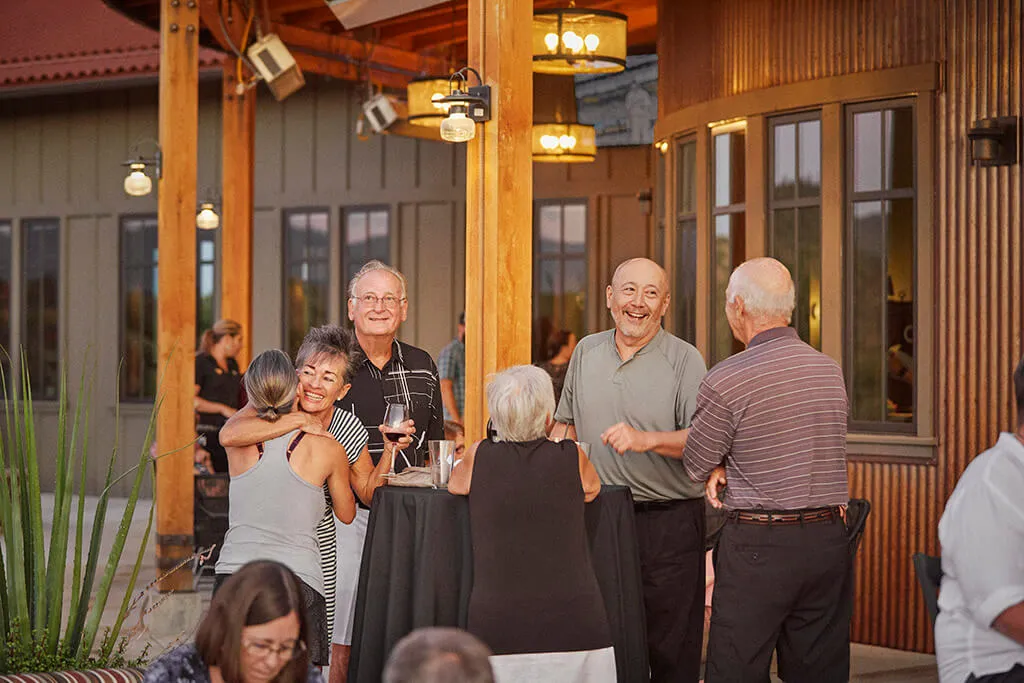
The following amenities are available to WildBlue - Estero, FL residents:
- Clubhouse/Amenity Center
- Fitness Center
- Outdoor Pool
- Aerobics & Dance Studio
- Tennis Courts
- Pickleball Courts
- Bocce Ball Courts
- Basketball Court
- Lakes - Scenic Lakes & Ponds
- Outdoor Patio
- Multipurpose Room
- Boat Launch
- Misc.
There are plenty of activities available in WildBlue. Here is a sample of some of the clubs, activities and classes offered here.
- Basketball
- Bocce Ball
- Pickleball
- Tennis
