- 2 beds
- 2 baths
- 1,771 sq ft
15 Museum Dr, Eastampton, NJ, 08060
Community: Venue at Smithville Greene
-
Year built
2023
-
Lot size
6,050 sq ft
-
Price per sq ft
$310
-
Taxes
$10198 / Yr
-
HOA fees
$252 / Mo
-
Last updated
1 day ago
-
Views
6
-
Saves
3
Questions? Call us: (856) 879-1413
Overview
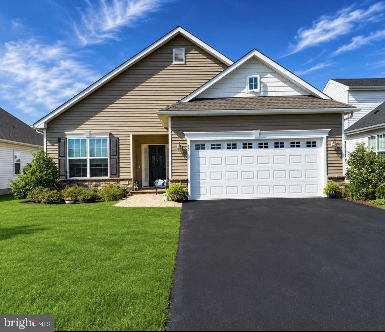
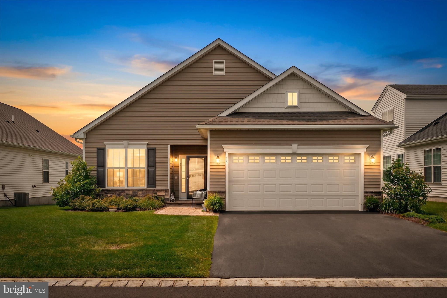
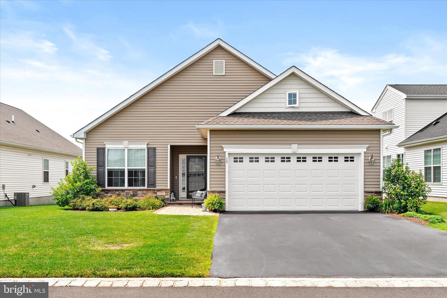
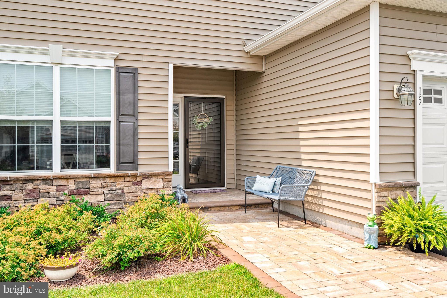
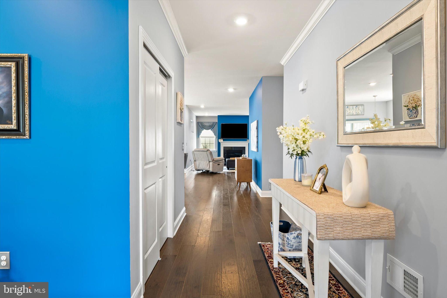
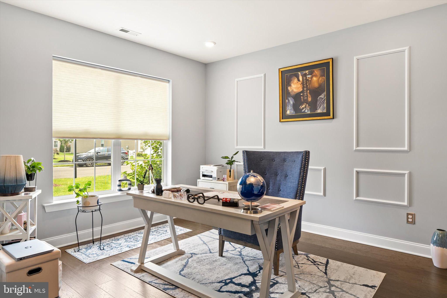
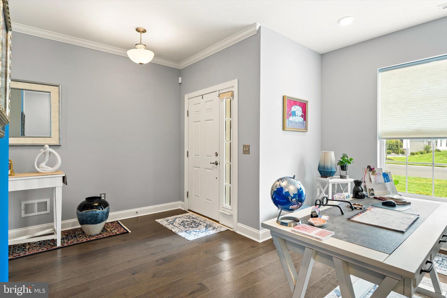
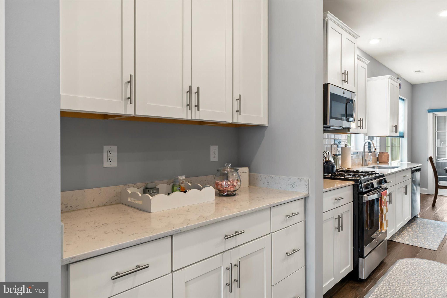
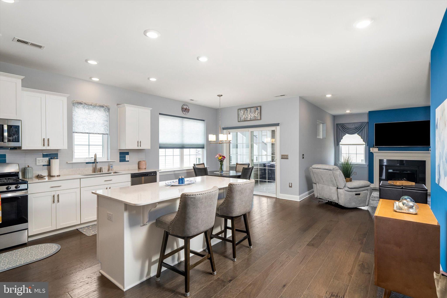
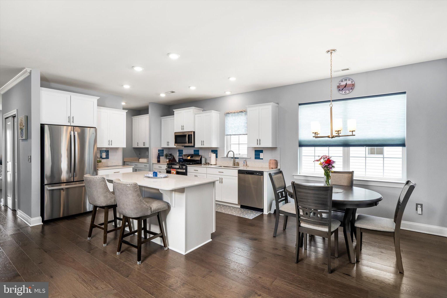
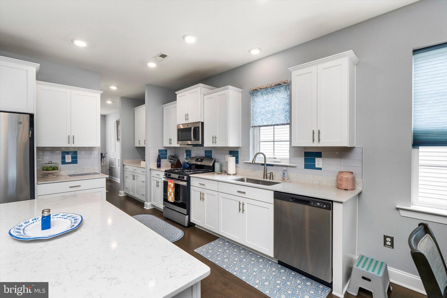
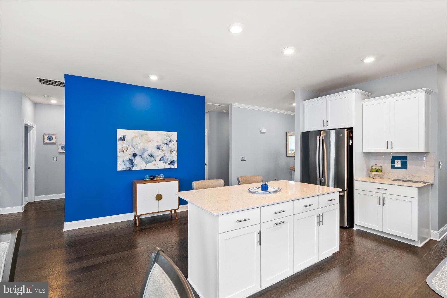
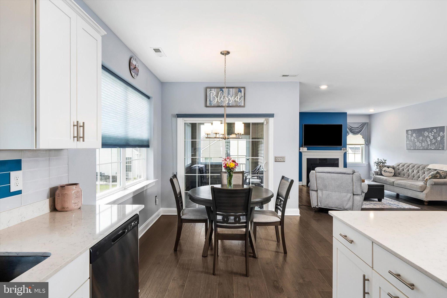
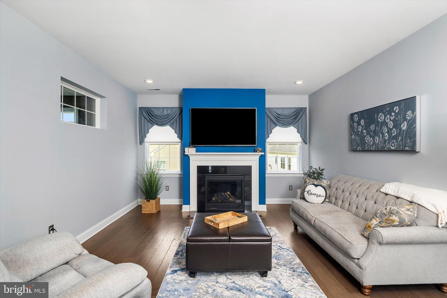
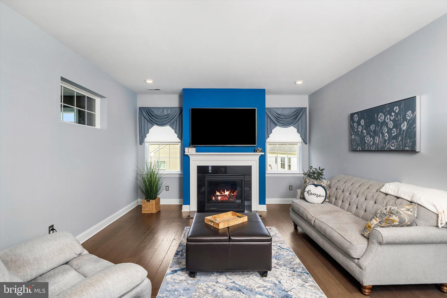
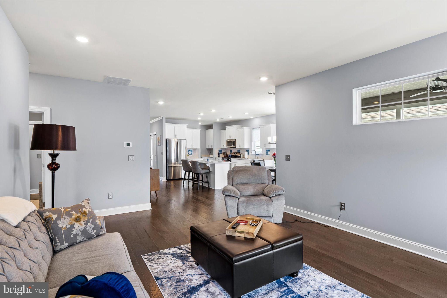
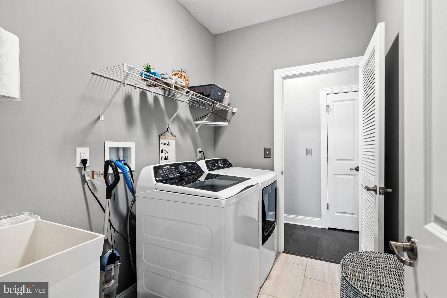
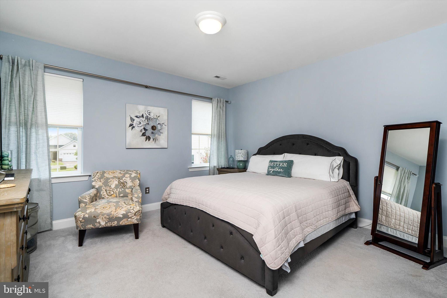
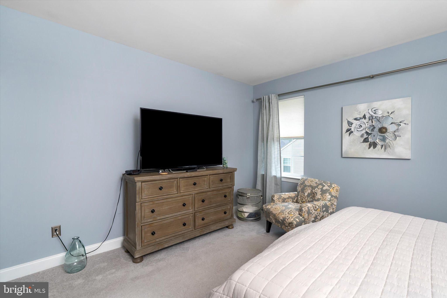
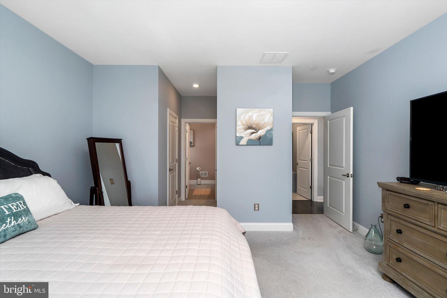
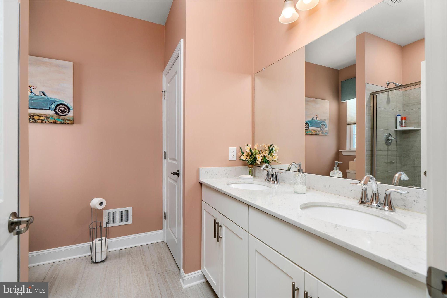
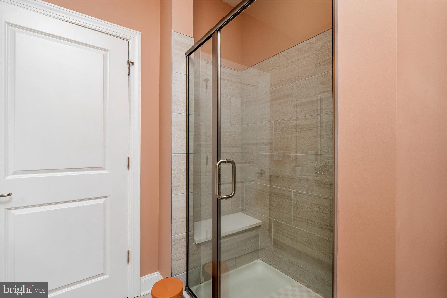
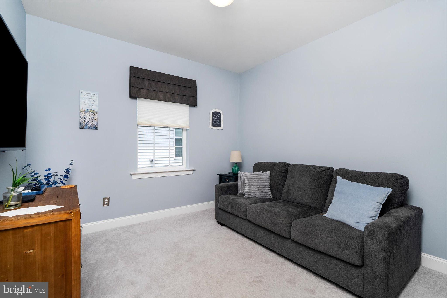
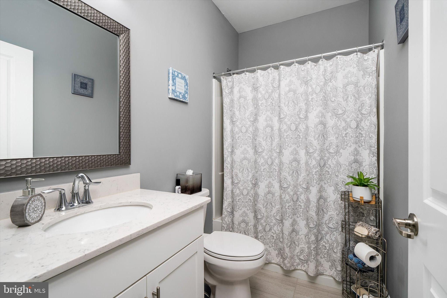
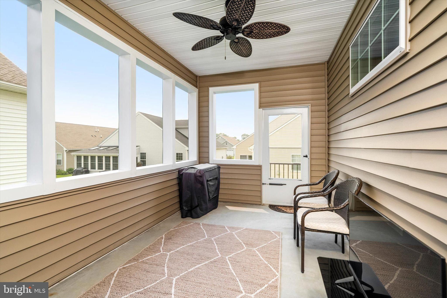
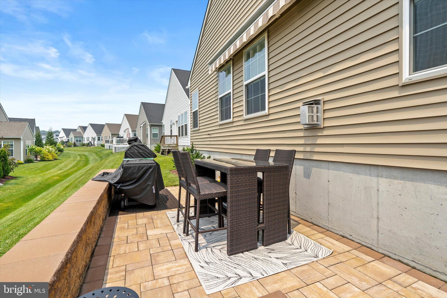
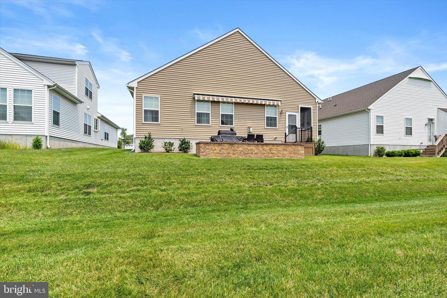
Step into this beautiful Montauk model and move right in! This impeccably maintained, move-in-ready ep inside this highly sought after Montauk model and move right in! This move-in ready home offers a home offers a bright, open-concept floor plan designed for modern living, effortless entertaining, and everyday comfort. As you enter, you’ll be welcomed by a versatile flex room that’s perfect for a home office, den, or hobby space. The stunning kitchen is the heart of the home, featuring white shaker-style cabinetry, quartz countertops, stainless steel appliances—including a gas range, built-in microwave, and dishwasher—a large pantry, additional cabinetry, and a breakfast bar for added storage. The oversized center island is ideal for gathering with family and friends, meal preparation, or casual dining. The spacious great room is highlighted by a cozy gas fireplace, creating the perfect place to relax. Just beyond, the sunny breakfast area opens to a fabulous screened porch, offering seamless indoor-outdoor living. Step outside to the Trex stairs leading to a backyard patio complete with an adjustable awning—perfect for entertaining or simply enjoying peaceful mornings and evenings. The primary suite is a private retreat with a generous walk-in closet and a luxurious en-suite bath featuring dual vanities and a walk-in shower. Above the attached two-car garage, you’ll find an impressive walk-up storage room outfitted with California Closet organization, providing exceptional storage and functionality. This Everything’s Included® home is filled with premium upgrades, including engineered flooring, LED flush-mounted lighting, and a convenient laundry sink, offering style, comfort, and outstanding value throughout. But it’s not just about the home it’s about the lifestyle. Residents of Venue at Smithville Greene enjoy an exceptional resort-style experience with activity rooms, a game room, fitness center, movie theater, outdoor swimming pool, billiards room, kitchen facilities, tennis and pickleball courts, bocce courts, and multiple social gathering spaces designed to keep you active and connected. Conveniently located near shopping, dining, and major roadways, this exceptional home offers the perfect opportunity to enjoy carefree living in one of Eastampton’s most desirable active adult communities. Don’t miss your chance to own this beautifully appointed, turnkey home in one of the community’s most sought-after floor plans. Schedule your private showing today!
Interior
Appliances
- Built-In Microwave, Dishwasher, Disposal, Dryer - Gas, ENERGY STAR Refrigerator, ENERGY STAR Dishwasher, Microwave, Oven - Self Cleaning, Stainless Steel Appliances, Washer, Water Heater
Bedrooms
- Bedrooms: 2
Bathrooms
- Total bathrooms: 2
- Full baths: 2
Cooling
- Central A/C
Heating
- 90% Forced Air
Features
- Bathroom - Stall Shower, Dining Area, Floor Plan - Open, Kitchen - Eat-In, Kitchen - Island, Pantry, Primary Bath(s), Recessed Lighting, Sprinkler System, Walk-in Closet(s), Built-Ins
Levels
- 1
Size
- 1,771 sq ft
Exterior
Private Pool
- No
Roof
- Shingle
Garage
- Garage Spaces: 2
- Asphalt Driveway
Carport
- None
Year Built
- 2023
Lot Size
- 0.14 acres
- 6,050 sq ft
Waterfront
- No
Water Source
- Public
Sewer
- Public Sewer
Community Info
HOA Information
- Association Fee: $252
- Association Fee Frequency: Monthly
- Association Fee Includes: Billiard Room, Club House, Community Center, Dining Rooms, Exercise Room, Fitness Center, Meeting Room, Pickleball Courts, Pool - Outdoor, Tennis Courts, Lawn Maintenance, Snow Removal
Taxes
- Annual amount: $10,198.00
- Tax year: 2025
Senior Community
- Yes
Location
- City: Eastampton
- Township: EASTAMPTON TWP
Listing courtesy of: Jacqueline A Thomas, Keller Williams Premier Listing Agent Contact Information: jacquithomasrealtor@gmail.com
MLS ID: NJBL2116768

The information included in this listing is provided exclusively for consumers' personal, non-commercial use and may not be used for any purpose other than to identify prospective properties consumers may be interested in purchasing. The information on each listing is furnished by the owner and deemed reliable to the best of his/her knowledge, but should be verified by the purchaser. BRIGHT MLS and 55places.com assume no responsibility for typographical errors, misprints or misinformation. This property is offered without respect to any protected classes in accordance with the law. Some real estate firms do not participate in IDX and their listings do not appear on this website. Some properties listed with participating firms do not appear on this website at the request of the seller.
Venue at Smithville Greene Real Estate Agent
Want to learn more about Venue at Smithville Greene?
Here is the community real estate expert who can answer your questions, take you on a tour, and help you find the perfect home.
Get started today with your personalized 55+ search experience!
Want to learn more about Venue at Smithville Greene?
Get in touch with a community real estate expert who can answer your questions, take you on a tour, and help you find the perfect home.
Get started today with your personalized 55+ search experience!
Homes Sold:
55+ Homes Sold:
Sold for this Community:
Avg. Response Time:
Community Key Facts
Age Restrictions
- 55+
Amenities & Lifestyle
- See Venue at Smithville Greene amenities
- See Venue at Smithville Greene clubs, activities, and classes
Homes in Community
- Total Homes: 452
- Home Types: Single-Family, Attached
Gated
- No
Construction
- Construction Dates: 2019 - 2024
- Builder: Lennar Homes
Similar homes in this community


Popular cities in New Jersey

The following amenities are available to Venue at Smithville Greene - Eastampton, NJ residents:

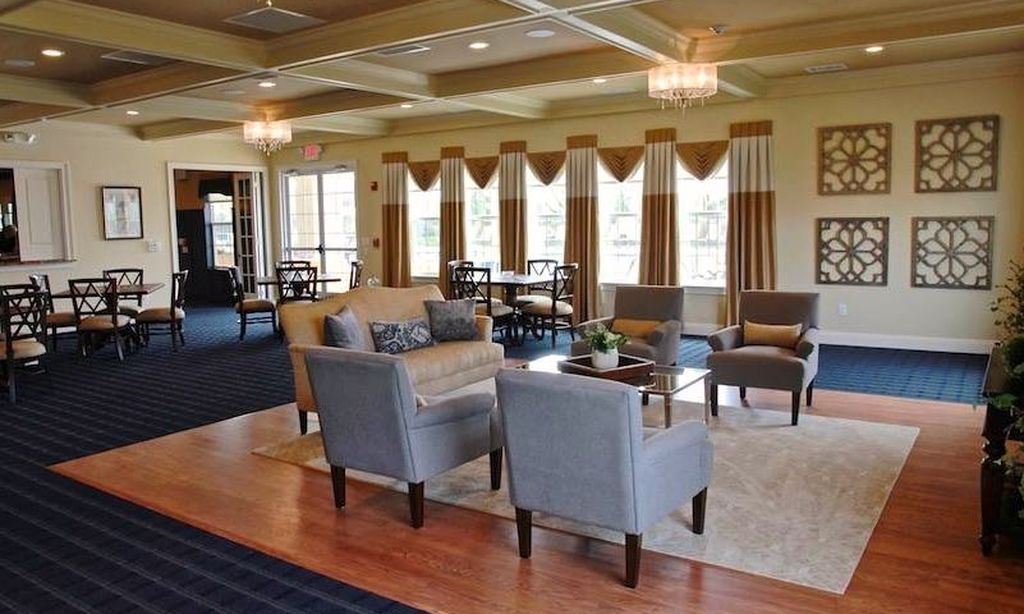
- Clubhouse/Amenity Center
- Fitness Center
- Outdoor Pool
- Aerobics & Dance Studio
- Arts & Crafts Studio
- Tennis Courts
- Pickleball Courts
- Bocce Ball Courts
- Outdoor Patio
- Multipurpose Room
- Misc.
There are plenty of activities available in Venue at Smithville Greene. Here is a sample of some of the clubs, activities and classes offered here.
- Bocce Ball
- Pickleball
