
- 4 beds
- 3 baths
- 4,385 sq ft
150 Harvest Ridge Dr, Winchester, VA, 22601
Community: The Village at Harvest Ridge
-
Year built
2005
-
Lot size
7,841 sq ft
-
Price per sq ft
$157
-
Taxes
$3312 / Yr
-
HOA fees
$185 / Mo
-
Last updated
1 day ago
-
Views
5
-
Saves
1
Questions? Call us: (540) 709-9072
Overview
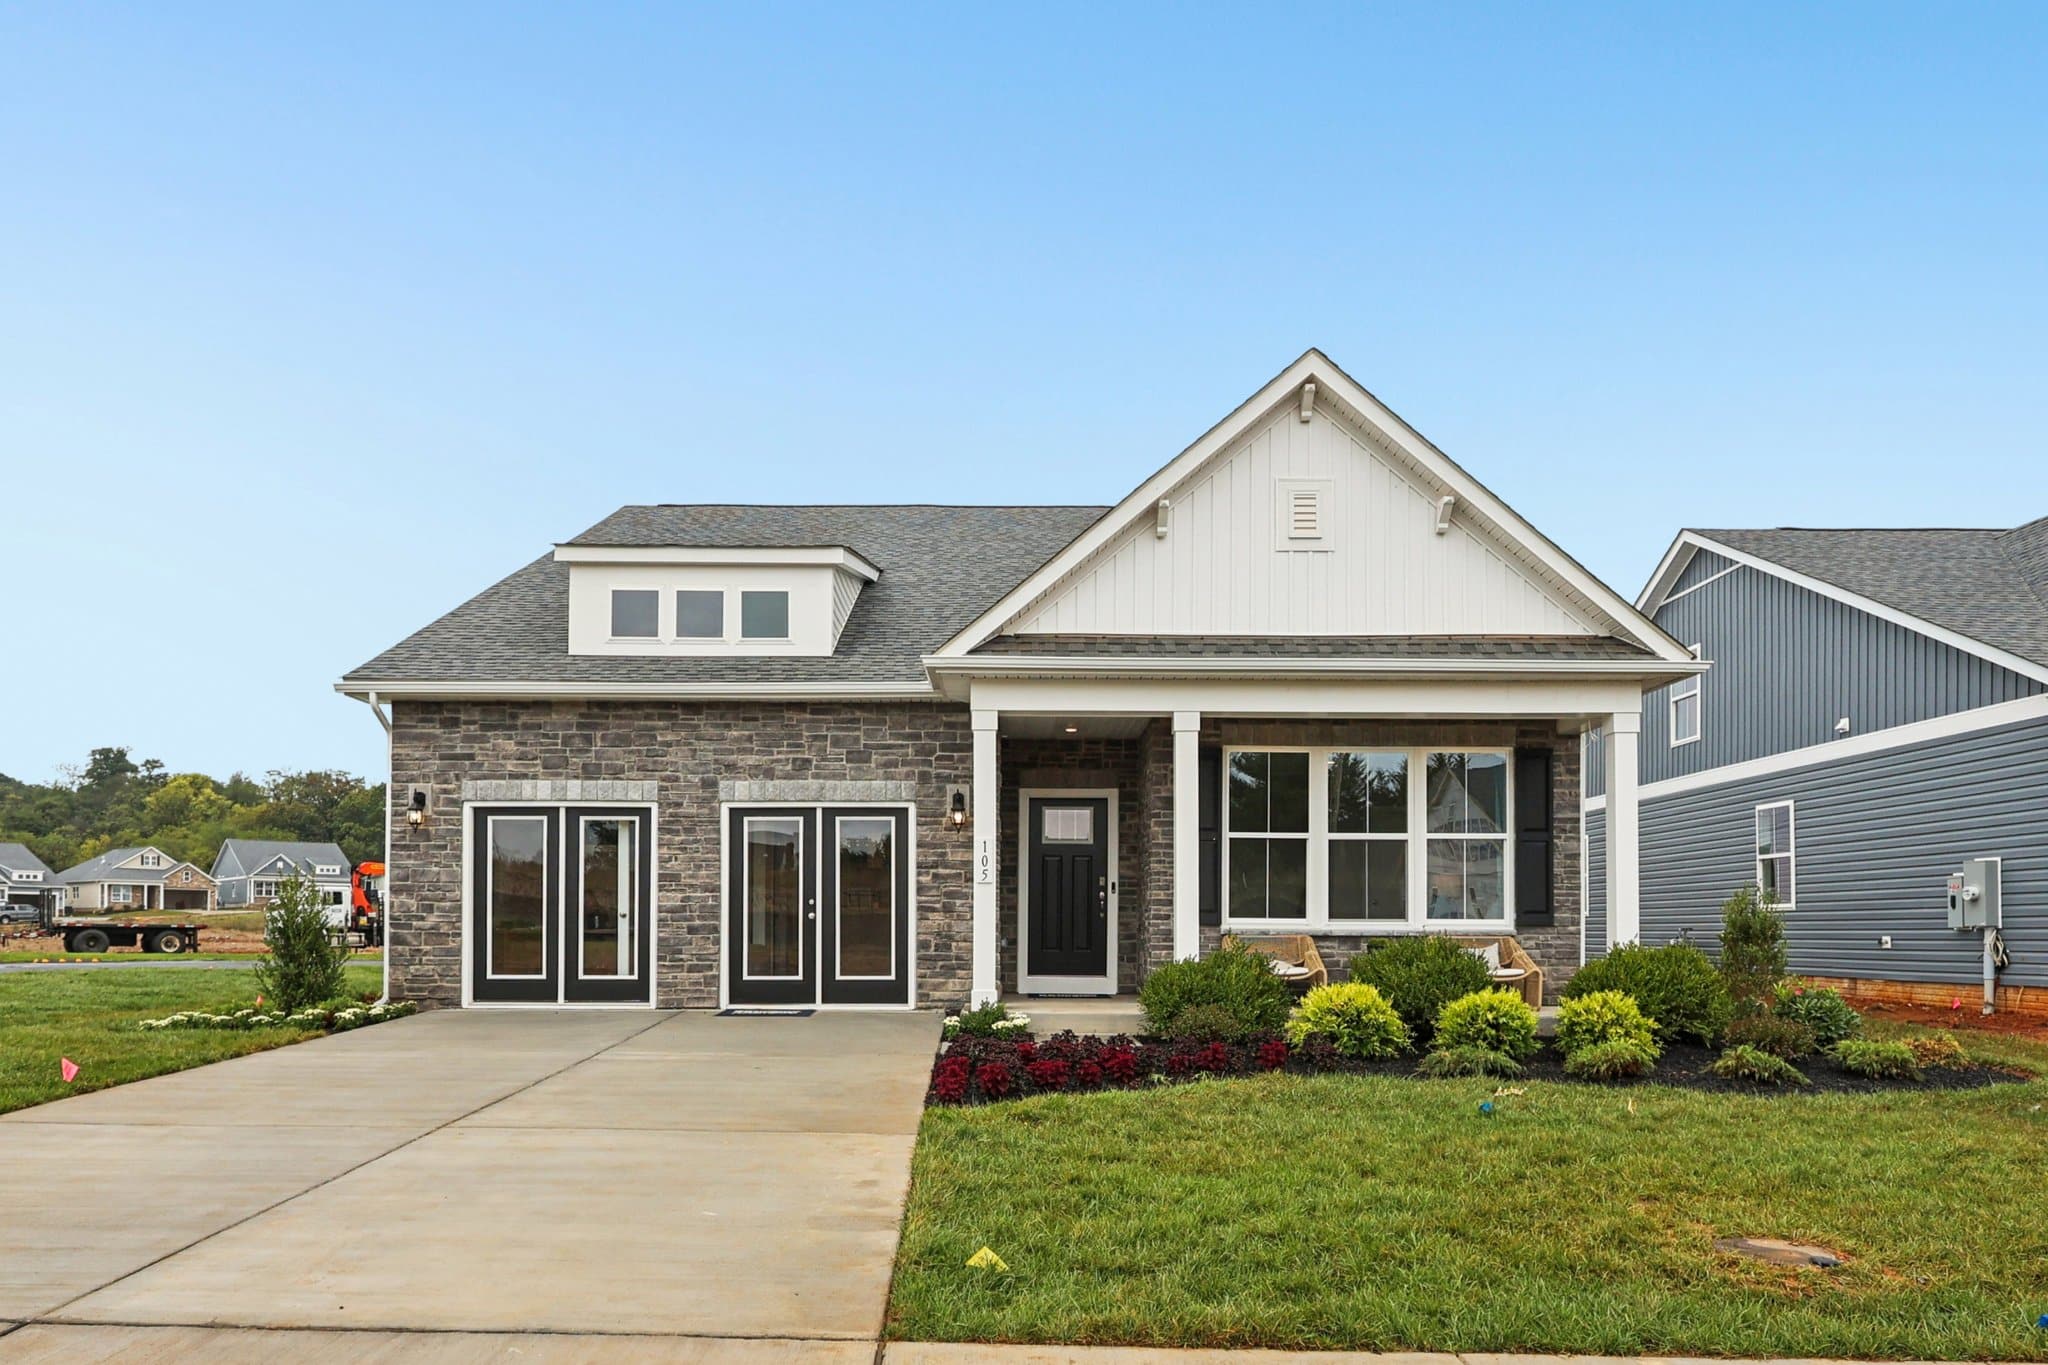
Enjoy the best of low-maintenance living in one of the larger homes in this desirable 55+ community, tucked away yet just minutes from all that Winchester has to offer! Located in Frederick County, you'll enjoy the added benefit of lower county real estate taxes, while the HOA takes care of exterior maintenance. Priced at assessed value and well below its recent appraisal, this home offers an exceptional opportunity for buyers looking for space, value and convenience. A paver driveway welcomes you home to a two-car garage and inviting front porch with a tall ceiling, recessed lighting and low-maintenance vinyl railing. Step inside to an impressive open layout featuring a wide foyer, 9-foot ceilings, tray ceilings, crown molding and chair rail accents. The main level offers three bedrooms and two full baths, including a spacious primary suite with walk-in closet, plantation shutters and a private bath featuring a double vanity, jetted soaking tub and walk-in shower with built-in tiled seat and handrail. The kitchen is designed for gathering, offering 42-inch wood cabinetry with under cabinet lighting, Corian countertops, stainless steel appliances, a center island, walk-in pantry and dedicated coffee/bar area. It flows seamlessly into the dining and living spaces, where a gas fireplace with granite surround creates a warm and inviting atmosphere. A spacious sunroom and composite screened-in porch provide even more room to relax and enjoy the seasons. The finished basement takes the possibilities to another level with an additional bedroom and full bath, expansive recreation area, generous closet space and two additional flexible-use rooms perfect for a theater, craft room, office or hobbies. There's even a separate workshop and storage area with utility sink. Out back, mature trees provide a peaceful, private setting, while the concrete patio is ready for grilling, entertaining or simply unwinding. With 36-inch doorways, wide hallways and an open design, the home also offers added accessibility and ease of movement. Space, convenience and carefree living come together in this fantastic 55+ community!
Interior
Appliances
- Refrigerator, Oven - Wall, Built-In Microwave, Cooktop, Dishwasher, Disposal, Stainless Steel Appliances, Washer, Water Heater, Dryer, Extra Refrigerator/Freezer
Bedrooms
- Bedrooms: 4
Bathrooms
- Total bathrooms: 3
- Full baths: 3
Cooling
- Ceiling Fan(s), Central A/C
Heating
- Forced Air
Fireplace
- 1, Gas/Propane
Features
- Attic, Bathroom - Tub Shower, Bathroom - Jetted Tub, Bathroom - Walk-In Shower, Built-Ins, Carpet, Ceiling Fan(s), Chair Railings, Crown Moldings, Entry Level Bedroom, Family Room Off Kitchen, Floor Plan - Open, Formal/Separate Dining Room, Kitchen - Eat-In, Kitchen - Island, Kitchen - Table Space, Pantry, Primary Bath(s), Recessed Lighting, Sound System, Upgraded Countertops, Walk-in Closet(s), Window Treatments, Wood Floors, Wet/Dry Bar, Dining Area
Levels
- One
Size
- 4,385 sq ft
Exterior
Private Pool
- No
Patio & Porch
- Deck(s), Porch(es), Screened
Garage
- Garage Spaces: 2
- Stone Driveway
Carport
- None
Year Built
- 2005
Lot Size
- 0.18 acres
- 7,841 sq ft
Waterfront
- No
Water Source
- Public
Sewer
- Public Sewer
Community Info
HOA Information
- Association Fee: $185
- Association Fee Frequency: Monthly
- Association Fee Includes: Common Area Maintenance, Trash, Snow Removal, Lawn Maintenance
Taxes
- Annual amount: $3,312.00
- Tax year: 2025
Senior Community
- Yes
Location
- City: Winchester
Listing courtesy of: Josh W Feltner, Realty ONE Group Old Towne Listing Agent Contact Information: josh@feltnergroup.com
MLS ID: VAFV2045820

The information included in this listing is provided exclusively for consumers' personal, non-commercial use and may not be used for any purpose other than to identify prospective properties consumers may be interested in purchasing. The information on each listing is furnished by the owner and deemed reliable to the best of his/her knowledge, but should be verified by the purchaser. BRIGHT MLS and 55places.com assume no responsibility for typographical errors, misprints or misinformation. This property is offered without respect to any protected classes in accordance with the law. Some real estate firms do not participate in IDX and their listings do not appear on this website. Some properties listed with participating firms do not appear on this website at the request of the seller.
The Village at Harvest Ridge Real Estate Agent
Want to learn more about The Village at Harvest Ridge?
Here is the community real estate expert who can answer your questions, take you on a tour, and help you find the perfect home.
Get started today with your personalized 55+ search experience!
Want to learn more about The Village at Harvest Ridge?
Get in touch with a community real estate expert who can answer your questions, take you on a tour, and help you find the perfect home.
Get started today with your personalized 55+ search experience!
Homes Sold:
55+ Homes Sold:
Sold for this Community:
Avg. Response Time:
Community Key Facts
Age Restrictions
- 55+
Amenities & Lifestyle
- See The Village at Harvest Ridge amenities
- See The Village at Harvest Ridge clubs, activities, and classes
Homes in Community
- Total Homes: 82
- Home Types: Single-Family
Gated
- No
Construction
- Construction Dates: 2005 - 2016
- Builder: Oak Crest Homes
Similar homes in this community



Popular cities in Virginia

The following amenities are available to The Village at Harvest Ridge - Winchester, VA residents:
- Walking & Biking Trails
- Misc.
There are plenty of activities available in The Village at Harvest Ridge. Here is a sample of some of the clubs, activities and classes offered here.
