
- 2 beds
- 3 baths
- 1,582 sq ft
150 Lizotte Dr 312, Marlborough, MA, 01752
-
Home type
Condominium
-
Year built
2026
-
Price per sq ft
$352
-
Taxes
$10 / Yr
-
HOA fees
$719 / Mo
-
Last updated
Today
-
Views
5
Questions? Call us: (833) 633-6394
Overview
Luxury new construction by Pulte Homes! Brand-new 2-bedroom, 2.5-bath condominium at Glenford at Lake Williams in desirable Marlborough, with anticipated Summer 2027 occupancy. The thoughtfully designed Ivywood floor plan features single-level living, with expansive windows on two sides that fill the home with natural light. Enjoy an open-concept layout featuring an oversized gathering room, private balcony, two spacious ensuite bedrooms, and a convenient powder room for guests. Includes the rare convenience of a deeded, 2-car underground garage. Purchase early for the opportunity to personalize your home with your own selections and finishes. Ideally located near major highways, shopping, dining, and everyday amenities. Experience low-maintenance living, flexible design, and the quality of Pulte Homes, backed by a 10-Year Limited Structural Warranty!
Interior
Appliances
- Range, Oven, Dishwasher, Microwave, Plumbed For Ice Maker
Bedrooms
- Bedrooms: 2
Bathrooms
- Total bathrooms: 3
- Half baths: 1
- Full baths: 2
Laundry
- Main Level
- In Unit
- Electric Dryer Hookup
Cooling
- Central Air
Heating
- Forced Air, Electric
Features
- Elevator, Insulated Windows, Electric Range Hookup, Electric Oven Hookup, Electric Dryer Hookup, Icemaker Plumbing, Thermostat
Size
- 1,582 sq ft
Exterior
Private Pool
- No
Patio & Porch
- Balcony
Roof
- Shingle
Garage
- Attached
- Garage Spaces: 2
- Deeded
- Off Street
- Common
Carport
- None
Year Built
- 2026
Waterfront
- No
Water Source
- Public
Sewer
- Public Sewer
Listing courtesy of: Erin Sullivan, K95033
MLS ID: 73597668

The property listing data and information, or the Images, set forth herein were provided to MLS Property Information Network, Inc. from third party sources, including sellers, lessors, landlords and public records, and were compiled by MLS Property Information Network, Inc. The property listing data and information, and the Images, are for the personal, non commercial use of consumers having a good faith interest in purchasing, leasing or renting listed properties of the type displayed to them and may not be used for any purpose other than to identify prospective properties which such consumers may have a good faith interest in purchasing, leasing or renting. MLS Property Information Network, Inc. and its subscribers disclaim any and all representations and warranties as to the accuracy of the property listing data and information, or as to the accuracy of any of the Images, set forth herein.
Marlborough Real Estate Agent
Want to learn whether this home fits your active adult lifestyle?
Here is the local real estate expert who can answer your questions, take you on a tour, and help you find the perfect home.
Get started today with your personalized 55+ search experience!
Want to learn more about The Villages at Crane Meadow?
Get in touch with a real estate expert who can answer your questions, take you on a tour, and help you find the perfect home.
Get started today with your personalized 55+ search experience!
Homes Sold:
55+ Homes Sold:
Sold in this Area:
Avg. Response Time:
Similar homes in this area


Popular cities in Massachusetts

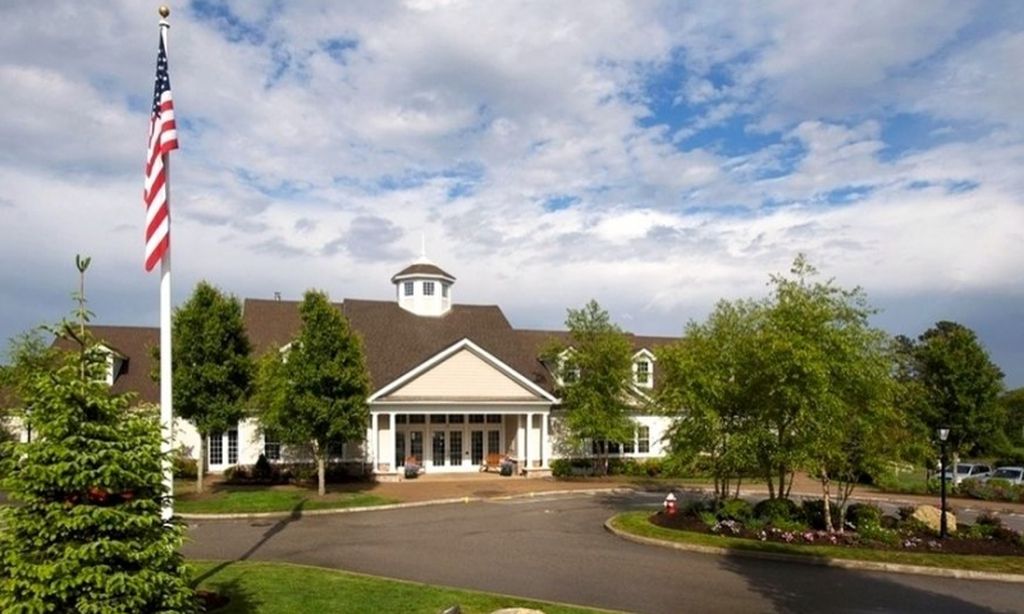
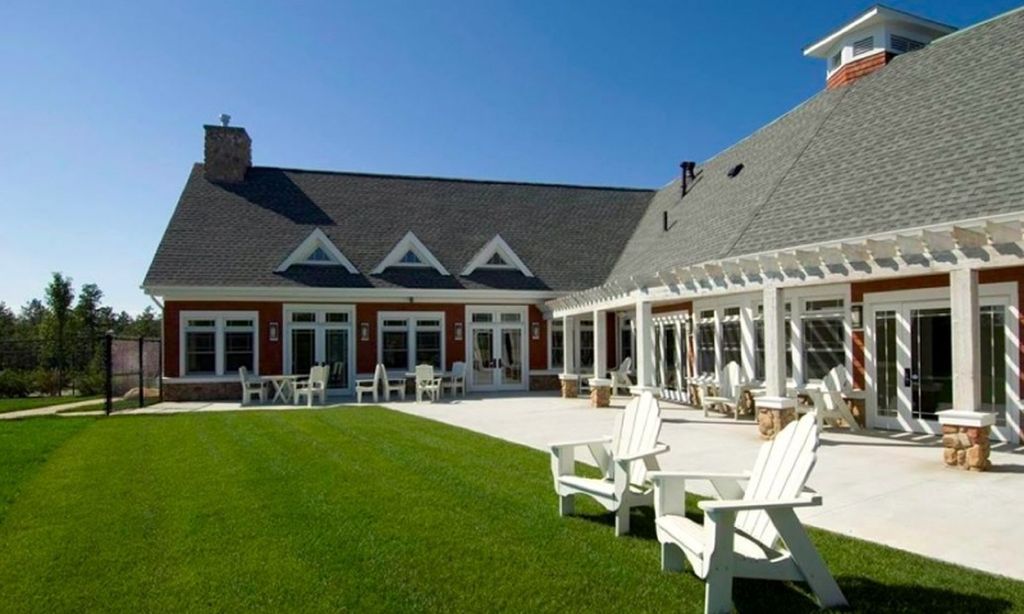
The following amenities are available to The Villages at Crane Meadow - Marlborough, MA residents:
- Clubhouse/Amenity Center
- Card Room
- Bocce Ball Courts
- Demonstration Kitchen
- Table Tennis
- Multipurpose Room
There are plenty of activities available in The Villages at Crane Meadow. Here is a sample of some of the clubs, activities and classes offered here.
- Bocce
- Book Club
- Canasta
- Mah Jongg
- Poker Night
- Social Committee
