- 2 beds
- 2 baths
- 1,360 sq ft
1500 Heather Ridge Blvd 106, Dunedin, FL, 34698
Community: Heather Ridge
-
Home type
Villa
-
Year built
1987
-
Lot size
30,000 sq ft
-
Price per sq ft
$221
-
Taxes
$2795 / Yr
-
HOA fees
$517 / Mo
-
Last updated
Today
-
Views
4
Questions? Call us: (727) 472-9143
Overview
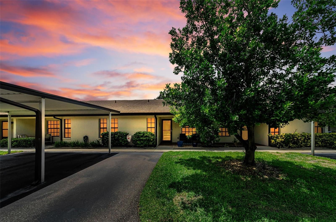
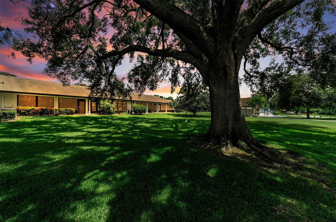
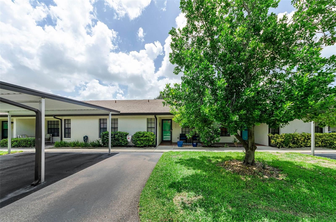
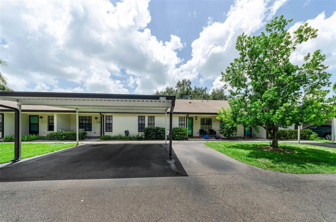
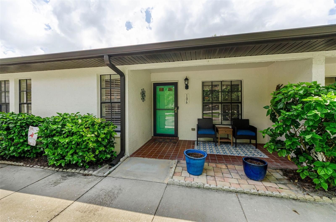
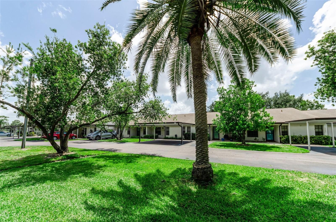
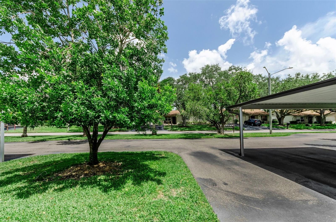
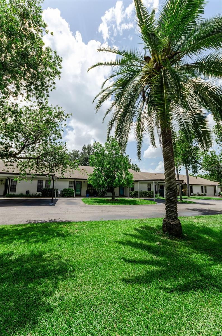
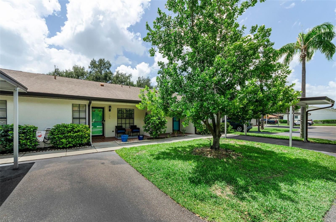
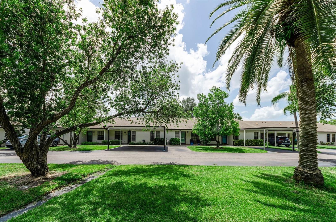
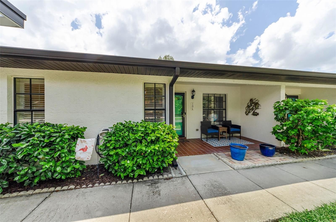
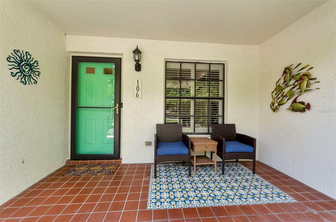
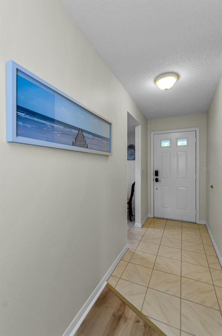
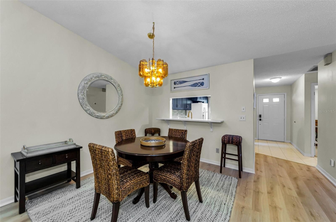
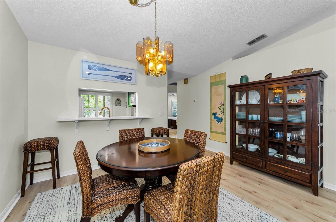
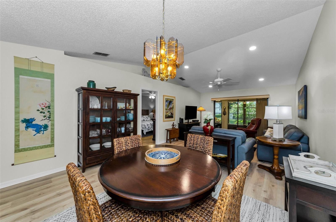
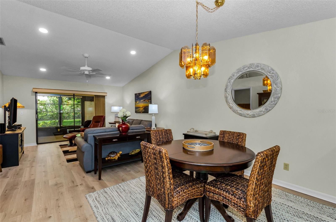
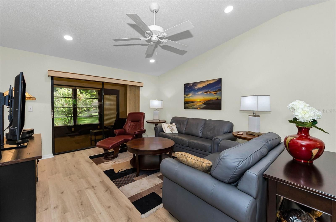
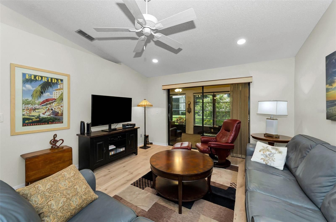
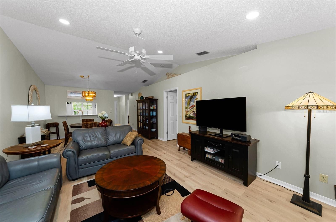
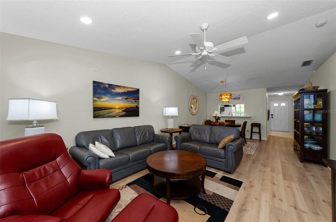
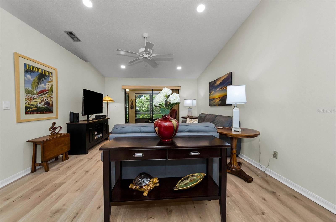
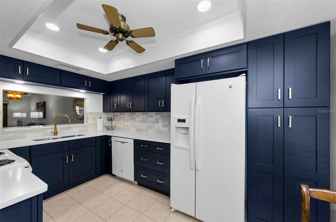
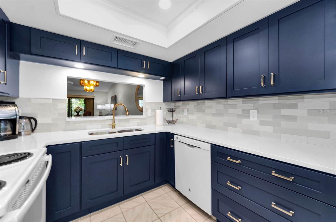
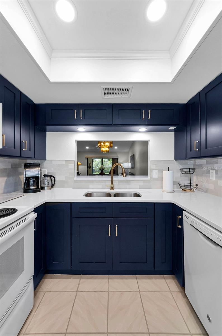
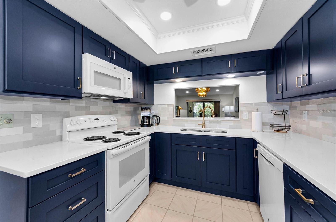
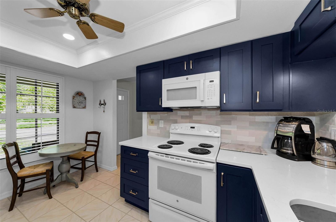
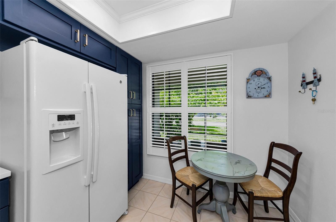
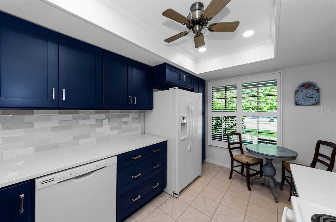
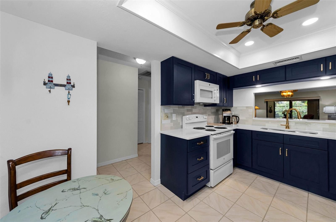
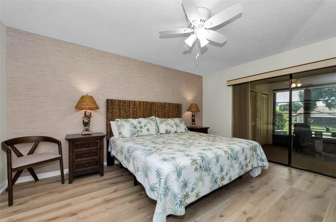
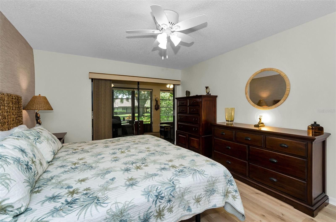
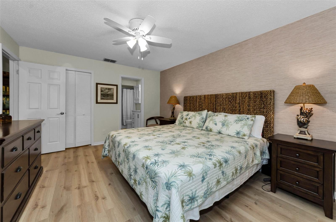
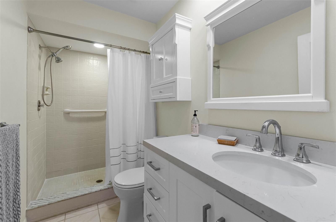
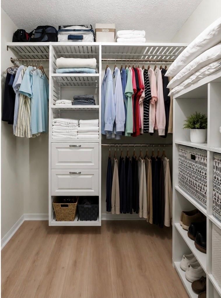
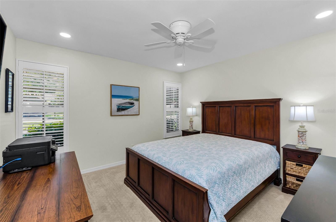
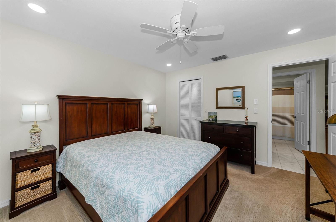
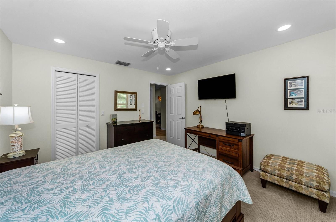
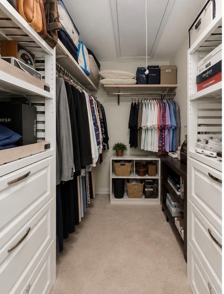
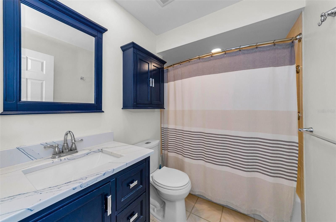
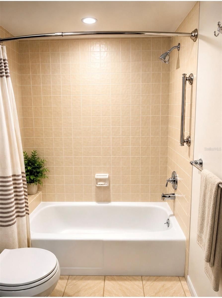
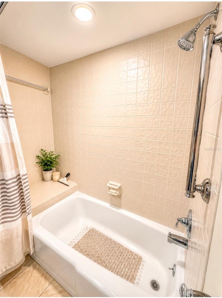
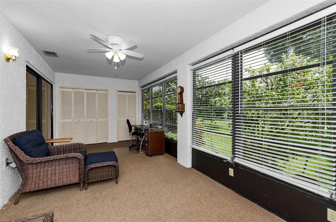
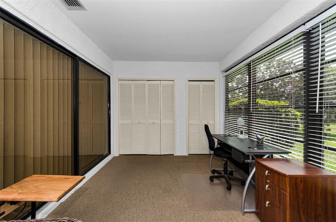
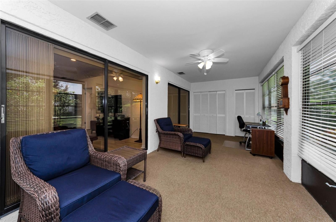
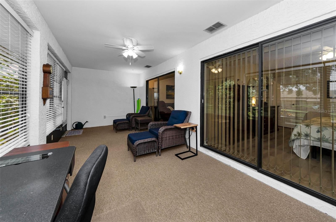
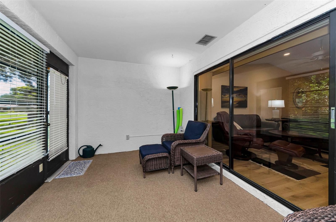
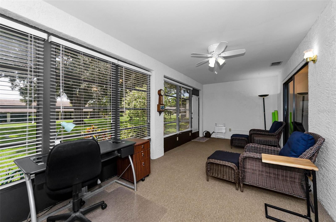
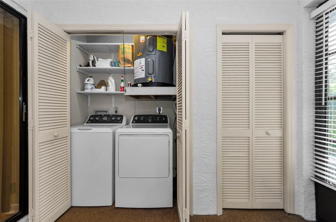
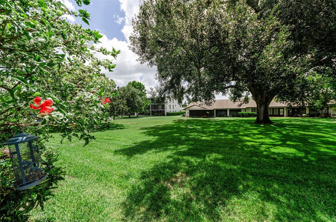
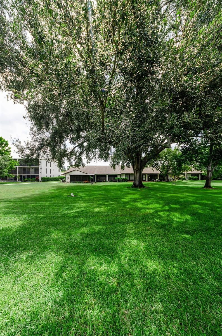
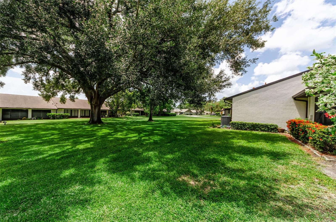
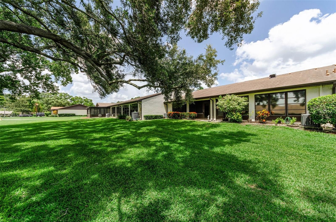
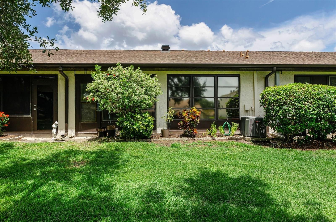
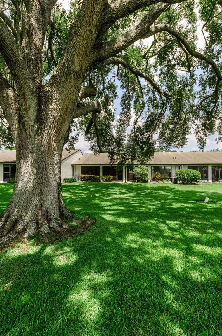
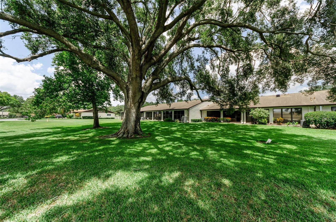
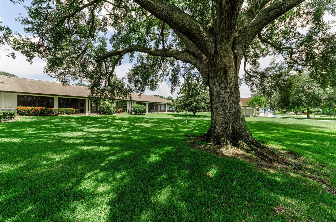
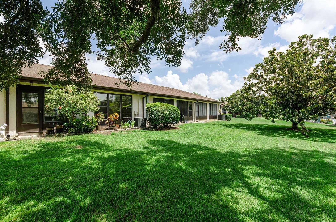
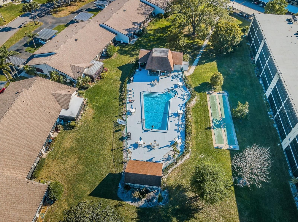
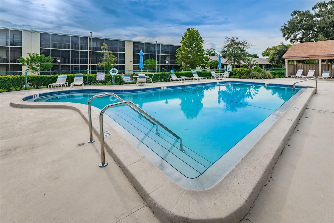
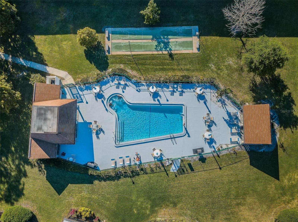
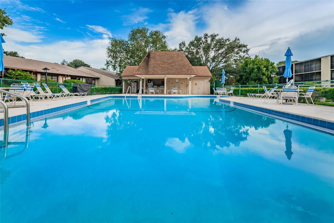
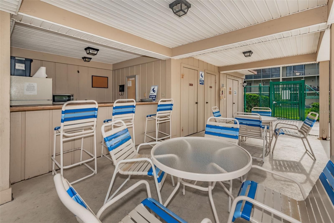
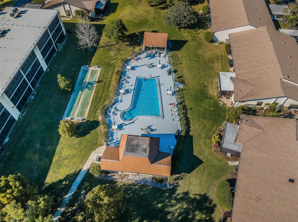
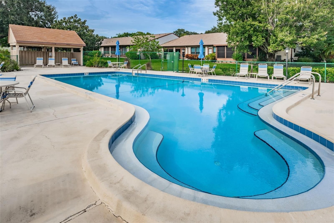
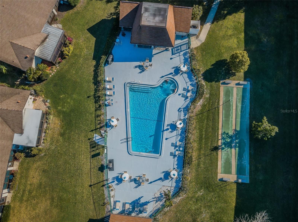


Come inside—it’s gorgeous in here! Step into this beautiful 2-bedroom, 2-bath ground-level villa, and you’ll immediately notice the fresh finishes and thoughtful details throughout this magazine-worthy home. Located in the sought-after Heather Ridge community of Dunedin, you’re just a short ride from vibrant Downtown Dunedin. The covered front porch is the first impressive feature you’ll notice as you approach the villa, making it the perfect spot to enjoy your morning coffee. Inside, you’ll appreciate the new Pergo Rustic Oak wood laminate flooring throughout and the completely updated kitchen featuring solid Admiral Blue cabinetry with soft-close drawers. This stylish kitchen also boasts quartz countertops, a tile backsplash, additional storage, plantation shutters, and a spacious eat-in area. The villa has been thoughtfully renovated to create an open-concept layout connecting the kitchen, living room, and enclosed Florida room, offering a bright, airy feel throughout with vaulted ceilings, recessed lighting, fresh paint, and updated ceiling fans. It’s the perfect place to relax and unwind after a day exploring everything Dunedin has to offer. Large windows in the Florida room fill the space with natural Florida sunshine while showcasing expansive green-space views and spectacular sunsets. Enjoy a quiet afternoon reading with the privacy of no rear neighbors, or use this versatile space as a home office, dining area, hobby room, or additional living space. Retreat to the spacious primary suite, conveniently located off the living room, featuring sliding glass doors to the Florida room, a walk-in closet, and a beautifully updated en-suite bathroom with a walk-in shower, quartz-top vanity, new toilet, updated mirror, recessed lighting, and a new exhaust fan. The guest bedroom and bathroom feel like they belong in a boutique hotel, with designer finishes including a walk in closet, custom quartz vanity, new mirror, new toilet, soaking tub with a built-in shower bench, and a new exhaust fan—creating a space your family and guests will truly enjoy. You’ll even enjoy doing laundry in the spacious indoor laundry closet, complete with extra storage, folding space, and a washer and dryer 2025. Additional updates include a new solar attic fan 2026, water heater 2025, and a newer roof and A/C. This home offers all the modern updates without the hassle and can even be purchased semi-furnished. It’s like having your own Florida Living designer create the perfect move-in-ready home. Enjoy a truly low-maintenance lifestyle with internet, cable, water, sewer, trash, pest control, building insurance, and grounds maintenance all included in the monthly HOA fee. Just steps from your back door, you’ll find the beautiful community pool complete with an outdoor kitchen, gas grills, and covered cabanas—perfect for relaxing with neighbors or entertaining family and friends. You even have your own covered carport. All that’s left to do is pick up your keys and discover what Sweet Florida Living is all about in this welcoming 55+ community!
Interior
Appliances
- Dishwasher, Dryer, Electric Water Heater, Microwave, Range, Refrigerator, Washer
Bedrooms
- Bedrooms: 2
Bathrooms
- Total bathrooms: 2
- Full baths: 2
Laundry
- Inside
Cooling
- Central Air
Heating
- Central
Features
- Ceiling Fan(s), Eat-in Kitchen, Open Floorplan, Main Level Primary, Split Bedrooms, Stone Counters, Thermostat, Vaulted Ceiling(s), Walk-In Closet(s)
Levels
- One
Size
- 1,360 sq ft
Exterior
Private Pool
- No
Patio & Porch
- Front Porch
Roof
- Shingle
Garage
- None
Carport
- Carport Spaces:
- Assigned
- Covered
Year Built
- 1987
Lot Size
- 2 acres
- 30,000 sq ft
Waterfront
- No
Water Source
- Public
Sewer
- Public Sewer
Community Info
HOA Information
- Association Fee: $517
- Association Fee Frequency: Monthly
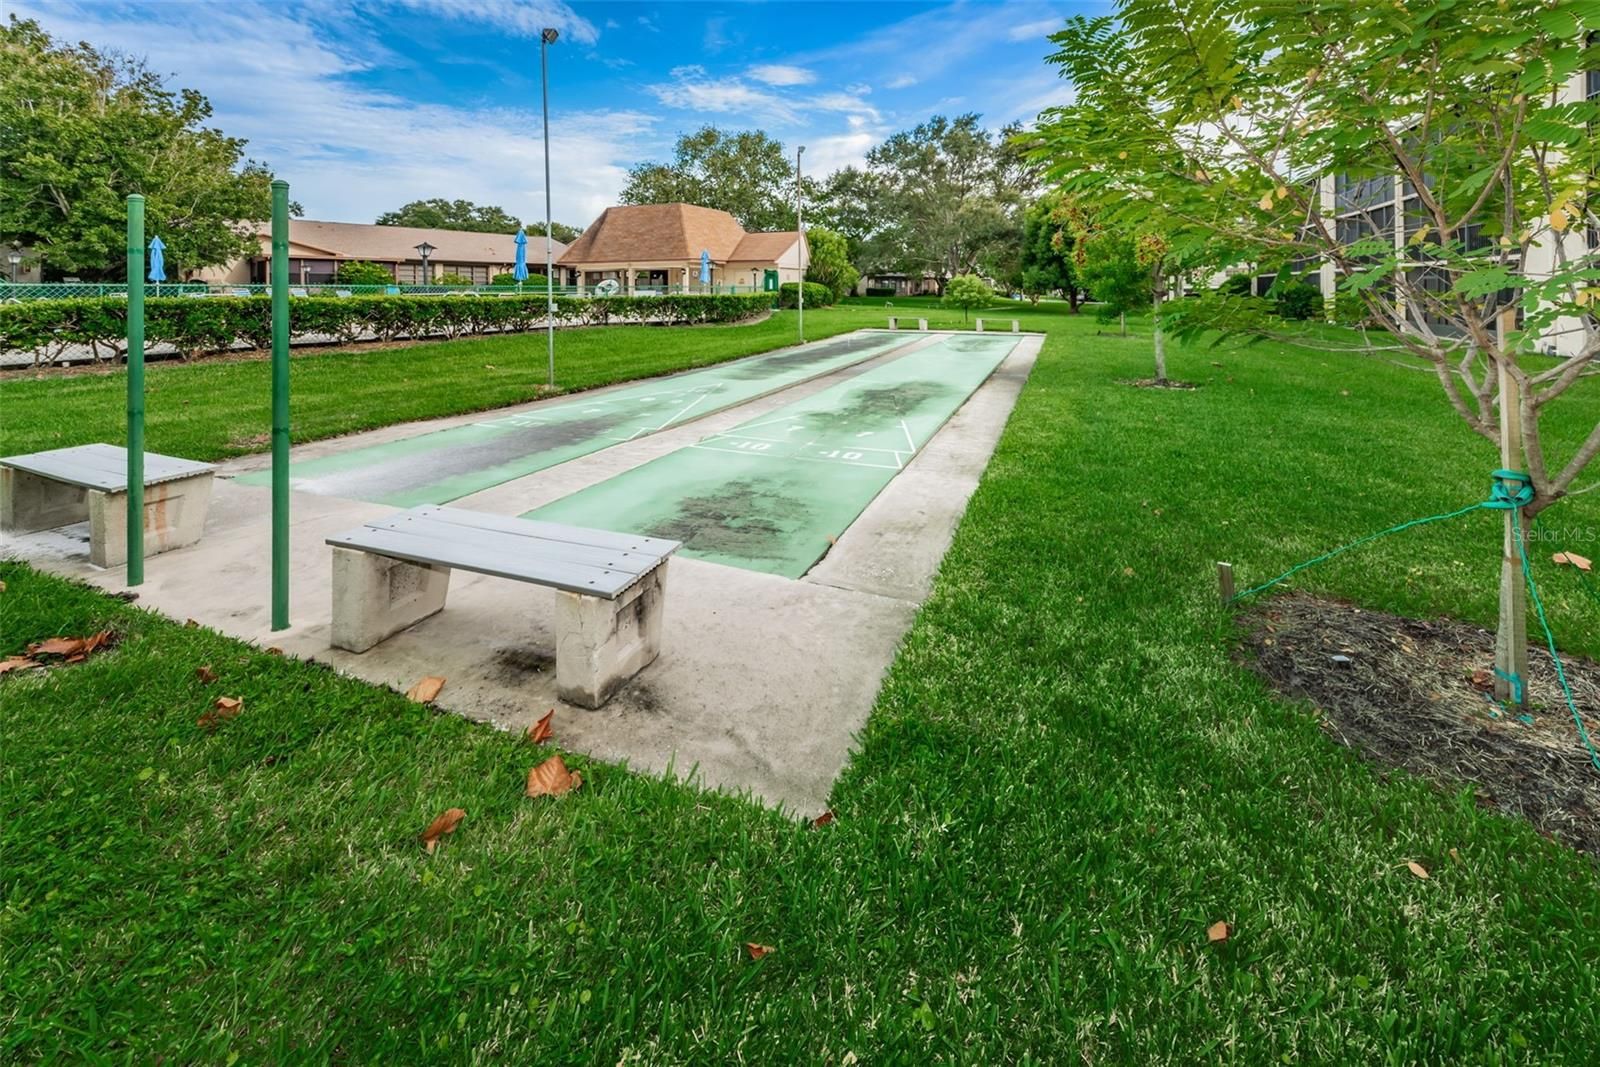
- Association Fee Includes: Pool, Shuffleboard Court, Cable TV, Common Area Taxes, Pool(s), Escrow Reserves Fund, Internet, Maintenance Structure, Maintenance Grounds, Maintenance, Association Management, Sewer, Trash, Water
Taxes
- Annual amount: $2,795.45
- Tax year: 2025
Senior Community
- Yes
Listing courtesy of: Dave Doherty, TOM TUCKER REALTY, 727-692-3997
MLS ID: TB8532302

Listings courtesy of Stellar MLS as distributed by MLS GRID. Based on information submitted to the MLS GRID as of Jul 25, 2026, 02:21pm PDT. All data is obtained from various sources and may not have been verified by broker or MLS GRID. Supplied Open House Information is subject to change without notice. All information should be independently reviewed and verified for accuracy. Properties may or may not be listed by the office/agent presenting the information. Properties displayed may be listed or sold by various participants in the MLS.
Heather Ridge Real Estate Agent
Want to learn more about Heather Ridge?
Here is the community real estate expert who can answer your questions, take you on a tour, and help you find the perfect home.
Get started today with your personalized 55+ search experience!
Want to learn more about Heather Ridge?
Get in touch with a community real estate expert who can answer your questions, take you on a tour, and help you find the perfect home.
Get started today with your personalized 55+ search experience!
Homes Sold:
55+ Homes Sold:
Sold for this Community:
Avg. Response Time:
Community Key Facts
Age Restrictions
- 55+
Amenities & Lifestyle
- See Heather Ridge amenities
- See Heather Ridge clubs, activities, and classes
Homes in Community
- Total Homes: 273
- Home Types: Attached, Condos
Gated
- No
Construction
- Construction Dates: 1978 - 1987
Similar homes in this community

Popular cities in Florida

The following amenities are available to Heather Ridge - Dunedin, FL residents:
- Outdoor Pool
- Shuffleboard Courts
- Lakes - Scenic Lakes & Ponds
- Parks & Natural Space
- Demonstration Kitchen
- Outdoor Patio
There are plenty of activities available in Heather Ridge. Here is a sample of some of the clubs, activities and classes offered here.
- BBQs
- Picnics
- Shuffleboard
- Swimming
