
- 4 beds
- 3 baths
- 2,390 sq ft
1501 Acadian Dr B, Suffolk, VA, 23434
Community: The Vineyards at Hallstead Reserve
-
Home type
Attached
-
Year built
2021
-
Price per sq ft
$192
-
Taxes
$4841 / Yr
-
Last updated
Today
-
Views
8
Questions? Call us: (757) 979-6418
Overview
This home shows pride of ownership. Custom plantation shutters convey. One-level living at its best. The property is meticulously maintained and decorated. This floor plan, "The Tuscany," is the largest floor plan. Seller is ready to sell and close quickly. Garage ceiling fans and light fixtures convey. Garage has an epoxy-finished floor, and sink and shelving. Seller is offering some buyer concessions. VA LOAN IS ASSUMABLE WITH A LOWER RATE THAT IS LOWER THAN THE CURRENT MARKET.
Interior
Appliances
- Dishwasher, Disposal, Laundry Hookup, Microwave, Gas Range, Gas Water Heater
Bedrooms
- Bedrooms: 4
Bathrooms
- Total bathrooms: 3
- Full baths: 3
Cooling
- Central Air
Heating
- Heat Pump
Features
- Cathedral Ceiling(s), Bedroom on Main Level, Attic, Breakfast Area, Bonus Room, Bath in Primary Bedroom, Pantry, Utility Room, Full Bathroom, Bath on Main Level, Garage Opener, Single Living Level
Exterior
Private Pool
- No
Patio & Porch
- Patio
Roof
- Shingle
Garage
- Attached
- Garage Spaces:
- Attached Garage
- Two Car
Carport
- None
Year Built
- 2021
Waterfront
- No
Water Source
- Public
Sewer
- Public Sewer
Community Info
HOA Information
- Association Fee: $325
- Association Fee Frequency: Monthly
- Association Fee Includes: Clubhouse, Exercise Room, Maintenance Grounds, Pool, Trash
Taxes
- Annual amount: $4,841.00
- Tax year:
Senior Community
- Yes
Location
- City: Suffolk
- County/Parrish: Suffolk VA
Listing courtesy of: Glenda Battle, BHHS RW Towne Realty
MLS ID: 10648769

The listings data displayed on this medium comes in part from the Real Estate Information Network Inc. (REIN) and has been authorized by participating listing Broker Members of REIN for display. REIN's listings are based upon Data submitted by its Broker Members, and REIN therefore makes no representation or warranty regarding the accuracy of the Data. All users of REIN's listings database should confirm the accuracy of the listing information directly with the listing agent.© 2026 REIN. REIN's listings Data and information is protected under federal copyright laws. Federal law prohibits, among other acts, the unauthorized copying or alteration of, or preparation of derivative works from, all or any part of copyrighted materials, including certain compilations of Data and information. COPYRIGHT VIOLATORS MAY BE SUBJECT TO SEVERE FINES AND PENALTIES UNDER FEDERAL LAW.REIN updates its listings on a daily basis. Data last updated: Sep 24, 2026.This application does not include information on all of the properties available for sale at this time.
The Vineyards at Hallstead Reserve Real Estate Agent
Want to learn more about The Vineyards at Hallstead Reserve?
Here is the community real estate expert who can answer your questions, take you on a tour, and help you find the perfect home.
Get started today with your personalized 55+ search experience!
Want to learn more about The Vineyards at Hallstead Reserve?
Get in touch with a community real estate expert who can answer your questions, take you on a tour, and help you find the perfect home.
Get started today with your personalized 55+ search experience!
Homes Sold:
55+ Homes Sold:
Sold for this Community:
Avg. Response Time:
Community Key Facts
The Vineyards at Hallstead Reserve
Age Restrictions
- 55+
Amenities & Lifestyle
- See The Vineyards at Hallstead Reserve amenities
- See The Vineyards at Hallstead Reserve clubs, activities, and classes
Homes in Community
- Total Homes: 102
- Home Types: Attached
Gated
- No
Construction
- Construction Dates: 2021 - Present
- Builder: Eastwood Homes
Similar homes in this community

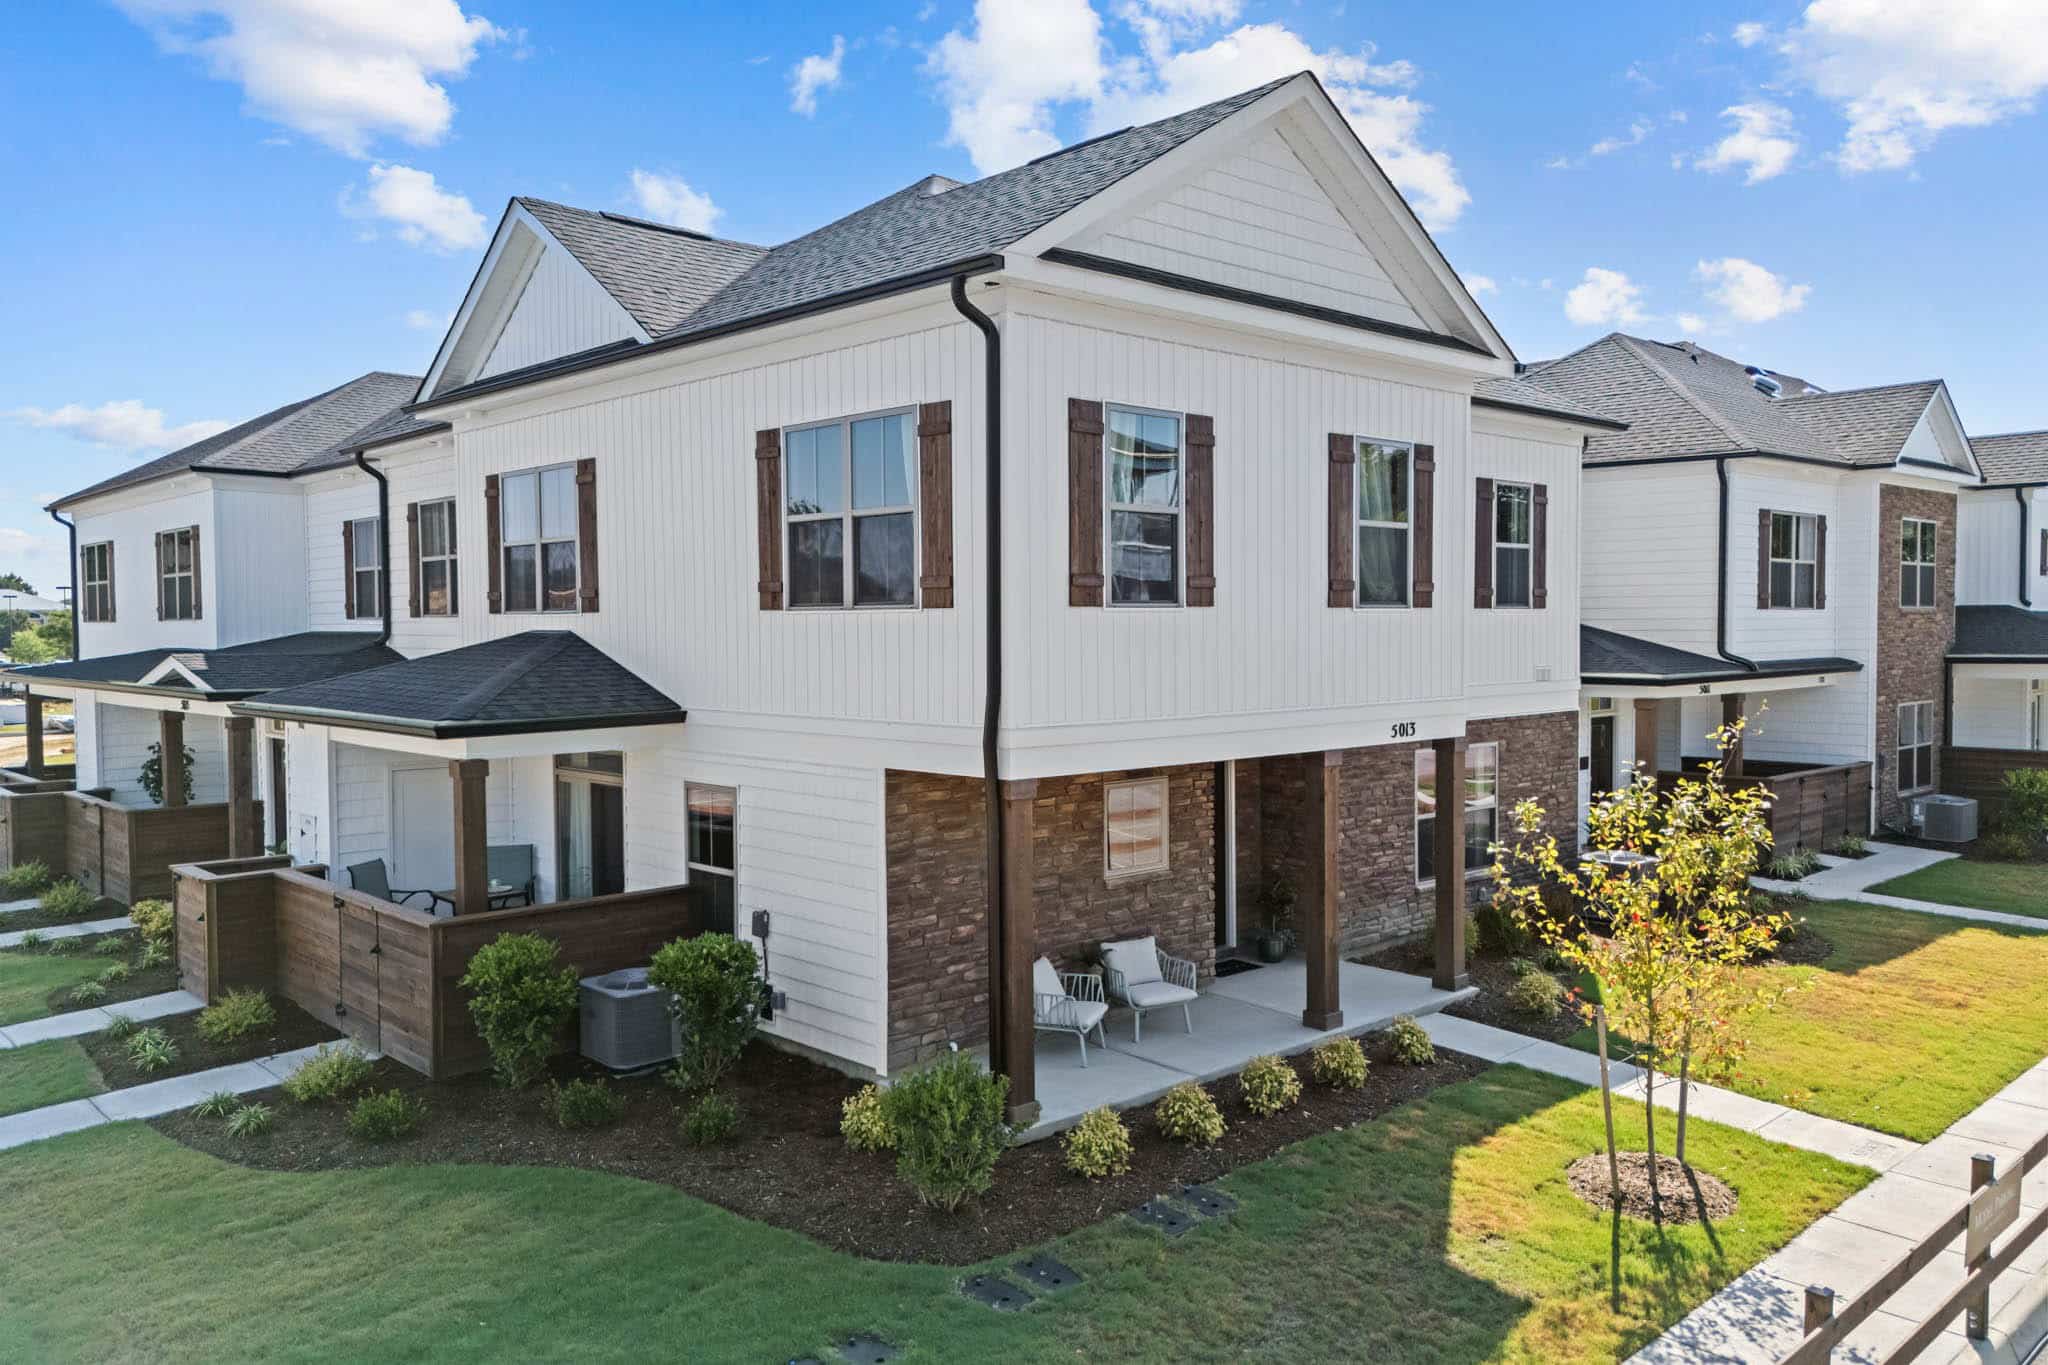
Popular cities in Virginia

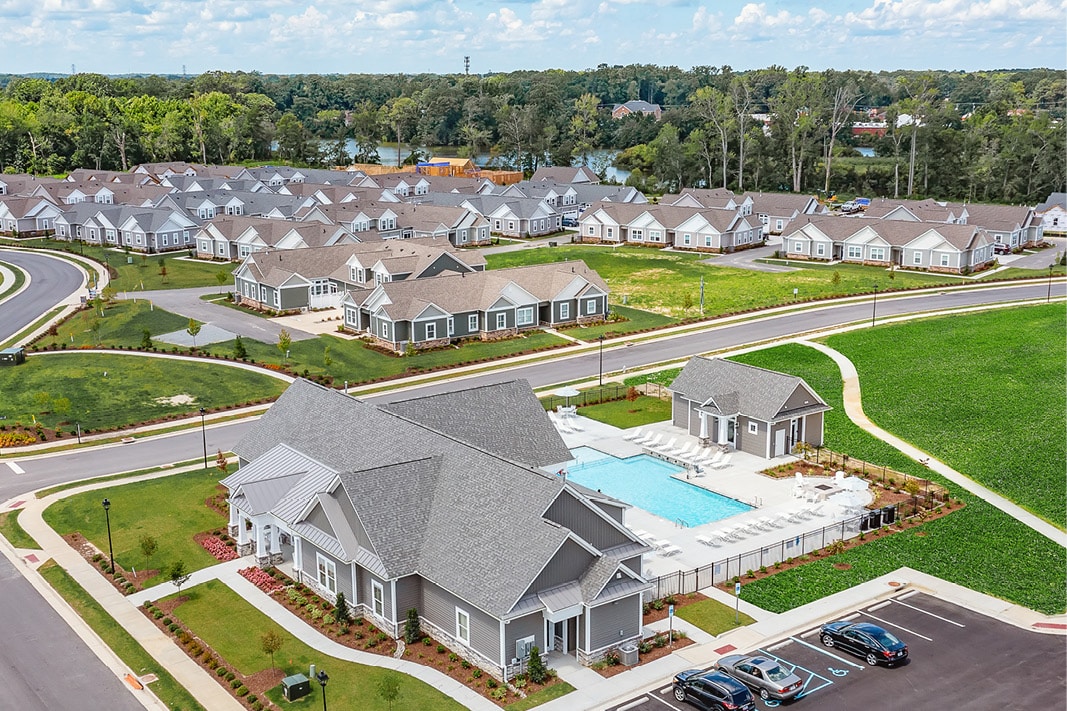
The following amenities are available to The Vineyards at Hallstead Reserve - Suffolk, VA residents:
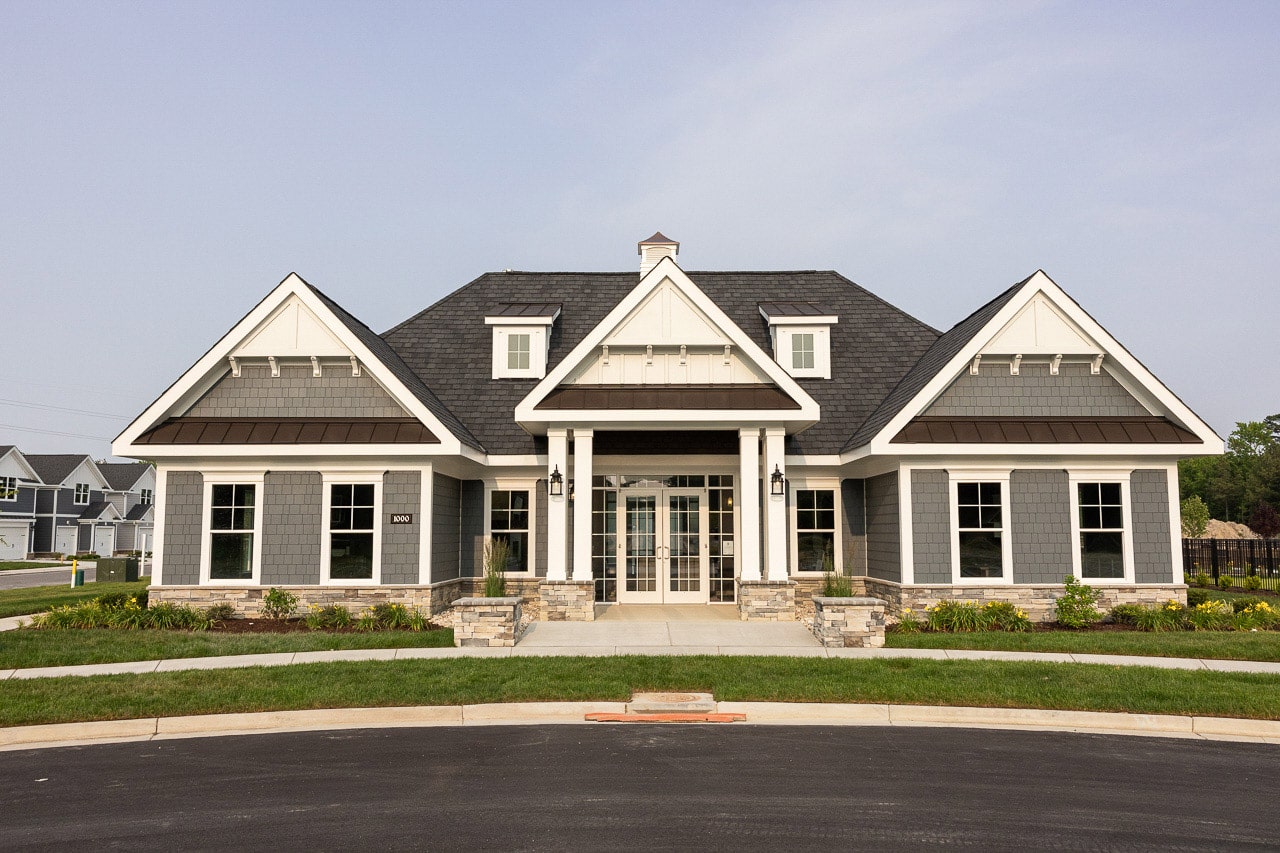
- Clubhouse/Amenity Center
- Fitness Center
- Outdoor Pool
- Walking & Biking Trails
- Demonstration Kitchen
- Outdoor Patio
- Pet Park
- Multipurpose Room
- Fire Pit
There are plenty of activities available in The Vineyards at Hallstead Reserve. Here is a sample of some of the clubs, activities and classes offered here.
