- 4 beds
- 3 baths
- 4,106 sq ft
1508 N Starry Way, Saratoga Springs, UT, 84045
Community: Starhaven Villas
-
Home type
Single family
-
Year built
2020
-
Lot size
2,614 sq ft
-
Price per sq ft
$244
-
Taxes
$3617 / Yr
-
HOA fees
$240 / Mo
-
Last updated
Today
-
Views
2
Questions? Call us: (385) 247-1836
Overview
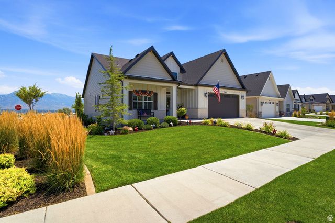
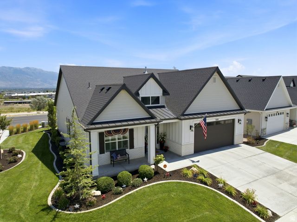
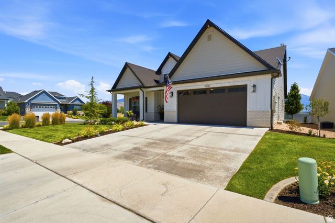
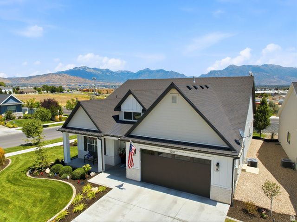
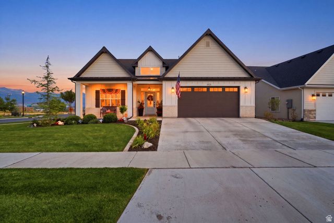
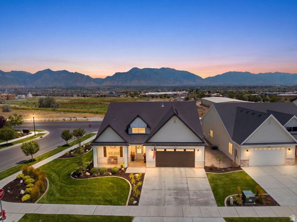
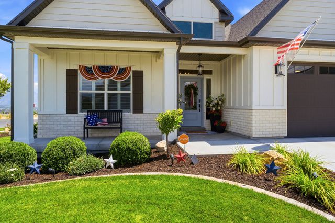
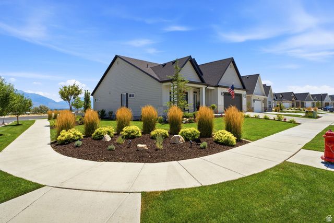
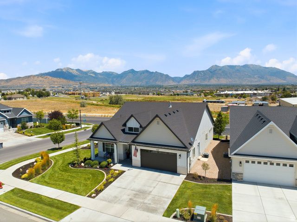
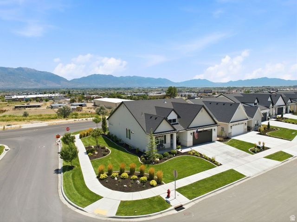
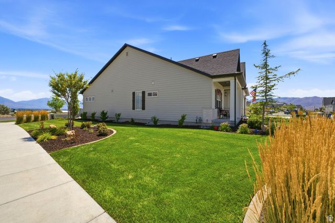
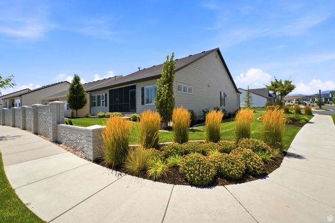
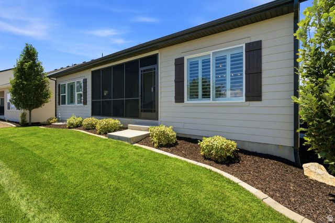
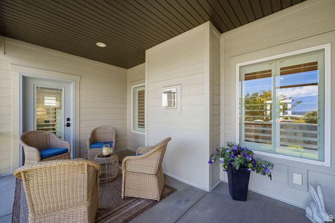
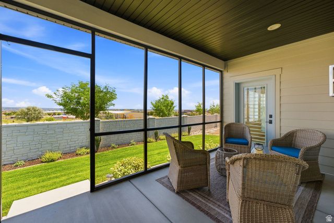
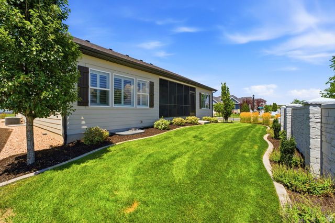
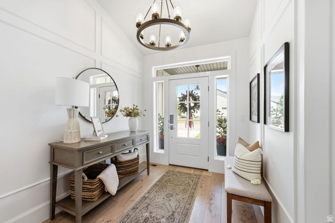
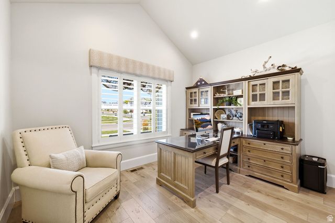
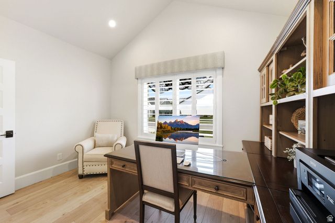
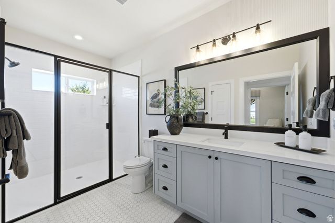
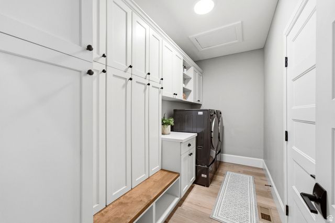
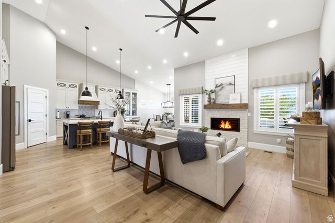
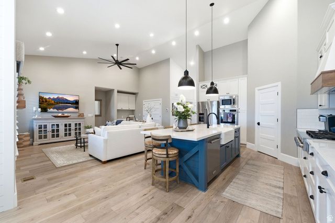
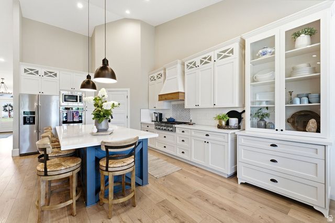
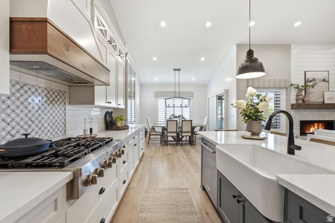
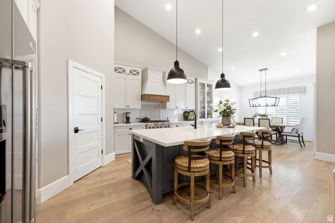
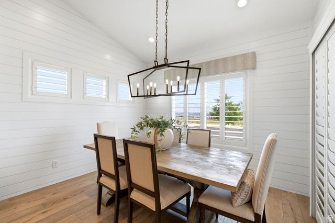
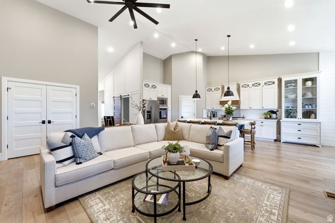
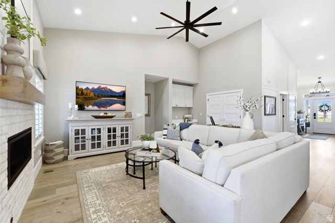
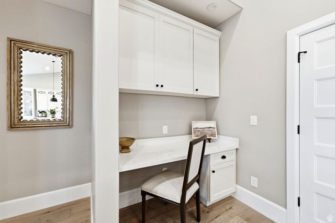
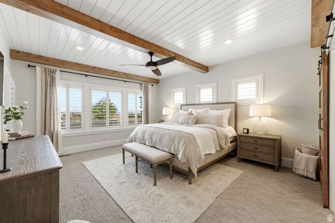
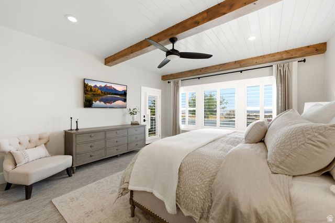
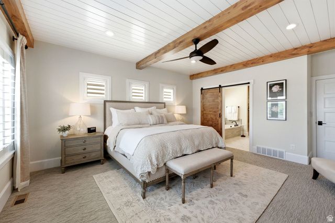
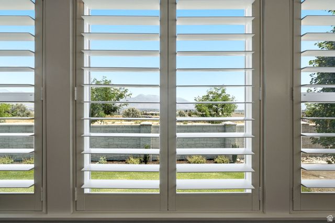
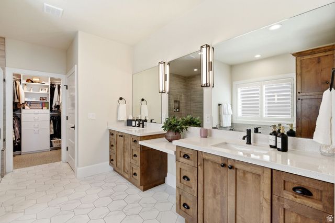
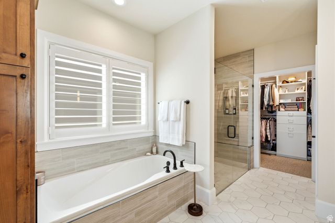
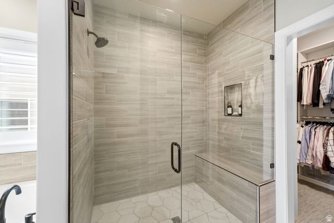
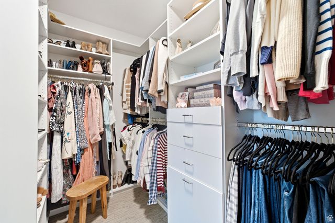
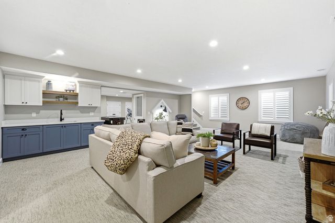
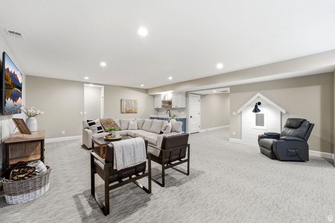
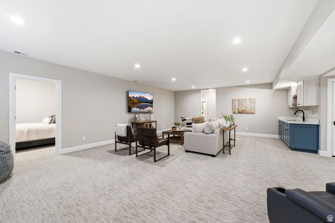
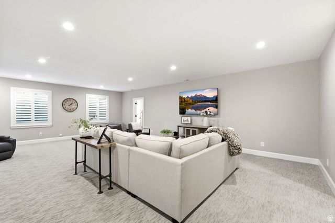
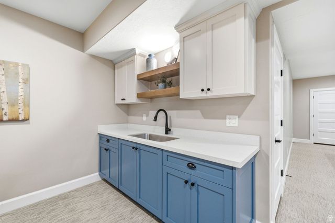
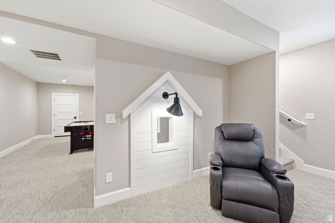
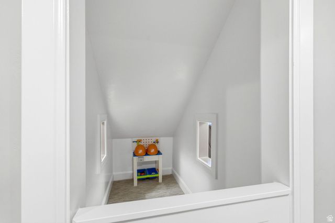
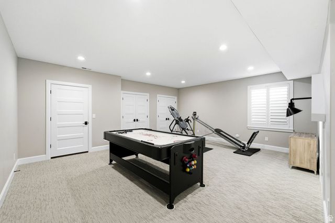
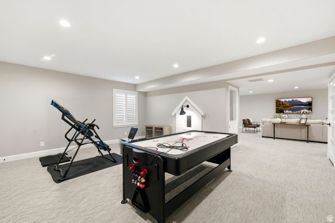
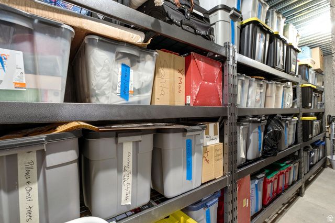
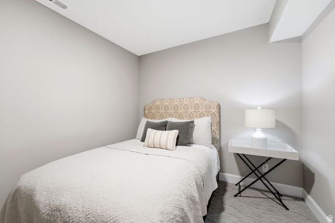
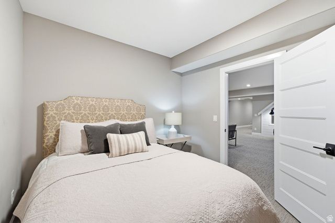
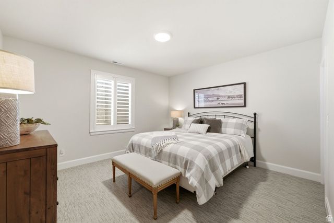
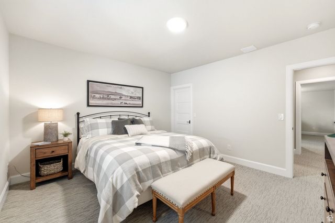
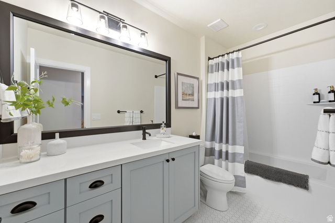
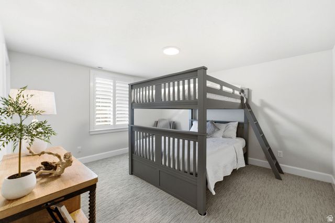
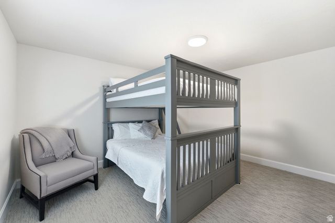
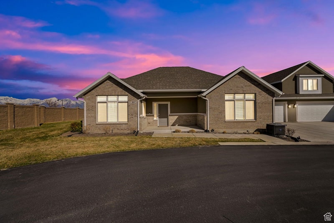
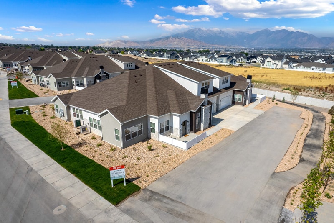
Welcome to this stunning former model home in the highly sought-after Starhaven Villas, an exclusive 55+ active community that is now completely sold out. Impeccably maintained and thoughtfully designed, this exceptional residence still shows like a model, with every detail carefully curated for beauty and comfort. Enjoy the convenience of single-level living while taking in breathtaking, unobstructed views of the mountains, valley and lake from the designer screened-in patio. Start your mornings with spectacular sunrises from the comfort of your own home. Unwind in the evenings on the spacious front porch as you watch the sunset and greet neighbors enjoying a stroll through the community. The inviting floor plan is filled with natural light and upscale finishes. Beautiful custom fit plantation shutters on every window allow filtered light while adding warmth and privacy. The primary bedroom features include wood beam and shiplap ceiling, large windows and a charming wood barn door. Enjoy dual vanities, a dedicated makeup station, soaking tub and step in shower with bench. A well thought out and custom designed closet organizer for maximum storage. The gourmet kitchen is complete with a gas cooktop, double wall ovens and matching refrigerator. A built in hutch, desk and generous sized closet provide extra needed space for organization. The living room offers the perfect place to relax by the fireplace and gather with friends and family. The finished lower level expands the home's space with two additional perfect sized bedrooms, a full bathroom, and a spacious living room for large gatherings. This inviting area features a wet bar, as well as a large flex area for gym equipment, game room or whatever fits your lifestyle. Every inch of this remarkable, well thought out home will surely impress. Showings start 7/25/2026.
Interior
Appliances
- Gas Grill, Microwave, Refrigerator, Water Softener Owned, Double Oven, Range, Gas Range
Bedrooms
- Bedrooms: 4
Bathrooms
- Total bathrooms: 3
- Full baths: 3
Laundry
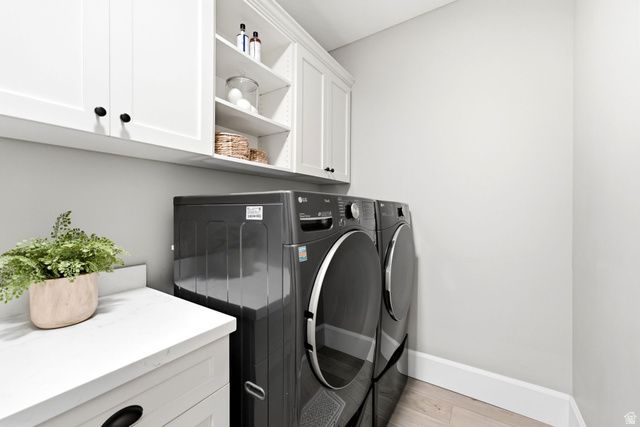
- Electric Dryer Hookup
Cooling
- Central Air
Heating
- Gas, Central
Fireplace
- 1
Features
- Wet Bar, Primary Bathroom, Separate Shower, Walk-In Closet(s), Countertops, Vaulted Ceiling(s), Smart Thermostat, Ceiling Fan(s), Entrance Foyer
Size
- 4,106 sq ft
Exterior
Private Pool
- No
Patio & Porch
- Covered, Screened, Covered Deck, Covered Patio, Screened Porch
Roof
- Asphalt
Garage
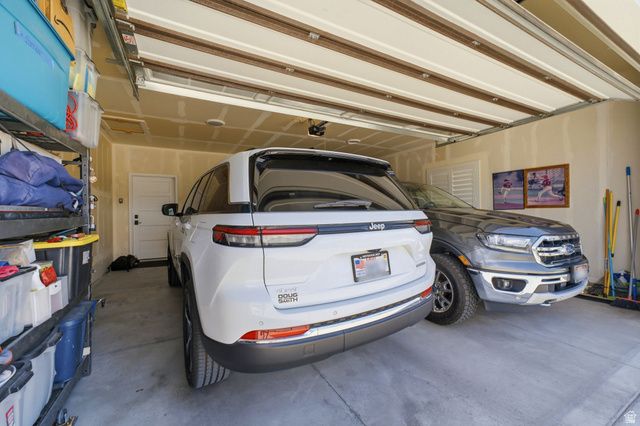
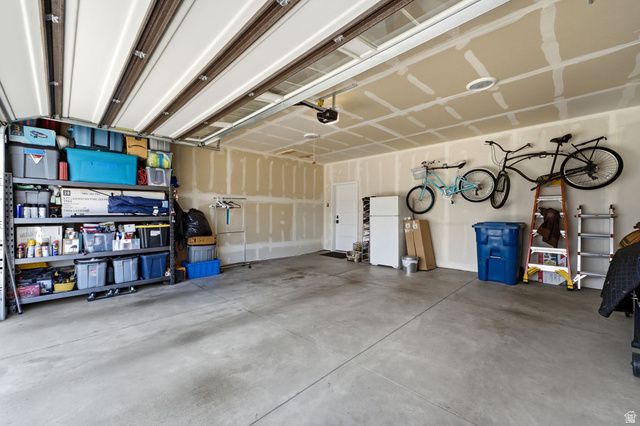
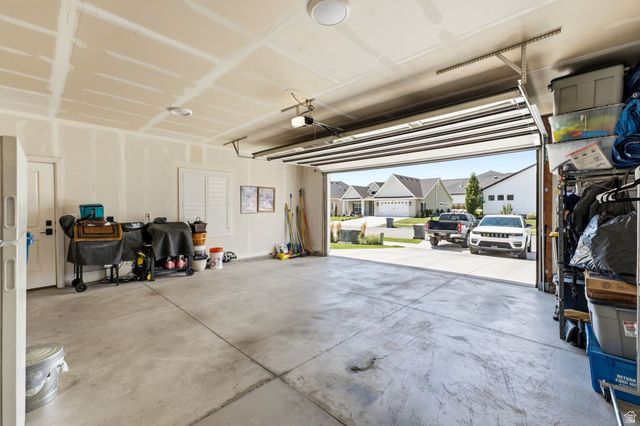
- Garage Spaces: 2
Carport
- None
Year Built
- 2020
Lot Size
- 0.06 acres
- 2,614 sq ft
Waterfront
- No
Water Source
- Treated
Sewer
- Connected,Public Sewer
Community Info
HOA Information
- Association Fee: $240
- Association Fee Frequency: Monthly
- Association Fee Includes: Clubhouse, Fitness Center, Maintenance, Pets Allowed, Snow Removal, Maintenance Grounds
Taxes
- Annual amount: $3,617.00
- Tax year:
Senior Community
- Yes
Listing courtesy of: Wendy Lawrence, Presidio Real Estate (River Heights)
MLS ID: 2174282

Based on information from UtahRealEstate.com as of Jul 27, 2026. All data, including all measurements and calculations of area, is obtained from various sources and has not been, and will not be, verified by broker or the MLS. All information should be independently reviewed and verified for accuracy. Properties may or may not be listed by the office/agent presenting the information
Starhaven Villas Real Estate Agent
Want to learn more about Starhaven Villas?
Here is the community real estate expert who can answer your questions, take you on a tour, and help you find the perfect home.
Get started today with your personalized 55+ search experience!
Want to learn more about Starhaven Villas?
Get in touch with a community real estate expert who can answer your questions, take you on a tour, and help you find the perfect home.
Get started today with your personalized 55+ search experience!
Homes Sold:
55+ Homes Sold:
Sold for this Community:
Avg. Response Time:
Community Key Facts
Age Restrictions
- 55+
Amenities & Lifestyle
- See Starhaven Villas amenities
- See Starhaven Villas clubs, activities, and classes
Homes in Community
- Total Homes: 51
- Home Types: Single-Family
Gated
- No
Construction
- Construction Dates: 2020 - Present
- Builder: Pepperdign Homes
Similar homes in this community

Popular cities in Utah

The following amenities are available to Starhaven Villas - Saratoga Springs, UT residents:

- Clubhouse/Amenity Center
- Fitness Center
- Card Room
- Walking & Biking Trails
- Pickleball Courts
- Bocce Ball Courts
- Gardening Plots
- Demonstration Kitchen
- Pet Park
- Golf Practice Facilities/Putting Green
- Multipurpose Room
- Fire Pit
- Gathering Areas
There are plenty of activities available in Starhaven Villas. Here is a sample of some of the clubs, activities and classes offered here.
- Bocce Ball
- Pickleball
- Putting Practice
