
- 4 beds
- 3 baths
- 3,140 sq ft
15222 Brier Creek Dr, Haymarket, VA, 20169
Community: Regency at Dominion Valley
-
Year built
2006
-
Lot size
6,969 sq ft
-
Price per sq ft
$261
-
Taxes
$6443 / Yr
-
HOA fees
$394 / Mo
-
Last updated
1 day ago
-
Views
3
Questions? Call us: (571) 486-5610
Overview
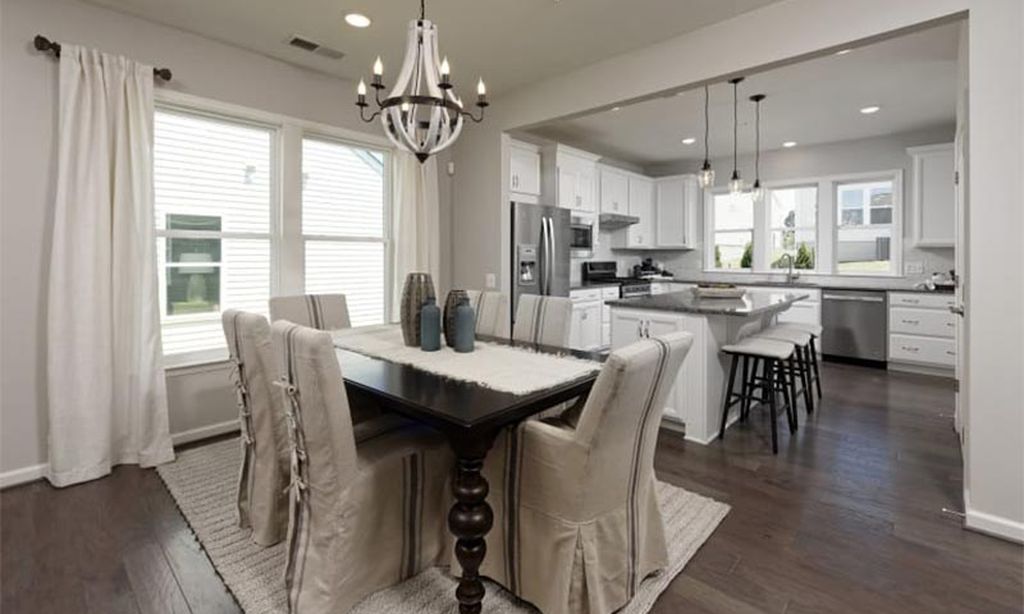
Start living the good life with this beautiful home in the award winning Regency at Dominion Valley community. Open the door to gleaming hardwood floors and a double tray ceiling foyer. Off the foyer is a sunny private office with French doors and plenty of room to spread out. The separate dining room has hardwood floors, a modern upgraded chandelier, and room for the whole family. Down the hallway is the gourmet kitchen with an extended island, stainless steel appliances, granite counters and under cabinet lighting. There are tons of upgraded cherry cabinets for storage and a large pantry closet. The large eat in area will fit your biggest table and opens to a covered deck overlooking the backyard park. The family room has recessed lights, hardwood floors and has a 4 foot extension so there's room for everyone. The main level primary bedroom features a wall of windows, a walk in closet and a luxury bath with granite counters, upgraded tile package and upgraded cherry cabinets. There is an additional bedroom and full bath on the main level, as well as a convenient laundry room. Downstairs you will find a rec room plus 2 bedrooms and a full bath. Walk out through the French doors to the peaceful common area park in the back. The unfinished area of the basement is great for storage or a workshop. And the 2 car garage was extended by the builder for extra room. Regency is a premier community known for its elegant clubhouse that is the center of community activities including clubs, theater groups, cards & mahjong groups, not to mention holiday events and concerts of every type. The clubhouse has a fully outfitted fitness area, indoor and outdoor pools, a ballroom, meeting rooms and the Middleburg Grille. Golfers can enjoy playing the Regency course as well as the DVCC course across the street. There are tennis and pickleball courts, as well as numerous walking trails. Even the dogs have their own park! Your HOA fee includes access to all of the clubhouse facilities, pools, fitness center, tennis and pickleball courts, as well as cable and internet access.
Interior
Appliances
- Built-In Microwave, Cooktop, Dishwasher, Disposal, Dryer, Oven - Double, Oven - Wall, Refrigerator, Stainless Steel Appliances, Washer
Bedrooms
- Bedrooms: 4
Bathrooms
- Total bathrooms: 3
- Full baths: 3
Cooling
- Central A/C, Ceiling Fan(s)
Heating
- Forced Air
Features
- Bathroom - Soaking Tub, Bathroom - Stall Shower, Breakfast Area, Carpet, Ceiling Fan(s), Crown Moldings, Family Room Off Kitchen, Floor Plan - Open, Formal/Separate Dining Room, Kitchen - Gourmet, Kitchen - Island, Kitchen - Table Space, Pantry, Primary Bath(s), Recessed Lighting, Sprinkler System, Upgraded Countertops, Walk-in Closet(s), Window Treatments, Wood Floors
Levels
- Two
Size
- 3,140 sq ft
Exterior
Private Pool
- No
Garage
- Garage Spaces: 2
Carport
- None
Year Built
- 2006
Lot Size
- 0.16 acres
- 6,969 sq ft
Waterfront
- No
Water Source
- Public
Sewer
- Public Sewer
Community Info
HOA Information
- Association Fee: $394
- Association Fee Frequency: Monthly
- Association Fee Includes: Bar/Lounge, Cable, Club House, Common Grounds, Community Center, Dining Rooms, Dog Park, Fitness Center, Gated Community, Golf Course Membership Available, Jog/Walk Path, Meeting Room, Pickleball Courts, Pool - Indoor, Pool - Outdoor, Putting Green, Swimming Pool, Tennis Courts, Cable TV, Common Area Maintenance, High Speed Internet, Management, Pool(s), Recreation Facility, Reserve Funds, Road Maintenance, Security Gate, Snow Removal, Trash
Taxes
- Annual amount: $6,443.00
- Tax year: 2026
Senior Community
- Yes
Location
- City: Haymarket
Listing courtesy of: Cynthia Giudici, Samson Properties Listing Agent Contact Information: peteandcynthia.realty@gmail.com
MLS ID: VAPW2134428

The information included in this listing is provided exclusively for consumers' personal, non-commercial use and may not be used for any purpose other than to identify prospective properties consumers may be interested in purchasing. The information on each listing is furnished by the owner and deemed reliable to the best of his/her knowledge, but should be verified by the purchaser. BRIGHT MLS and 55places.com assume no responsibility for typographical errors, misprints or misinformation. This property is offered without respect to any protected classes in accordance with the law. Some real estate firms do not participate in IDX and their listings do not appear on this website. Some properties listed with participating firms do not appear on this website at the request of the seller.
Regency at Dominion Valley Real Estate Agent
Want to learn more about Regency at Dominion Valley?
Here is the community real estate expert who can answer your questions, take you on a tour, and help you find the perfect home.
Get started today with your personalized 55+ search experience!
Want to learn more about Regency at Dominion Valley?
Get in touch with a community real estate expert who can answer your questions, take you on a tour, and help you find the perfect home.
Get started today with your personalized 55+ search experience!
Homes Sold:
55+ Homes Sold:
Sold for this Community:
Avg. Response Time:
Community Key Facts
Age Restrictions
- 55+
Amenities & Lifestyle
- See Regency at Dominion Valley amenities
- See Regency at Dominion Valley clubs, activities, and classes
Homes in Community
- Total Homes: 855
- Home Types: Single-Family, Attached, Condos
Gated
- Yes
Construction
- Construction Dates: 2001 - 2017
- Builder: Toll Brothers
Similar homes in this community


Popular cities in Virginia

The following amenities are available to Regency at Dominion Valley - Haymarket, VA residents:
- Clubhouse/Amenity Center
- Golf Course
- Restaurant
- Fitness Center
- Indoor Pool
- Outdoor Pool
- Aerobics & Dance Studio
- Card Room
- Arts & Crafts Studio
- Ballroom
- Computers
- Library
- Billiards
- Walking & Biking Trails
- Tennis Courts
- Lakes - Scenic Lakes & Ponds
- Outdoor Amphitheater
- On-site Retail
- Multipurpose Room
There are plenty of activities available in Regency at Dominion Valley. Here is a sample of some of the clubs, activities and classes offered here.
- A/V Working Group
- Alzheimer's Caregivers Support Group
- Aqua Fit Class
- Better Bones and Balance
- Billiards
- Bingo
- Bridge Babes
- Chess Club
- Coffee Cafe
- Core Strength and Stability
- Corkers
- Couples Bunco
- Duplicate Bridge
- Education Club
- F&B Focus Group
- Fine Arts
- Game Makers
- Gold Dinner
- Happy Hour
- Holiday Parties
- Investment Club
- Meditation
- Men's Bible Study
- Men's Tennis
- Pen & Brush
- Planned Trips
- Regency Cocoon Aquatic Club
- RLGA Luncheon
- RMGA Lunch
- Stitchers
- Stretch, Flex and Tone
- Themed Parties
- Yoga
- Zumba
