
- 2 beds
- 2 baths
- 1,499 sq ft
15241 Royal Crest Dr 101, Haymarket, VA, 20169
Community: Regency at Dominion Valley
-
Home type
Condominium
-
Year built
2006
-
Price per sq ft
$302
-
Taxes
$3978 / Yr
-
HOA fees
$368 / Mo
-
Last updated
Today
-
Views
9
-
Saves
1
Questions? Call us: (571) 486-5610
Overview
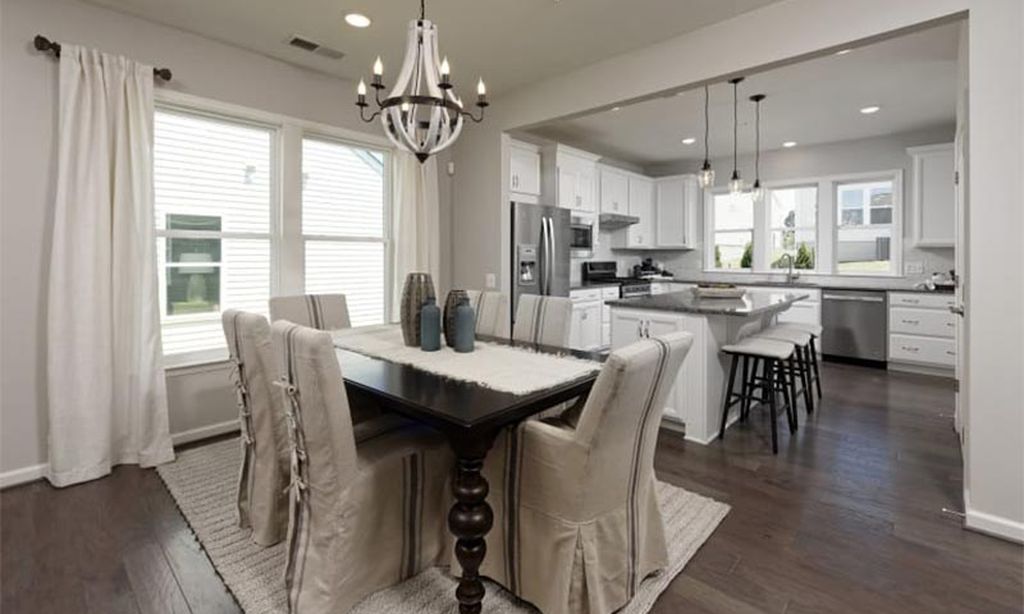
**NEW TO THE MARKET** Regency at Dominion Valley a 55+ and better resort lifestyle community offers serenity in this beautifully renovated 2-bedroom, 2-bathroom condo located in The Greenbrier Condominiums. This Oakhill model by Toll Brothers underwent recent renovations to include new paint, flooring and kitchen finishes. This home boasts modern luxury and comfort, featuring an open floor plan, gourmet kitchen with ample pantry space, and elegant touches like crown moldings and luxury vinyl plank flooring. Enjoy the convenience of in-unit laundry and a spacious primary suite with a walk-in closet and a luxurious soaking tub. Step outside to your private patio, where you can soak in views of the lush courtyard and scenic vistas. The proximity of this units garage is very rare as it is just a short walk across the hallway to the private and secure garage access corridor. The community offers an array of amenities, including indoor and outdoor pools, a fitness center, and walking paths, perfect for an active lifestyle. Engage with neighbors at the community center or enjoy a game of pickleball or tennis. Nestled in a suburban setting, The Greenbrier is surrounded by beautiful parks, walking trails, and convenient access to local shops and dining. The neighborhood is known for its friendly atmosphere and well-maintained grounds, providing a sense of belonging. Nearby, you'll find excellent public services and schools, ensuring a well-rounded community experience. With 24-hour security and a gated entrance, peace of mind is paramount. This condo is not just a home; it's a lifestyle choice that embraces comfort, community, and convenience. Experience the warmth of The Greenbrier-your new sanctuary awaits!
Interior
Appliances
- Built-In Microwave, Disposal, Dishwasher, Dryer, Exhaust Fan, Icemaker, Microwave, Oven - Single, Oven/Range - Electric, Washer
Bedrooms
- Bedrooms: 2
Bathrooms
- Total bathrooms: 2
- Full baths: 2
Cooling
- Central A/C, Programmable Thermostat, Other
Heating
- Forced Air
Features
- Bathroom - Walk-In Shower, Bathroom - Stall Shower, Bathroom - Soaking Tub, Bathroom - Tub Shower, Breakfast Area, Chair Railings, Crown Moldings, Dining Area, Entry Level Bedroom, Family Room Off Kitchen, Floor Plan - Open, Floor Plan - Traditional, Formal/Separate Dining Room, Kitchen - Table Space, Kitchen - Gourmet, Pantry, Primary Bath(s), Recessed Lighting, Walk-in Closet(s), Window Treatments, Other, Wood Floors
Levels
- One
Size
- 1,499 sq ft
Exterior
Private Pool
- No
Patio & Porch
- Patio(s), Porch(es)
Garage
- Garage Spaces: 1
- Private
- Public
Carport
- None
Year Built
- 2006
Waterfront
- No
Water Source
- Public
Sewer
- Public Sewer
Community Info
HOA Information
- Association Fee: $368
- Association Fee Frequency: Monthly
- Association Fee 2: $585
- Association Fee 2 Frequency: Monthly
- Association Fee Includes: Bike Trail, Common Grounds, Community Center, Fitness Center, Gated Community, Golf Course, Golf Club, Golf Course Membership Available, Horse Trails, Jog/Walk Path, Party Room, Pickleball Courts, Picnic Area, Pier/Dock, Pool - Indoor, Pool - Outdoor, Recreational Center, Retirement Community, Swimming Pool, Tennis Courts, Other, All Ground Fee, Broadband, Cable TV, Common Area Maintenance, Custodial Services Maintenance, Ext Bldg Maint, Fiber Optics at Dwelling, Health Club, High Speed Internet, Lawn Care Rear, Lawn Care Front, Lawn Care Side, Lawn Maintenance, Management, Pier/Dock Maintenance, Pool(s), Recreation Facility, Reserve Funds, Road Maintenance, Sewer, Security Gate, Snow Removal, Trash, Water, Other
Taxes
- Annual amount: $3,978.00
- Tax year: 2026
Senior Community
- Yes
Location
- City: Haymarket
Listing courtesy of: Lilia A DeWald, Weichert, REALTORS Listing Agent Contact Information: lilia.dewald@me.com
MLS ID: VAPW2134402

The information included in this listing is provided exclusively for consumers' personal, non-commercial use and may not be used for any purpose other than to identify prospective properties consumers may be interested in purchasing. The information on each listing is furnished by the owner and deemed reliable to the best of his/her knowledge, but should be verified by the purchaser. BRIGHT MLS and 55places.com assume no responsibility for typographical errors, misprints or misinformation. This property is offered without respect to any protected classes in accordance with the law. Some real estate firms do not participate in IDX and their listings do not appear on this website. Some properties listed with participating firms do not appear on this website at the request of the seller.
Regency at Dominion Valley Real Estate Agent
Want to learn more about Regency at Dominion Valley?
Here is the community real estate expert who can answer your questions, take you on a tour, and help you find the perfect home.
Get started today with your personalized 55+ search experience!
Want to learn more about Regency at Dominion Valley?
Get in touch with a community real estate expert who can answer your questions, take you on a tour, and help you find the perfect home.
Get started today with your personalized 55+ search experience!
Homes Sold:
55+ Homes Sold:
Sold for this Community:
Avg. Response Time:
Community Key Facts
Age Restrictions
- 55+
Amenities & Lifestyle
- See Regency at Dominion Valley amenities
- See Regency at Dominion Valley clubs, activities, and classes
Homes in Community
- Total Homes: 855
- Home Types: Single-Family, Attached, Condos
Gated
- Yes
Construction
- Construction Dates: 2001 - 2017
- Builder: Toll Brothers
Similar homes in this community


Popular cities in Virginia

The following amenities are available to Regency at Dominion Valley - Haymarket, VA residents:
- Clubhouse/Amenity Center
- Golf Course
- Restaurant
- Fitness Center
- Indoor Pool
- Outdoor Pool
- Aerobics & Dance Studio
- Card Room
- Arts & Crafts Studio
- Ballroom
- Computers
- Library
- Billiards
- Walking & Biking Trails
- Tennis Courts
- Lakes - Scenic Lakes & Ponds
- Outdoor Amphitheater
- On-site Retail
- Multipurpose Room
There are plenty of activities available in Regency at Dominion Valley. Here is a sample of some of the clubs, activities and classes offered here.
- A/V Working Group
- Alzheimer's Caregivers Support Group
- Aqua Fit Class
- Better Bones and Balance
- Billiards
- Bingo
- Bridge Babes
- Chess Club
- Coffee Cafe
- Core Strength and Stability
- Corkers
- Couples Bunco
- Duplicate Bridge
- Education Club
- F&B Focus Group
- Fine Arts
- Game Makers
- Gold Dinner
- Happy Hour
- Holiday Parties
- Investment Club
- Meditation
- Men's Bible Study
- Men's Tennis
- Pen & Brush
- Planned Trips
- Regency Cocoon Aquatic Club
- RLGA Luncheon
- RMGA Lunch
- Stitchers
- Stretch, Flex and Tone
- Themed Parties
- Yoga
- Zumba
