
- 2 beds
- 3 baths
- 1,850 sq ft
15398 Green Acres Ave, Babcock Ranch, FL, 33982
-
Home type
Single family
-
Year built
2026
-
Lot size
7,667 sq ft
-
Price per sq ft
$329
-
Taxes
$2533 / Yr
-
HOA fees
$408 / Qtr
-
Last updated
1 day ago
-
Views
2
Questions? Call us: (833) 633-6394
Overview
MOVE-IN READY!! This home comes with a bundled social membership to the club — an exceptional value woven right into your purchase. From the moment you arrive, you're not just a resident; you're a member. Step into this modern and sophisticated 1,850-square-foot single-story home featuring a spacious 2-car garage with automatic opener. The open-concept design seamlessly connects the dining room, kitchen and great room, all flowing effortlessly to a covered lanai—perfect for entertaining or relaxing. The kitchen shines with GE® stainless steel appliances, quartz countertops, a large island with seating, custom wood cabinetry and a convenient pantry closet. Enjoy engineered hardwood flooring throughout the main living areas, a cozy gas fireplace and crown molding that adds elegance to the dining and great rooms. A flexible den near the entry offers versatile space, while a guest bedroom and full bathroom provide comfort and privacy. The owner’s suite is tucked away for tranquility, boasting a luxurious bath with double vanities, a soaking tub and frameless glass shower. Energy-efficient features include a Wi-Fi enabled thermostat, LED recessed lighting and a solar-ready roof. This home combines style, function and smart technology in one irresistible package—don’t miss your chance to make it yours before it’s gone! Prices, dimensions and features may vary and are subject to change. Photos are for illustrative purposes only.
Interior
Appliances
- Dryer, Dishwasher, Disposal, Ice Maker, Microwave, Range, Refrigerator, Self Cleaning Oven, Washer
Bedrooms
- Bedrooms: 2
Bathrooms
- Total bathrooms: 3
- Half baths: 1
- Full baths: 2
Laundry
- Washer Hookup
- Dryer Hookup
- Inside
- Laundry Tub
Cooling
- Central Air, Electric
Heating
- Natural Gas
Features
- Breakfast Bar, Built-in Features, Bathtub, Tray Ceiling(s), Separate/Formal Dining Room, Dual Sinks, Entrance Foyer, French Door(s)/Atrium Door(s), High Ceilings, Kitchen Island, Main Level Primary, Pantry, Separate Shower, Cable TV, Walk-In Closet(s), Home Office, Split Bedrooms, Smart Home
Size
- 1,850 sq ft
Exterior
Private Pool
- Yes
Patio & Porch
- Lanai, Patio, Porch, Screened
Roof
- Tile
Garage
- Attached
- Garage Spaces: 2
- Attached
- Driveway
- Garage
- Paved
- ElectricVehicleChargingStations
- GarageDoorOpener
Carport
- None
Year Built
- 2026
Lot Size
- 0.18 acres
- 7,667 sq ft
Waterfront
- No
Water Source
- Public
Sewer
- Public Sewer
Listing courtesy of: Dave Meyers, Lennar Realty Inc Listing Agent Contact Information: swflorida@lennar.com
MLS ID: 226033484

Copyright 2026 Southwest Florida MLS. All rights reserved. Information deemed reliable but not guaranteed. The data relating to real estate for sale on this website comes in part from the IDX Program of the Southwest Florida Association of Realtors. Real estate listings held by brokerage firms other than 55places.com are marked with the Broker Reciprocity logo and detailed information about them includes the name of the listing broker.
Punta Gorda Real Estate Agent
Want to learn whether this home fits your active adult lifestyle?
Here is the local real estate expert who can answer your questions, take you on a tour, and help you find the perfect home.
Get started today with your personalized 55+ search experience!
Want to learn more about Regency at Babcock Ranch?
Get in touch with a real estate expert who can answer your questions, take you on a tour, and help you find the perfect home.
Get started today with your personalized 55+ search experience!
Homes Sold:
55+ Homes Sold:
Sold in this Area:
Avg. Response Time:
Similar homes in this area


Popular cities in Florida

The following amenities are available to Regency at Babcock Ranch - Punta Gorda, FL residents:
- Clubhouse/Amenity Center
- Multipurpose Room
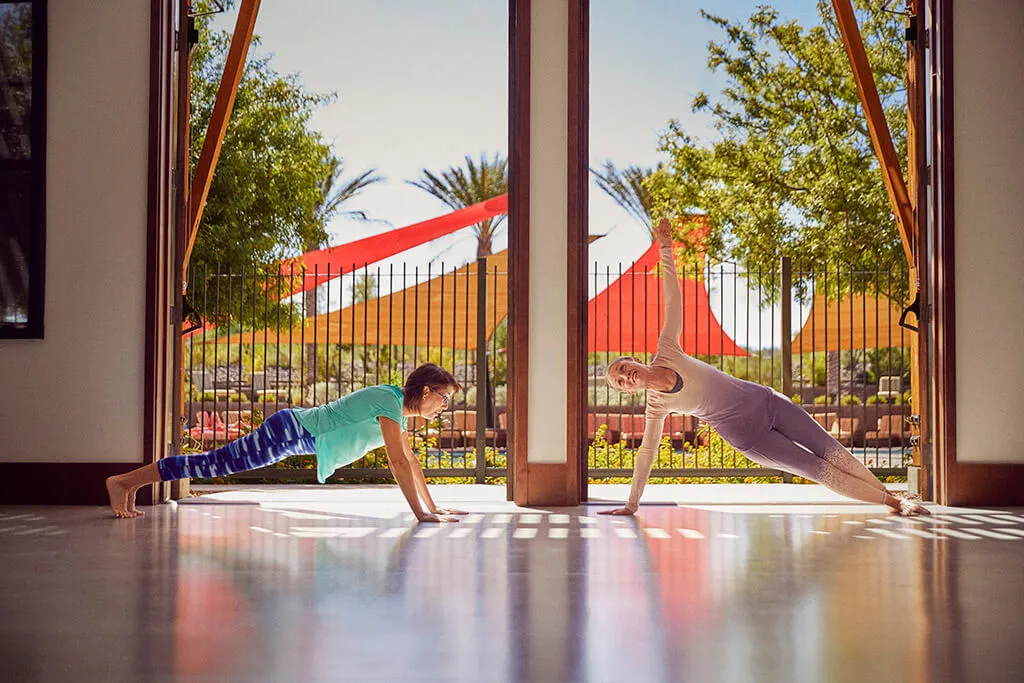
- Fitness Center
- Lounge
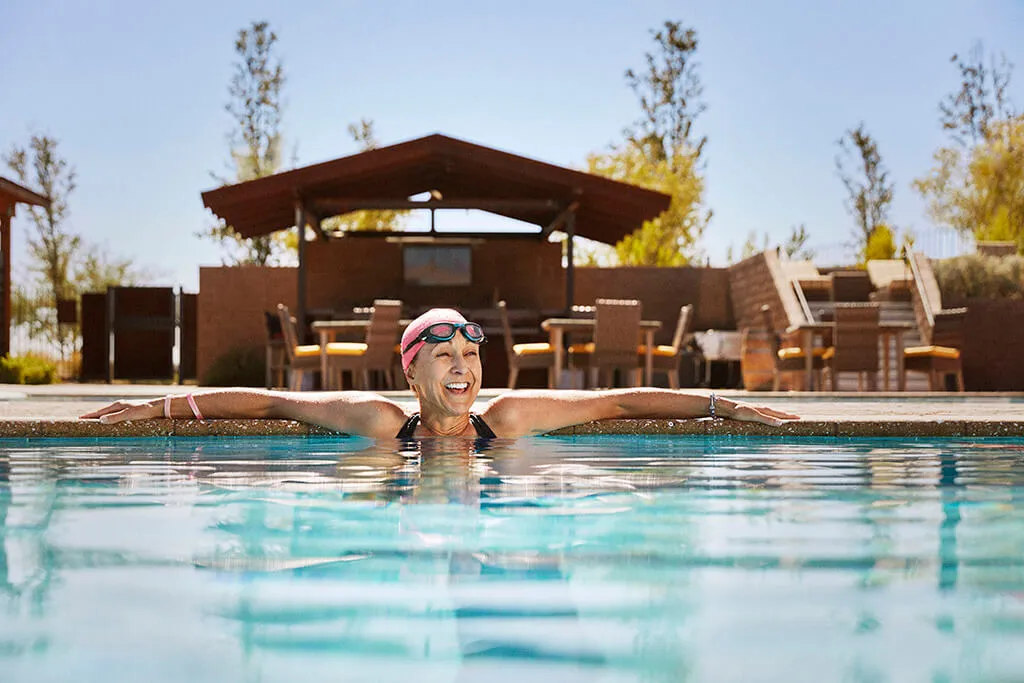
- Outdoor Pool
- Outdoor Patio
- Spa
- Bocce Ball Courts
- Pickleball Courts
- Shuffleboard Courts
- Tennis Courts
- Golf Practice Facilities/Putting Green
- BBQ
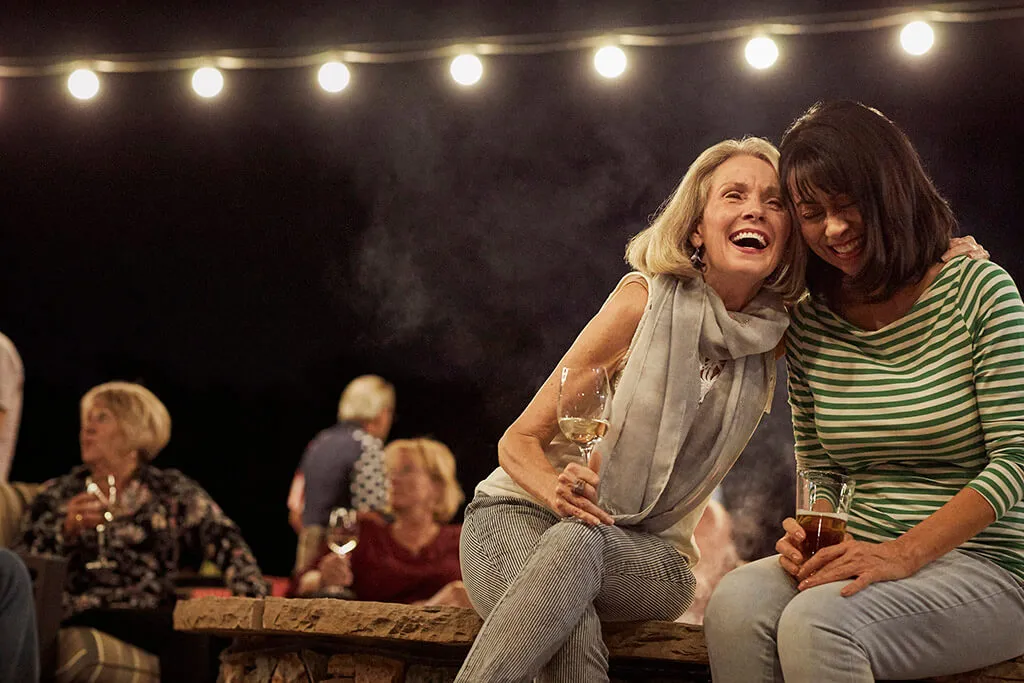
- Fire Pit
- Gardening Plots
- Parks & Natural Space
- Lakes - Boat Accessible
- Pet Park
- Lakes - Fishing Lakes
- Walking & Biking Trails
There are plenty of activities available in Regency at Babcock Ranch. Here is a sample of some of the clubs, activities, and classes offered here.
- Barbecues
- Boating
- Bocce
- Fitness Classes
- Gardening
- Golf Practice
- Pickleball
- Shuffleboard
- Tennis
