
- 2 beds
- 2 baths
- 1,366 sq ft
15495 Green Acres Ave 2623, Punta Gorda, FL, 33982
-
Home type
Condominium
-
Year built
2026
-
Lot size
0 sq ft
-
Price per sq ft
$196
-
HOA fees
$650 / Qtr
-
Last updated
Today
-
Views
3
Questions? Call us: (833) 633-6394
Overview
MOVE-IN READY!! Step inside this thoughtfully designed 1,366 square foot condominium at Webbs Reserve and discover a lifestyle that blends comfort with style. The open-concept layout welcomes you with a spacious kitchen featuring durable quartz countertops, a center island, stainless steel appliances and designer cabinetry—all illuminated by sleek LED recessed lighting. Flow seamlessly into the dining and living areas, where access to the lanai invites you to enjoy outdoor living at its best. A versatile den provides the perfect spot for a home office or creative retreat. The owner’s suite boasts a private bathroom with a quartz-topped vanity, designer fixtures and a walk-in shower with a clear glass enclosure. Additional highlights include ceramic tile flooring in the kitchen and bathrooms, vinyl-coated shelving, 2" designer window blinds and Sherwin-Williams® low-VOC paint throughout. With energy-efficient features like a Honeywell Home T6 Pro Wifi smart thermostat, hurricane-impact windows and a 1-car garage with a hurricane-rated door, this home is built for peace of mind. Homes with this level of thoughtful design and premium finishes are in high demand—schedule your tour today before it’s gone! Prices, dimensions and features may vary and are subject to change. Photos are for illustrative purposes only.
Interior
Appliances
- Dishwasher, Disposal, Dryer, Electric Water Heater, Exhaust Fan, Freezer, Ice Maker, Microwave, Range, Refrigerator, Washer
Bedrooms
- Bedrooms: 2
Bathrooms
- Total bathrooms: 2
- Full baths: 2
Laundry
- Inside
- Laundry Closet
Cooling
- Central Air
Heating
- Central, Electric
Features
- Eat-in Kitchen, Kitchen/Family Room Combo, Living/Dining Room, Main Level Primary, Split Bedrooms, Thermostat, Walk-In Closet(s), Window Treatments
Levels
- One
Size
- 1,366 sq ft
Exterior
Private Pool
- No
Patio & Porch
- Rear Porch, Screened
Roof
- Tile
Garage
- Garage Spaces: 1
Carport
- None
Year Built
- 2026
Waterfront
- No
Water Source
- Public
Sewer
- Public Sewer
Listing courtesy of: Jessica Martin, LENNAR REALTY INC, 239-225-6202
MLS ID: A4711869

Listings courtesy of Stellar MLS as distributed by MLS GRID. Based on information submitted to the MLS GRID as of Nov 11, 2026, 08:23am PST. All data is obtained from various sources and may not have been verified by broker or MLS GRID. Supplied Open House Information is subject to change without notice. All information should be independently reviewed and verified for accuracy. Properties may or may not be listed by the office/agent presenting the information. Properties displayed may be listed or sold by various participants in the MLS.
Punta Gorda Real Estate Agent
Want to learn whether this home fits your active adult lifestyle?
Here is the local real estate expert who can answer your questions, take you on a tour, and help you find the perfect home.
Get started today with your personalized 55+ search experience!
Want to learn more about Regency at Babcock Ranch?
Get in touch with a real estate expert who can answer your questions, take you on a tour, and help you find the perfect home.
Get started today with your personalized 55+ search experience!
Homes Sold:
55+ Homes Sold:
Sold in this Area:
Avg. Response Time:
Similar homes in this area

Popular cities in Florida

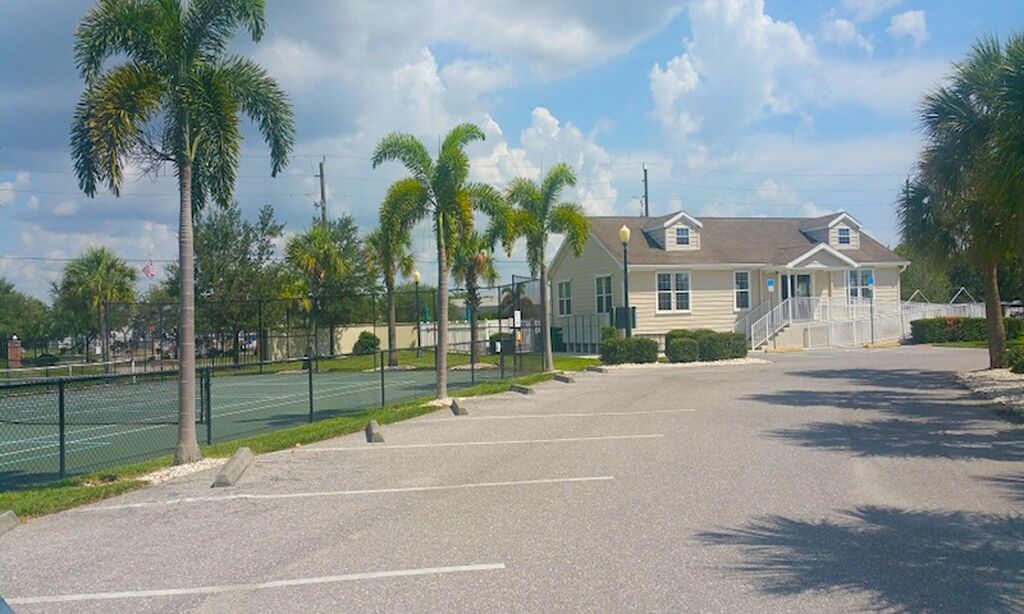
The following amenities are available to Regency at Babcock Ranch - Punta Gorda, FL residents:
- Clubhouse/Amenity Center
- Multipurpose Room
- Fitness Center
- Lounge
- Outdoor Pool
- Outdoor Patio
- Spa
- Bocce Ball Courts
- Pickleball Courts
- Shuffleboard Courts
- Tennis Courts
- Golf Practice Facilities/Putting Green
- BBQ
- Fire Pit
- Gardening Plots
- Parks & Natural Space
- Lakes - Boat Accessible
- Pet Park
- Lakes - Fishing Lakes
- Walking & Biking Trails
There are plenty of activities available in Regency at Babcock Ranch. Here is a sample of some of the clubs, activities, and classes offered here.
- Barbecues
- Boating
- Bocce
- Fitness Classes
- Gardening
- Golf Practice
- Pickleball
- Shuffleboard
- Tennis
