
- 2 beds
- 2 baths
- 1,974 sq ft
1574 S Poppy Hills Cir, St. George, UT, 84790
Community: SunRiver St. George
-
Home type
Single family
-
Year built
2001
-
Lot size
3,485 sq ft
-
Price per sq ft
$329
-
Taxes
$3460 / Yr
-
HOA fees
$180 / Mo
-
Last updated
Today
-
Views
10
Questions? Call us: (435) 414-6302
Overview
Beautifully updated golf course home tucked away on a quiet cul-de-sac in Sun River! Enjoy spectacular golf course views along with gorgeous views of Pine Valley Mountain from this light and bright 2-bedroom, 2-bath home with den. The spacious floor plan features taller ceilings, formal living and dining rooms, plus a comfortable family room with fireplace, built-in entertainment center and semi-formal dining area. The updated kitchen offers granite countertops, attractive cabinetry, eating bar and a solar tube for added natural light. A second solar tube brightens the den, while updated lighting and plumbing fixtures and refreshed bathroom vanities add to the home's appeal. Step outside to a large covered patio with an extended open patio overlooking the golf course. The 2-car garage includes golf cart parking plus a separate bonus/art studio room with bay window, golf course views and its own mini-split heating and cooling. A long driveway provides valuable extra parking. Enjoy all this along with Sun River's outstanding active-adult amenities. Taxes reflect 2nd home status.
Interior
Appliances
- Dryer, Microwave, Range Hood, Refrigerator, Washer, Disposal, Double Oven, Gas Oven, Built-In Oven, Gas Range, Built-In Range, Free-Standing Range, Oven
Bedrooms
- Bedrooms: 2
Bathrooms
- Total bathrooms: 2
- Full baths: 2
Cooling
- Central Air
Heating
- Forced Air, Gas, Central
Fireplace
- 1, Insert,Gas Log
Features
- Wet Bar, Primary Bathroom, Separate Shower, Walk-In Closet(s), Den, Jetted Tub, Granite Counters, Ceiling Fan(s), Bay Window, Dual Pane Window(s)
Size
- 1,974 sq ft
Exterior
Private Pool
- No
Patio & Porch
- Covered, Open Patio, Covered Patio
Roof
- Tile
Garage
- Attached
- Garage Spaces: 2
Carport
- None
Year Built
- 2001
Lot Size
- 0.08 acres
- 3,485 sq ft
Waterfront
- No
Water Source
- Treated
Sewer
- Connected
Community Info
HOA Information
- Association Fee: $180
- Association Fee Frequency: Monthly
- Association Fee Includes: Bocce Court, Clubhouse, Fitness Center, Maintenance, Pet Restrictions, Pets Allowed, Pool, Spa/Hot Tub, Tennis Court(s), Maintenance Grounds
Taxes
- Annual amount: $3,460.00
- Tax year:
Senior Community
- Yes
Listing courtesy of: Julie Kunzler, Realtypath LLC (Fidelity St George)
MLS ID: 2181608

Based on information from UtahRealEstate.com as of Aug 28, 2026. All data, including all measurements and calculations of area, is obtained from various sources and has not been, and will not be, verified by broker or the MLS. All information should be independently reviewed and verified for accuracy. Properties may or may not be listed by the office/agent presenting the information
SunRiver St. George Real Estate Agent
Want to learn more about SunRiver St. George?
Here is the community real estate expert who can answer your questions, take you on a tour, and help you find the perfect home.
Get started today with your personalized 55+ search experience!
Want to learn more about SunRiver St. George?
Get in touch with a community real estate expert who can answer your questions, take you on a tour, and help you find the perfect home.
Get started today with your personalized 55+ search experience!
Homes Sold:
55+ Homes Sold:
Sold for this Community:
Avg. Response Time:
Community Key Facts
Age Restrictions
- 55+
Amenities & Lifestyle
- See SunRiver St. George amenities
- See SunRiver St. George clubs, activities, and classes
Homes in Community
- Total Homes: 2,300
- Home Types: Single-Family
Gated
- No
Construction
- Construction Dates: 1998 - 2019
- Builder: Darcy Stewart
Similar homes in this community


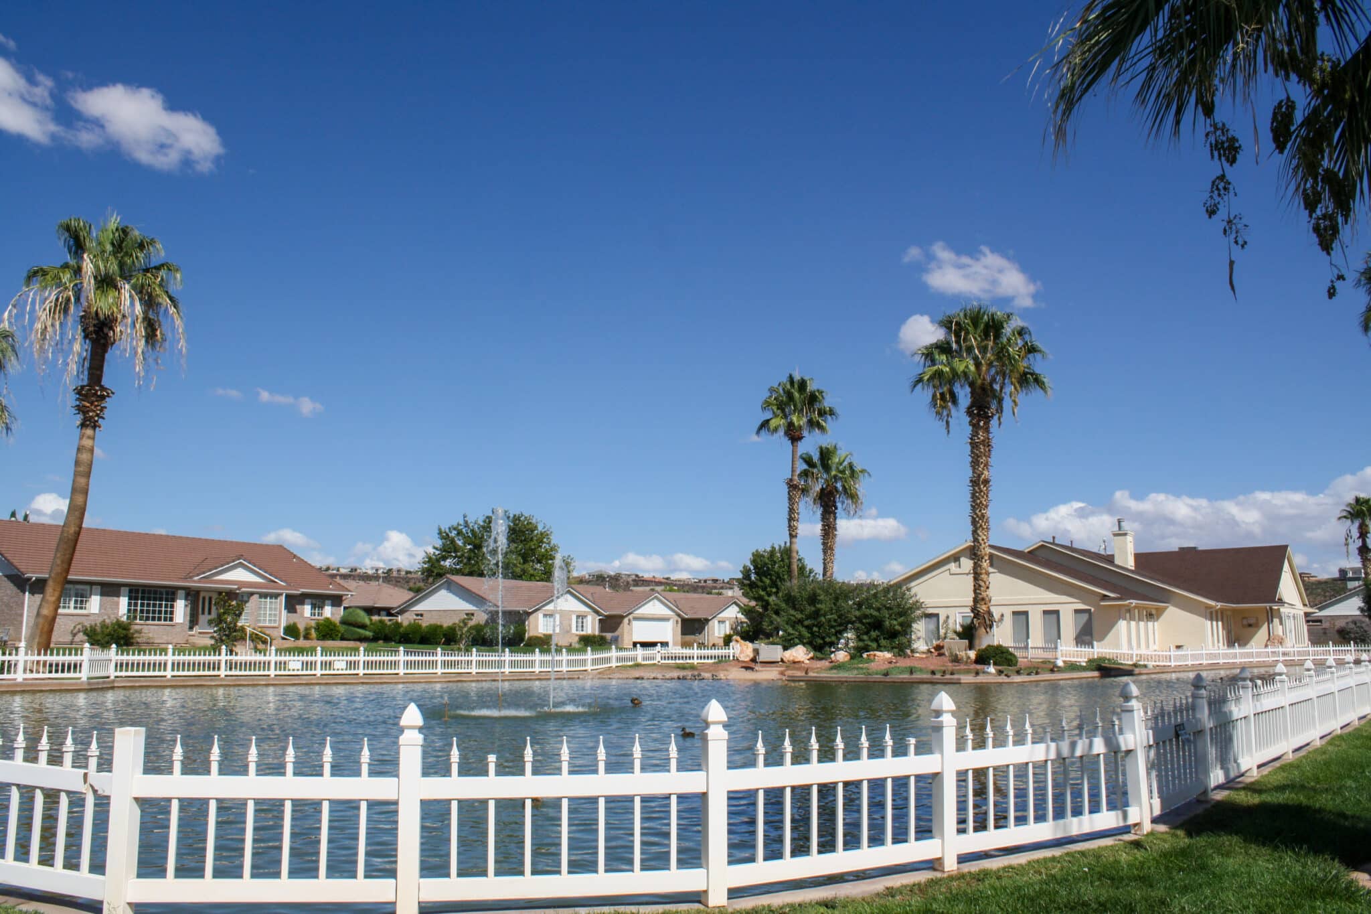
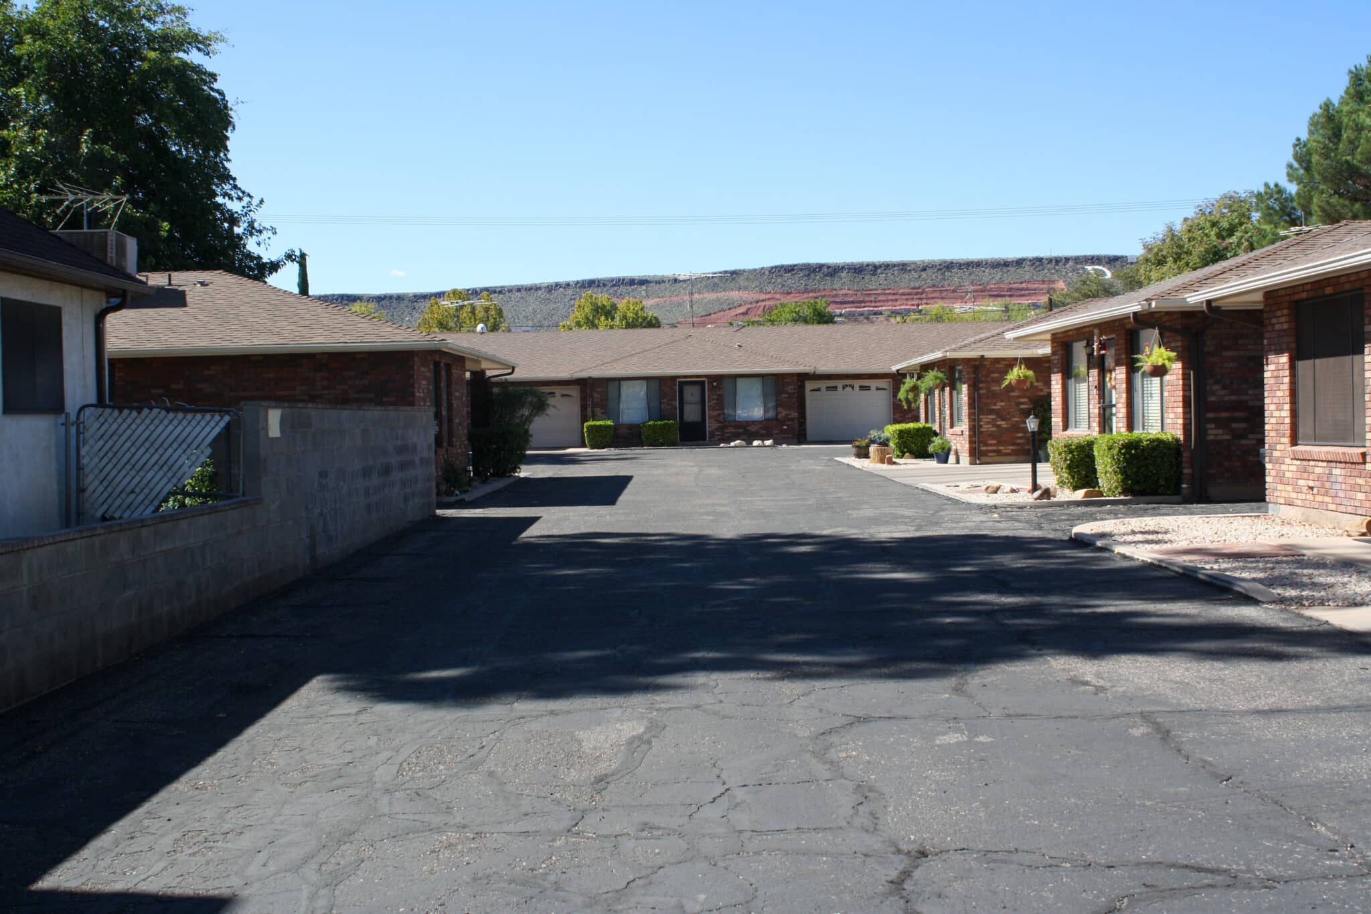
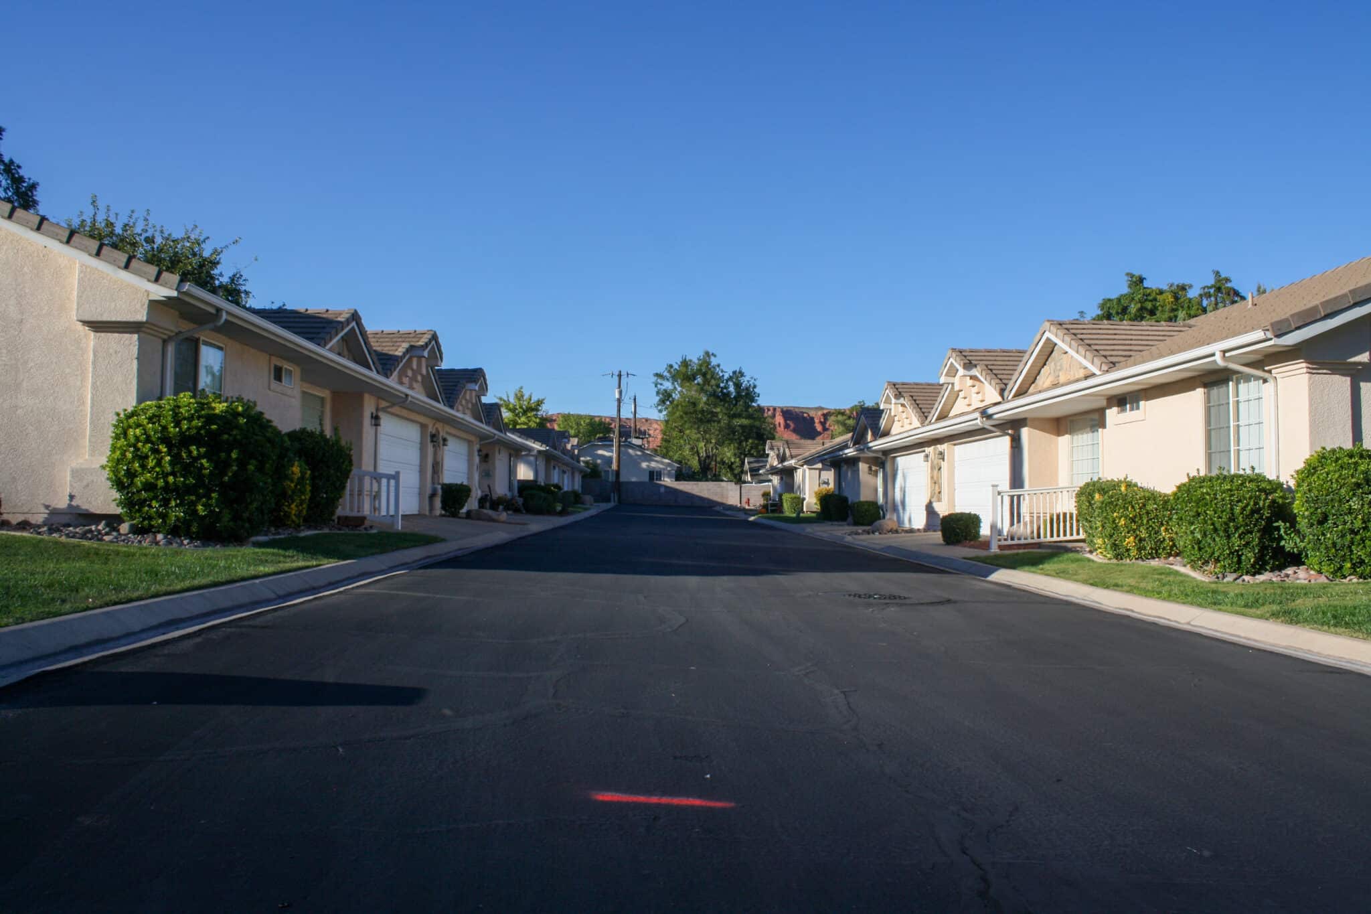
Popular cities in Utah

The following amenities are available to SunRiver St. George - St. George, UT residents:
- Clubhouse/Amenity Center
- Golf Course
- Restaurant
- Fitness Center
- Indoor Pool
- Outdoor Pool
- Aerobics & Dance Studio
- Card Room
- Ceramics Studio
- Arts & Crafts Studio
- Woodworking Shop
- Ballroom
- Computers
- Library
- Billiards
- Tennis Courts
- Pickleball Courts
- Bocce Ball Courts
- Horseshoe Pits
- Basketball Court
- Lawn Bowling
- Demonstration Kitchen
- Outdoor Patio
- Pet Park
- On-site Retail
- Multipurpose Room
There are plenty of activities available in SunRiver St. George. Here is a sample of some of the clubs, activities and classes offered here.
- Ball Works
- Ballroom Dancing
- Bead Stringing 4 Fun
- Bocce Ball
- Body Tone
- Boot Camp
- Bowling
- Carving
- Club Bingo
- Computer Club
- Couples Golf
- Dog Patch
- Duplicate Bridge
- Greeting Cards
- Horseshoes
- Investment Discussion
- Jam Session
- Jazz Dance
- Lap Swim
- Lapidary Studio
- Lawn Bowls
- Meditation
- Men's Golf
- Mexican Dominoes
- Painting 4 Fun
- Party Bridge
- Photography
- Pickleball
- Pilates
- Pinochle
- Pottery Studio
- Quilting
- Red Hatters
- Round Dance
- RV Club
- Science Club
- Scrapbooking
- Seated Arthritis
- Singers
- Social Club Cards
- Table Tennis
- Tai Chi
- Tennis
- Woodshop
- Zumba
