
- 3 beds
- 2 baths
- 1,703 sq ft
16 Carteret Ct, Clayton, NC, 27527
Community: The Walk at East Village
-
Home type
Single family
-
Year built
2026
-
Lot size
8,276 sq ft
-
Price per sq ft
$247
-
HOA fees
$217 / Qtr
-
Last updated
Today
-
Views
15
Questions? Call us: (984) 689-9275
Overview
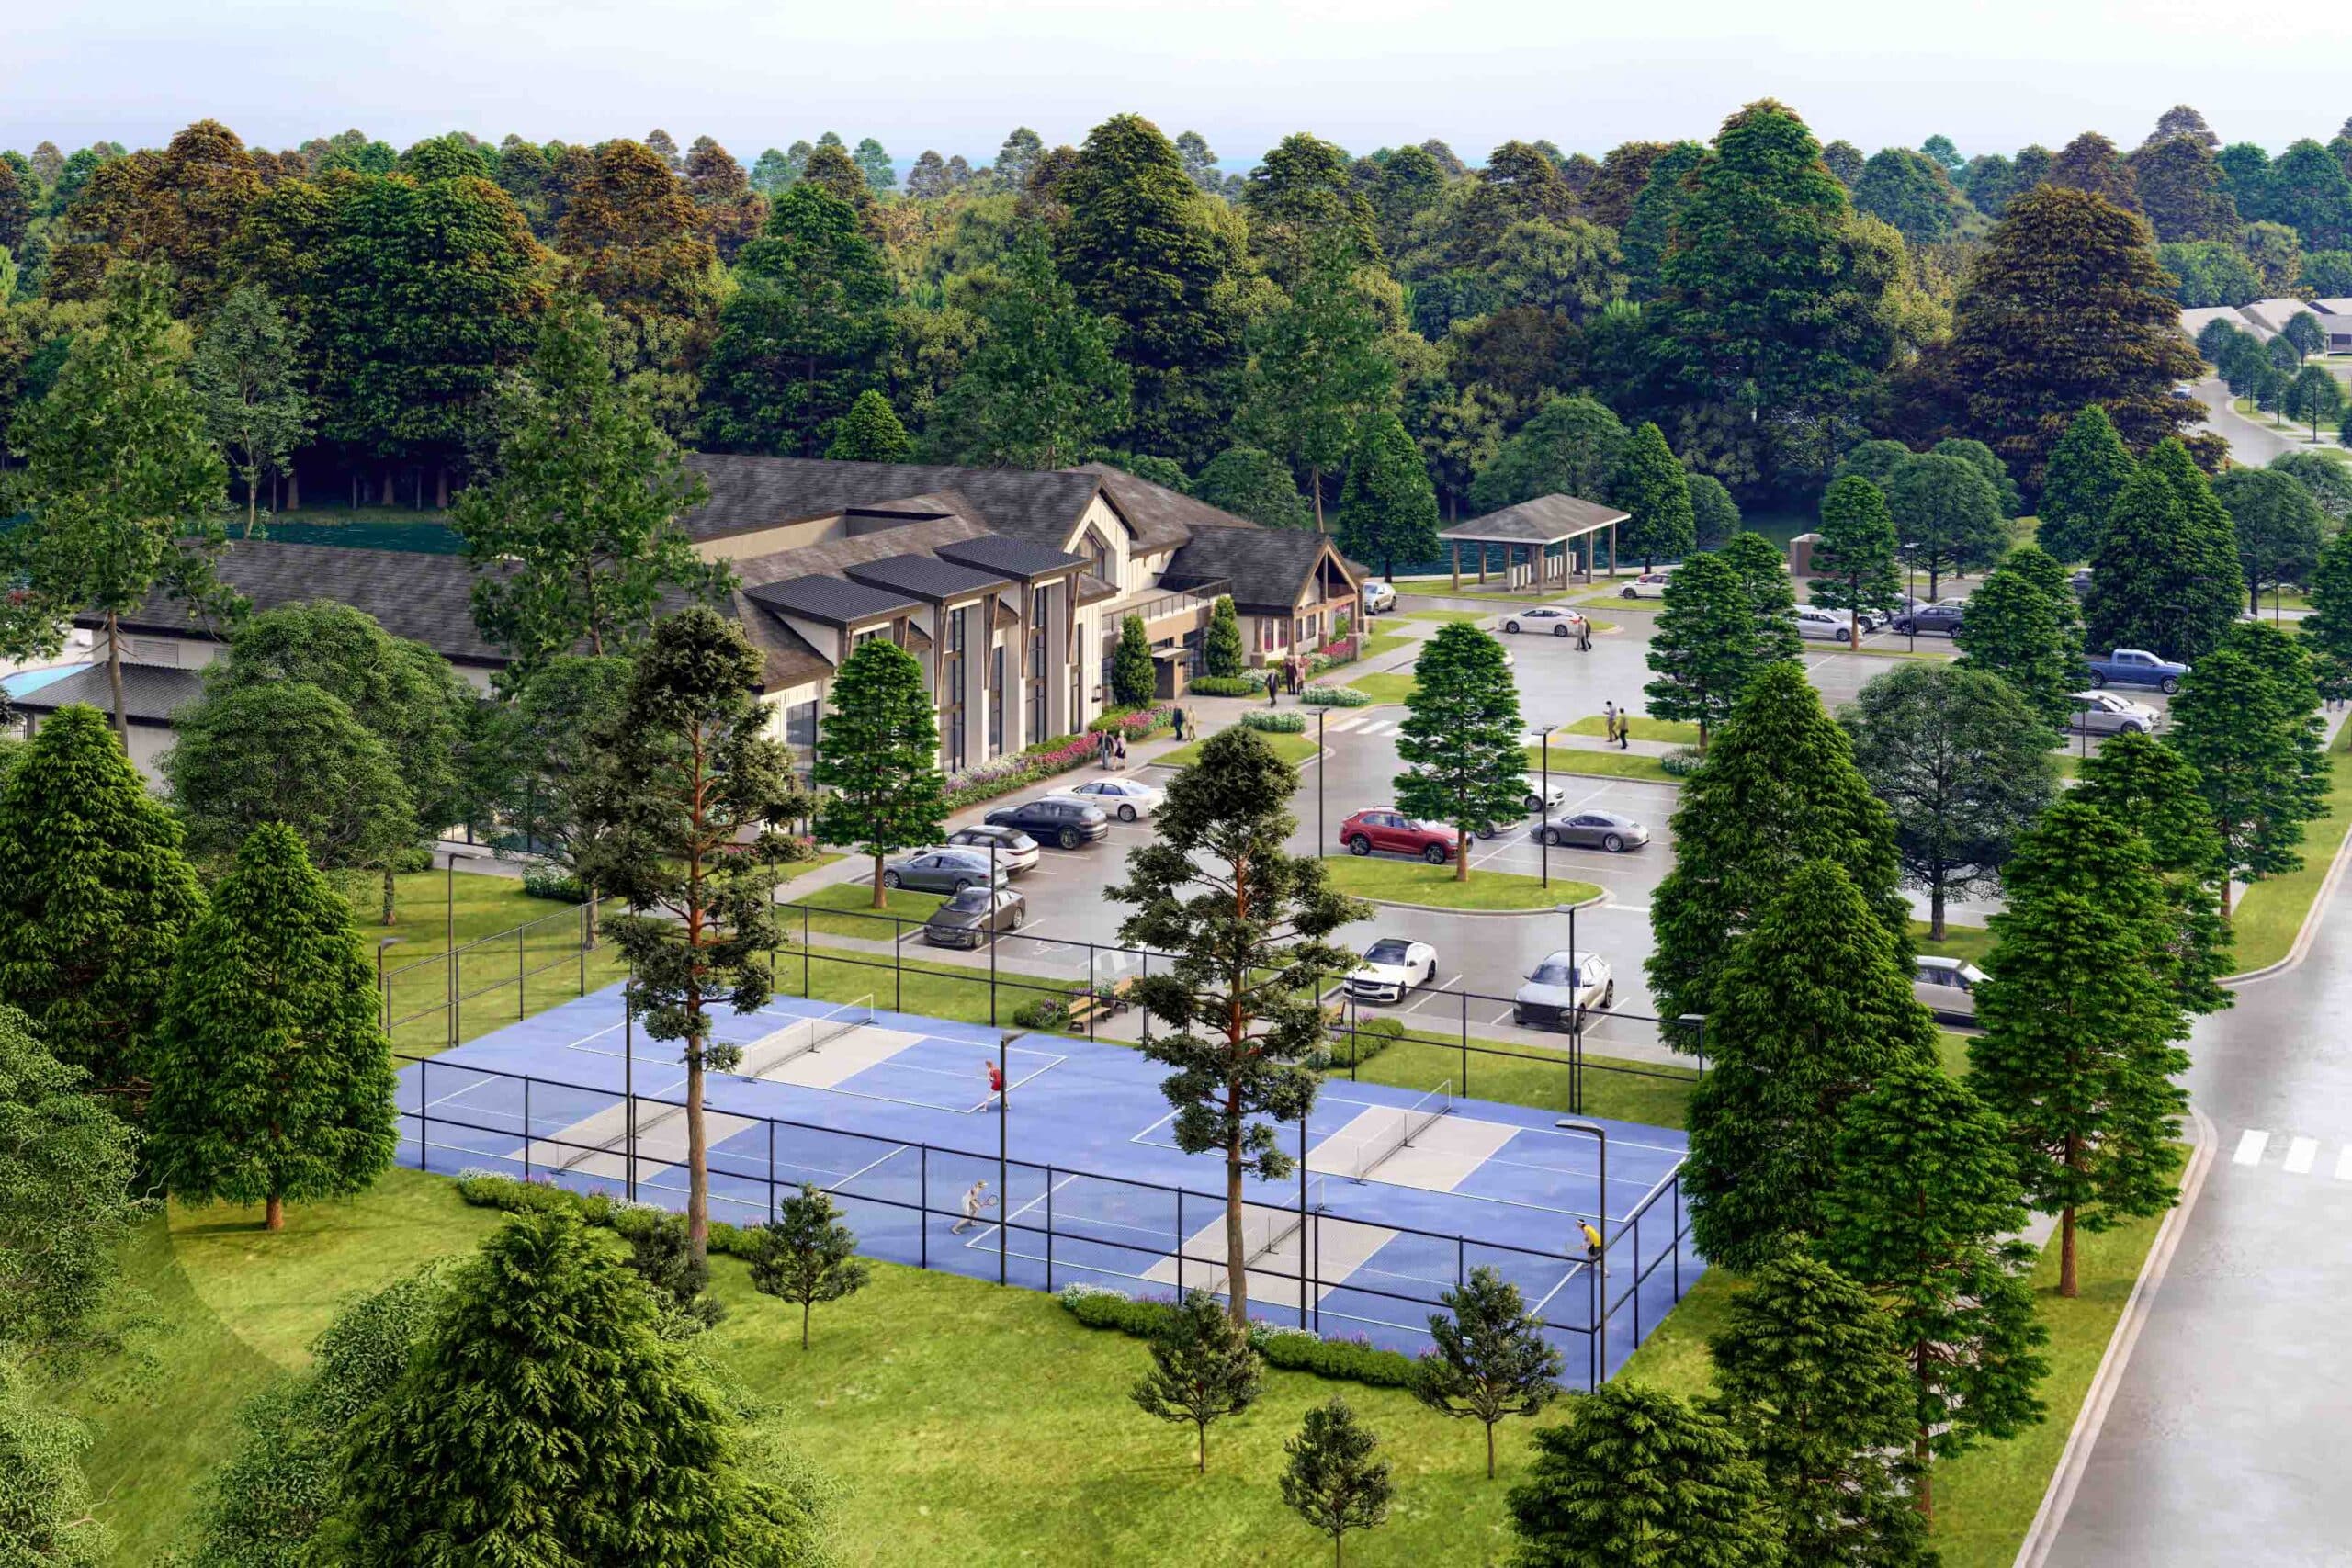

McKee Homes proudly presents the stunning Elm plan. The addition of a sunroom on this thoughtfully designed home expands your heated living area from 1703 to 1822 feet! The Elm lives large with a split floorplan featuring 3 bedrooms and 2 baths! The primary bathroom has a stunning zero entry shower and double vanities! The kitchen has natural gas cooking, oversized island with quartz countertops and extra cabinets by the pantry for buffet service or coffee bar, along with tons of storage space. The family room is complete with gas fireplace and shiplap details and the sunroom will be a delightful retreat for morning coffee or afternoon tea. The Walk at East Village is aptly named due to its proximity to downtown with sidewalks, walking trails, or drivable in your street legal golf cart. This community was designed with low maintenance in mind ... HOA includes lawn-care! in addition to this stunning home, you'll enjoy the abundance of amenities in this vibrant 55+ community, including a saltwater/heated pool, clubhouse, pickleball courts, Bocci ball, a putting green, walking trails, craft room, gym, pool table, ping pong and darts, plus more! This community is designed to offer the perfect blend of relaxation, activity, and social opportunities. [The Walk at East Village][Elm]
Interior
Appliances
- Dishwasher, Disposal, Free-Standing Gas Range, Gas Water Heater, Microwave, Stainless Steel Appliance(s)
Bedrooms
- Bedrooms: 3
Bathrooms
- Total bathrooms: 2
- Full baths: 2
Laundry
- Laundry Room
- Main Level
Cooling
- Heat Pump, Zoned
Heating
- Fireplace(s), Heat Pump
Fireplace
- 1, Gas,Gas Log
Features
- Ceiling Fan(s), Entrance Foyer, Kitchen Island, Open Floorplan, Pantry, Primary Downstairs, Quartz Countertops, Smooth Ceilings, Tray Ceiling(s), Walk-In Closet(s), Walk-In Shower
Levels
- One
Size
- 1,703 sq ft
Exterior
Private Pool
- No
Roof
- Shingle
Garage
- Attached
- Garage Spaces: 2
- Attached
Carport
- None
Year Built
- 2026
Lot Size
- 0.19 acres
- 8,276 sq ft
Waterfront
- No
Water Source
- Public
Sewer
- Public Sewer
Community Info
HOA Information
- Association Fee: $217
- Association Fee Frequency: Quarterly
- Association Fee Includes: Billiard Room, Clubhouse, Dog Park, Elevator(s), Fitness Center, Maintenance Grounds, Pool, Trail(s), Maintenance Grounds, Road Maintenance
Senior Community
- Yes
Listing courtesy of: Ginny Baker, Fonville Morisey & Barefoot
MLS ID: 10187073

Listings marked with a Doorify MLS icon are provided courtesy of the Doorify MLS, of North Carolina, Internet Data Exchange Database. Brokers make an effort to deliver accurate information, but buyers should independently verify any information on which they will rely in a transaction. The listing broker shall not be responsible for any typographical errors, misinformation, or misprints, and they shall be held totally harmless from any damages arising from reliance upon this data. This data is provided exclusively for consumers’ personal, non-commercial use. Copyright 2026 Doorify MLS of North Carolina. All rights reserved.
The Walk at East Village Real Estate Agent
Want to learn more about The Walk at East Village?
Here is the community real estate expert who can answer your questions, take you on a tour, and help you find the perfect home.
Get started today with your personalized 55+ search experience!
Want to learn more about The Walk at East Village?
Get in touch with a community real estate expert who can answer your questions, take you on a tour, and help you find the perfect home.
Get started today with your personalized 55+ search experience!
Homes Sold:
55+ Homes Sold:
Sold for this Community:
Avg. Response Time:
Community Key Facts
Age Restrictions
- 55+
Amenities & Lifestyle
- See The Walk at East Village amenities
- See The Walk at East Village clubs, activities, and classes
Homes in Community
- Total Homes: 265
- Home Types: Single-Family
Gated
- No
Construction
- Construction Dates: 2016 - Present
- Builder: McKee Homes, LLC, Holden Barnett Properties, LLC
Similar homes in this community


Popular cities in North Carolina

The following amenities are available to The Walk at East Village - Clayton, NC residents:
- Clubhouse/Amenity Center
- Fitness Center
- Outdoor Pool
- Card Room
- Arts & Crafts Studio
- Billiards
- Walking & Biking Trails
- Pickleball Courts
- Bocce Ball Courts
- Gardening Plots
- Parks & Natural Space
- Demonstration Kitchen
- Outdoor Patio
- Pet Park
- Golf Practice Facilities/Putting Green
- Picnic Area
- Multipurpose Room
- Business Center
There are plenty of activities available in The Walk at East Village. Here is a sample of some of the clubs, activities and classes offered here.
- Arts & Crafts
- Billiards
- Bocce
- Cards
- Dancing
- Gardening
- Pickleball
- Swimming
