
- 2 beds
- 2 baths
- 2,483 sq ft
160 Tournament Dr, Monroe, NJ, 08831
Community: Regency at Monroe
-
Home type
Single family
-
Year built
2012
-
Lot size
0 sq ft
-
Price per sq ft
$362
-
Taxes
$13220 / Yr
-
Last updated
Today
-
Views
2
-
Saves
4
Questions? Call us: (848) 275-3145
Overview


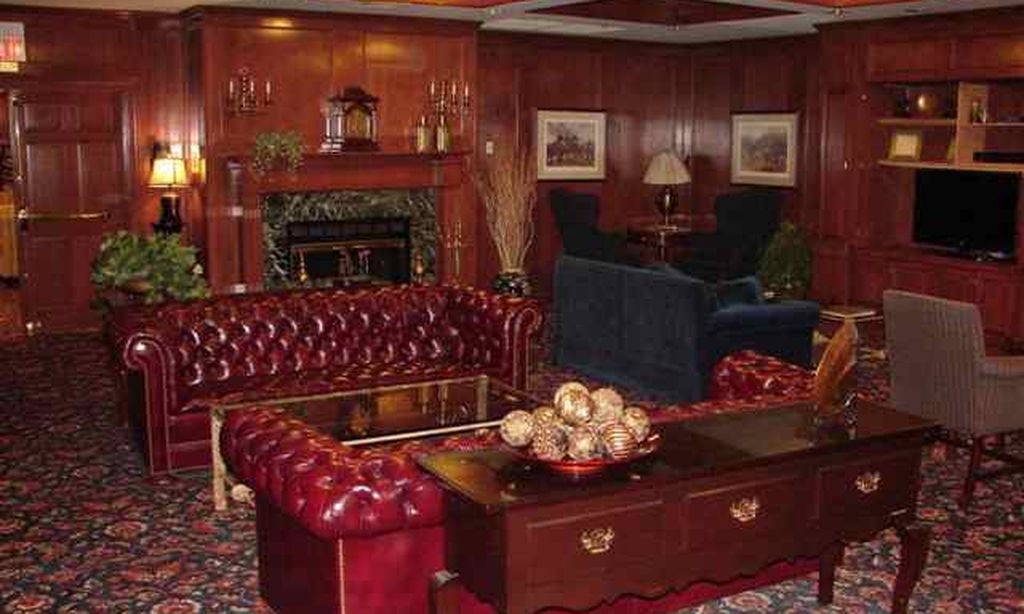
Welcome to luxury adult living at its finest in this exceptional 2BR, 2B home offering 2483 sqft of perfectly designed living space. Built in 2012 and situated on a rare private lot, this stunning home makes an unforgettable impression - it was featured in New Jersey Monthly Magazine. In addition to the curb appeal you'll love the Brick front, custom brick walkway, etched glass entry door, lush landscaping, tray ceiling entryway with custom molding and wide plank distressed wood floors. Once inside there's an open concept floor plan making the Bayhill Model perfect for living and entertaining. The Kitchen is a chef's dream featuring top-of-the-line cabinetry with the center island and refrigerator wrapped to match, walk-in pantry, granite countertops, double oven, 5-burner cooktop and under cabinet lighting. The eating area is expanded, has large windows and a door leading to the custom patio in the PRIVATE backyard, a rare find in Regency. The Kitchen flows seamlessly into the Great Room, where a gas Fireplace with heat-o-later creates a warm and inviting atmosphere. With no column separating the Dining Room from the Great Room, this home is open and airy. The expanded Primary Suite serves as a private retreat with a sitting area, huge professionally organized walk-in closet w/ 3 built-in hampers for sorting. The luxury Primary Bath boasts oversized shower with floor-to-ceiling tile and clear glass enclosure, two sinks, granite countertop and a private commode. French Doors lead to the handsome Study with hardwood floors. Step outside to your own private outdoor oasis. The expansive brick paver patio is designed for relaxation and entertaining, showcasing a built-in BBQ with direct gas line, a sitting wall and a 30 foot wide retractable awning for shade and comfort. Home highlights include: extensive custom molding, plantation shutters, recessed lights, all closets in house are professionally organized, laundry room with cabinets and a built-in for storage also perfect work space, security system, direct access to attic, oversized garage with NEW epoxy floor, storage under staircase and 2nd refrigerator is included and the Dining Room Chandelier is perfectly centered! Every detail of this meticulously maintained home reflects quality, comfort and sophisticated living in one of the area's most desirable communities. Regency @ Monroe has a NEWLY RENOVATED Clubhouse with every amenity - 6 NEW Pickle Ball Courts - Luxury Outdoor and Year-Round Indoor Pools - Tennis Courts and Tennis Pavilion - 9-Hole Par-3 Golf Course INCLUDED in Monthly Fees, Restaurant, Bocci and MORE! What are you waiting for? COME...JOIN THE PARTY!
Interior
Appliances
- Dishwasher, Dryer, Gas Oven, Gas Range, Microwave, Refrigerator, Range, Oven, Washer, Gas Water Heater
Bedrooms
- Bedrooms: 2
Bathrooms
- Total bathrooms: 2
- Full baths: 2
Cooling
- Central Air
Heating
- Natural Gas, Forced Air
Fireplace
- 1, Gas,Heatilator
Features
- Blinds, High Ceilings, Security System, Vaulted Ceiling(s), Entrance Foyer, Bedroom, Great Room, Kitchen, Laundry Facility, Library, Full Bathroom, Bath on Main Level, Dining Room, None
Levels
- One
Size
- 2,483 sq ft
Exterior
Private Pool
- Yes
Patio & Porch
- Patio
Roof
- Asphalt
Garage
- Attached
- Garage Spaces: 2
- Two Car Width
- Asphalt
- Garage
- Attached
- Oversized
- Garage Door Opener
- Driveway
- Restrictions
Carport
- None
Year Built
- 2012
Waterfront
- No
Water Source
- Public
Sewer
- Public Sewer
Community Info
Taxes
- Annual amount: $13,220.00
- Tax year: 2025
Senior Community
- Yes
Features
- Art/Craft Facilities, Billiard Room, Bocce, Clubhouse, Pool, Playground, Fitness Center, Restaurant, Gated, 9 Hole Golf, Indoor Pool, Shuffleboard, Tennis Court(s), Curbs, Sidewalks
Location
- City: Monroe
- County/Parrish: Middlesex
Listing courtesy of: CHERYL HAND, BHHS FOX & ROACH REALTORS
MLS ID: 2617676R

The data relating to real estate for sale on this web-site comes in part from the Internet Listing Display database of the CENTRAL JERSEY MULTIPLE LISTING SYSTEM,INC. Real estate listings held by brokerage firms other than this site-owner are marked with the ILD logo. The CENTRAL JERSEY MULTIPLE LISTING SYSTEM, INC does not warrant the accuracy, quality, reliability, suitability, completeness, usefulness or effectiveness of any information provided.The information being provided is for consumers' personal, non-commercial use and may not be used for any purpose other than to identify properties the consumer may be interested in purchasing or renting. Copyright 2026, CENTRAL JERSEY MULTIPLE LISTING SYSTEM, INC. All rights reserved. The CENTRAL JERSEY MULTIPLE LISTING SYSTEM, INC retains all rights, title and interest in and to its trademarks, service marks and copyrighted material.
Regency at Monroe Real Estate Agent
Want to learn more about Regency at Monroe?
Here is the community real estate expert who can answer your questions, take you on a tour, and help you find the perfect home.
Get started today with your personalized 55+ search experience!
Want to learn more about Regency at Monroe?
Get in touch with a community real estate expert who can answer your questions, take you on a tour, and help you find the perfect home.
Get started today with your personalized 55+ search experience!
Homes Sold:
55+ Homes Sold:
Sold for this Community:
Avg. Response Time:
Community Key Facts
Age Restrictions
- 55+
Amenities & Lifestyle
- See Regency at Monroe amenities
- See Regency at Monroe clubs, activities, and classes
Homes in Community
- Total Homes: 1,200
- Home Types: Single-Family
Gated
- Yes
Construction
- Construction Dates: 2001 - 2020
Similar homes in this community



Popular cities in New Jersey

The following amenities are available to Regency at Monroe - Monroe, NJ residents:
- Clubhouse/Amenity Center
- Golf Course
- Restaurant
- Fitness Center
- Indoor Pool
- Outdoor Pool
- Aerobics & Dance Studio
- Card Room
- Arts & Crafts Studio
- Ballroom
- Library
- Billiards
- Walking & Biking Trails
- Tennis Courts
- Bocce Ball Courts
- Shuffleboard Courts
- Lakes - Scenic Lakes & Ponds
- Gardening Plots
- Playground for Grandkids
- Outdoor Patio
- Steam Room/Sauna
- Picnic Area
- Multipurpose Room
- Business Center
- Gazebo
- Misc.
There are plenty of activities available in Regency at Monroe. Here is a sample of some of the clubs, activities and classes offered here.
- Actors & Players Club
- Book Club
- Bowling
- Bridge
- Brooklyn/Staten Island club
- Canasta
- Classic Auto Group
- Digital Photography Club
- Fishing Club
- Great Discussion Group
- Mah Jongg
- Men's Club
- News and Views
- Regency Musicians
- Regency's MTICC Club
- Rosie's Red Hats Society
- Saxaphone Group
- Scrabble Club
- Singles Group
- Tennis
- Water Volleyball
- Women's Group
- Yiddish Club
