
-
Home type
Single family
-
Year built
2009
-
Lot size
8,276 sq ft
-
Price per sq ft
$172
-
Taxes
$2946 / Yr
-
HOA fees
$404 / Mo
-
Last updated
1 day ago
-
Views
12
Questions? Call us: (352) 706-7561
Overview
This Home Is Made For The Meticulous Buyer Who Wants Every Upgrade Delivered In One Perfect Package. A Stamped Decorative Drive, Magnificent Landscaping, And Lush Curb Appeal Welcome You To This Truly Turnkey Home. The Seller Has Cherished It From Day One, Caring For It With Extraordinary Attention And Keeping It In Superb Condition. With A New Roof, 50 Gallon Gas Hot Water Heater, And Double-Pane Vinyl Windows Backed By A Lifetime Warranty, The Big-Ticket Items Are Already Taken Care Of. A Beautiful Split Floor Plan Sets The Stage, Anchored By A Centrally Located Kitchen That Features Granite Countertops, Sleek Black Appliances, Pull-Outs, A Solar Tube, And A Lengthy Counter With Room For Stools, Plus A Cozy Café Nook. Open Views From The Kitchen Make Everyday Living Effortless. Movie Nights And Gatherings With Family And Friends Are A Joy In The Oversized Family Room Just Off The Kitchen, While The Well-Lit Great Room, Complete With Its Own Solar Tube, And The Separate Dining Room Offer A More Formal Atmosphere, With Space For A Large Table And Hutch Or Sideboard. The Splendid Owner’s Suite Is Your Own Private Retreat, With His And Hers Closets In The Hall Leading To An Elegant Bath. There, You Will Find A Roman Walk-In Shower, A Jetted Tub, A Dual Vanity, And A Private Water Closet. Guests Enjoy Added Privacy On The Opposite Side Of The Main Living Spaces, With Two Guest Rooms And A Second Bath. Step Outside To The Rear Covered Lanai, Enhanced By A Screened Birdcage That Expands Your Outdoor Living Space Keeping Pests Out While Also Including a Gas Stub-Out For The Grill. The Two-Car Garage Adds Everyday Convenience, With A Bonus Golf Cart Garage That Can Be Used In Any Number Of Ways, From Storing Your Cart To A Workshop Or Hobby Area. If You Are Searching For A Home That Needs Nothing But You, Come See SummerGlen Lot 686 Before You Decide.
Interior
Appliances
- Dishwasher, Disposal, Dryer, Gas Water Heater, Microwave, Range, Refrigerator, Washer
Bedrooms
- Bedrooms: 3
Bathrooms
- Total bathrooms: 2
- Full baths: 2
Laundry
- Gas Dryer Hookup
- Inside
- Laundry Room
- Washer Hookup
Cooling
- Central Air
Heating
- Gas, Natural Gas
Features
- Ceiling Fan(s), Eat-in Kitchen, Solid Surface Counters, Split Bedrooms, Walk-In Closet(s), Window Treatments
Levels
- One
Size
- 2,145 sq ft
Exterior
Private Pool
- No
Patio & Porch
- Enclosed, Rear Porch
Roof
- Shingle
Garage
- Attached
- Garage Spaces: 0
- Driveway
- Garage Door Opener
- Golf Cart Garage
Carport
- None
Year Built
- 2009
Lot Size
- 0.19 acres
- 8,276 sq ft
Waterfront
- No
Water Source
- Public
Sewer
- Public Sewer
Community Info
HOA Information
- Association Fee: $404
- Association Fee Frequency: Monthly
- Association Fee Includes: Basketball Court, Cable TV, Clubhouse, Fence Restrictions, Fitness Center, Gated, Golf Course, Pickleball, Playground, Pool, Recreation Facilities, Shuffleboard Court, Spa/Hot Tub, Tennis Court(s), Cable TV, Internet, Private Roads, Trash
Taxes
- Annual amount: $2,946.28
- Tax year: 2025
Senior Community
- Yes
Features
- Association Recreation - Owned, Buyer Approval Required, Clubhouse, Community Mailbox, Dog Park, Fitness Center, Golf Carts Permitted, Golf, Playground, Pool, Restaurant, Sidewalks, Tennis Court(s), Street Lights
Location
- City: Ocala
- County/Parrish: Marion
- Township: 17S
Listing courtesy of: Melissa Powell, DISCOVER FLORIDA REALTY GROUP LLC, 352-572-5289
MLS ID: OM735121

Listings courtesy of Stellar MLS as distributed by MLS GRID. Based on information submitted to the MLS GRID as of Nov 11, 2026, 12:37am PST. All data is obtained from various sources and may not have been verified by broker or MLS GRID. Supplied Open House Information is subject to change without notice. All information should be independently reviewed and verified for accuracy. Properties may or may not be listed by the office/agent presenting the information. Properties displayed may be listed or sold by various participants in the MLS.
SummerGlen Real Estate Agent
Want to learn more about SummerGlen?
Here is the community real estate expert who can answer your questions, take you on a tour, and help you find the perfect home.
Get started today with your personalized 55+ search experience!
Want to learn more about SummerGlen?
Get in touch with a community real estate expert who can answer your questions, take you on a tour, and help you find the perfect home.
Get started today with your personalized 55+ search experience!
Homes Sold:
55+ Homes Sold:
Sold for this Community:
Avg. Response Time:
Community Key Facts
Age Restrictions
- 55+
Amenities & Lifestyle
- See SummerGlen amenities
- See SummerGlen clubs, activities, and classes
Homes in Community
- Total Homes: 1,024
- Home Types: Single-Family
Gated
- Yes
Construction
- Construction Dates: 2004 - 2014
- Builder: Florida Leisure Communities,
Similar homes in this community

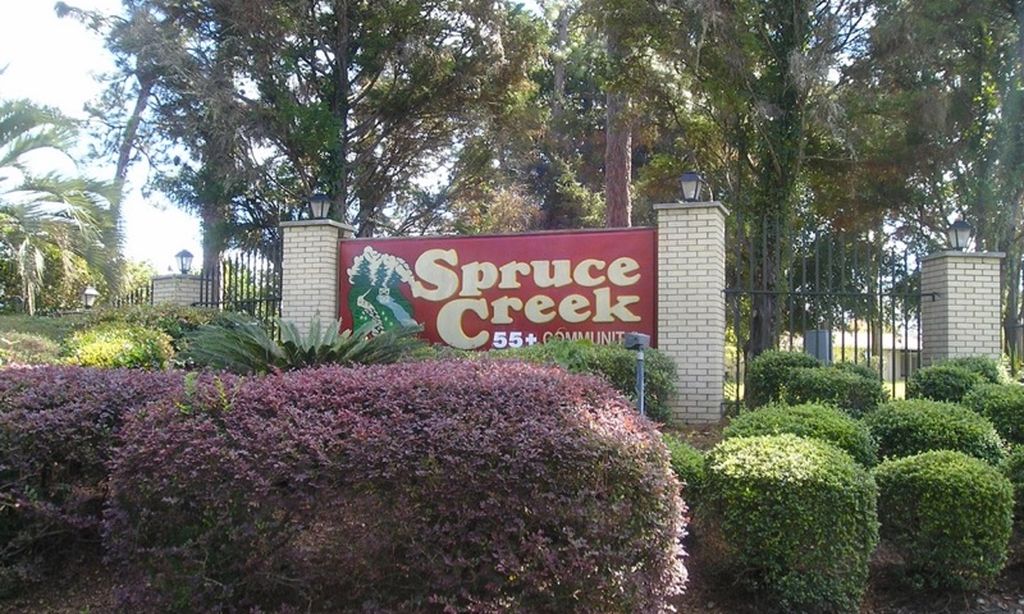
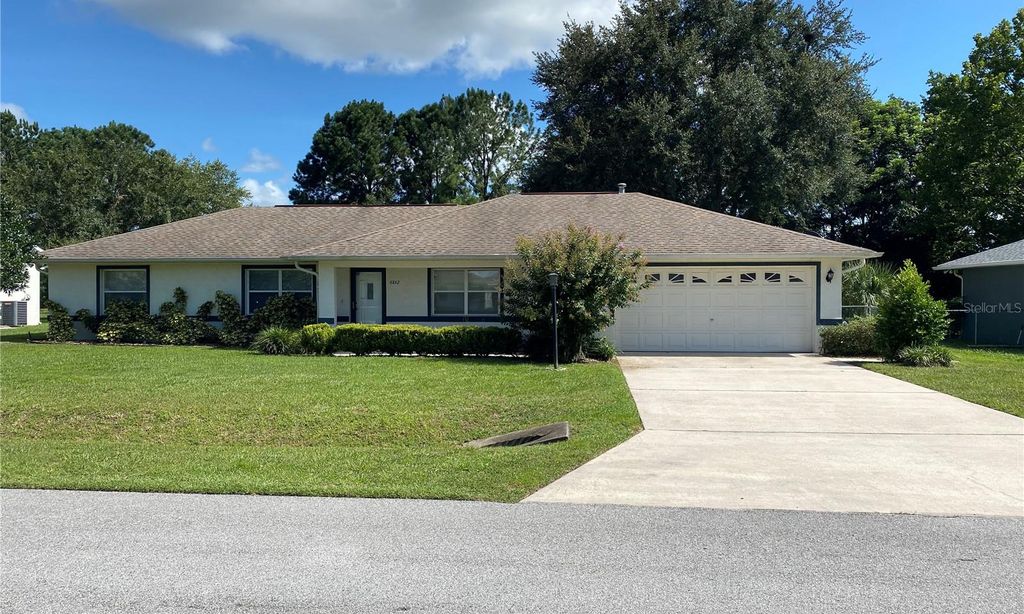
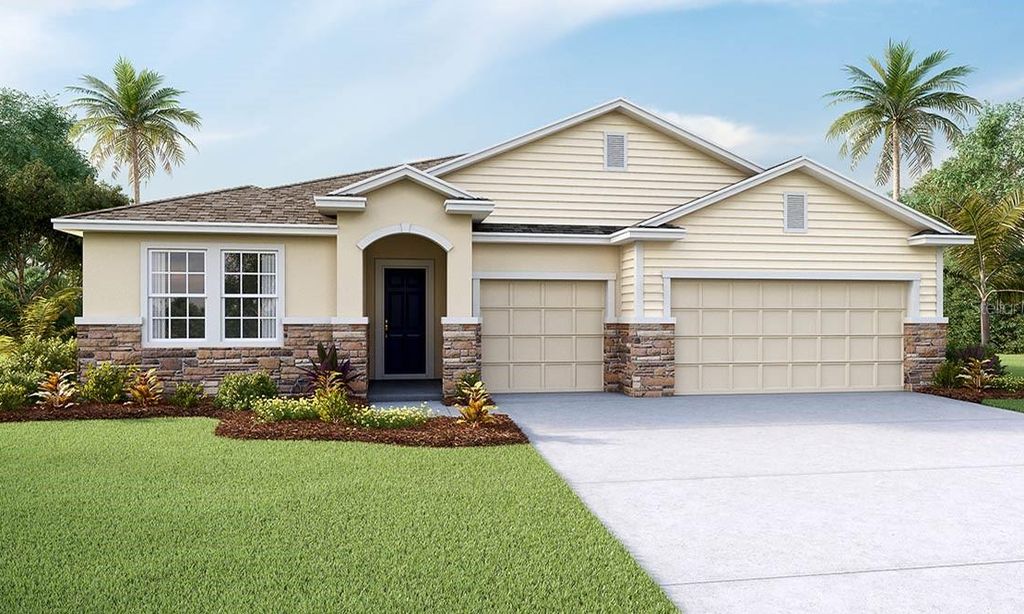
Popular cities in Florida

The following amenities are available to SummerGlen - Ocala, FL residents:
- Clubhouse/Amenity Center
- Multipurpose Room
- Fitness Center
- Demonstration Kitchen
- Restaurant
- Hobby & Game Room
- Card Room
- Ballroom
- Library
- Billiards
- Outdoor Pool
- Outdoor Patio
- Golf Course
- Tennis Courts
- Pickleball Courts
- Bocce Ball Courts
- Shuffleboard Courts
- Horseshoe Pits
- Softball/Baseball Field
- Basketball Court
- Pet Park
- Lakes - Scenic Lakes & Ponds
- R.V./Boat Parking
- Playground for Grandkids
There are plenty of activities available in SummerGlen. Here is a sample of some of the clubs, activities and classes offered here.
- Basketball
- Bible Study
- Billiards
- Bingo
- Bocce Ball
- Bridge
- Bunco
- Canasta
- Caring neighbors
- Cooking
- Gardening
- Glen Sliders Dance
- Horseshoes
- Ladies Golf
- Library
- Line Dancing
- Lunch Outings
- Mah Jongg
- Men's Golf
- Painting
- Pickleball
- Quilting
- Shuffleboard
- Singles
- Socials
- Softball
- Stained Glass
- Stenciling
- Swimming
- Tennis
- Texas Canasta
- Travel
- Weight loss
