-
Home type
Single family
-
Year built
2011
-
Lot size
7,405 sq ft
-
Price per sq ft
$188
-
Taxes
$514 / Yr
-
HOA fees
$390 / Mo
-
Last updated
Today
-
Views
22
Questions? Call us: (352) 706-7561
Overview
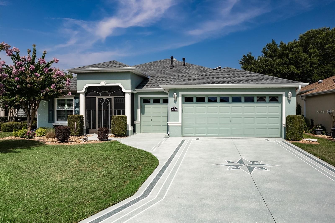
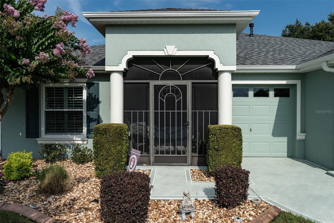
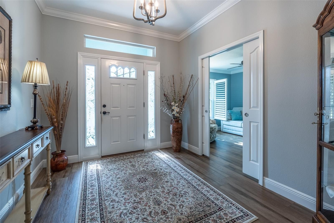
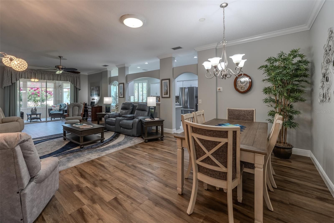
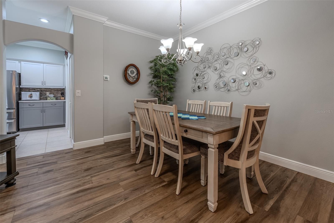
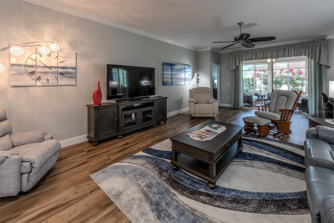
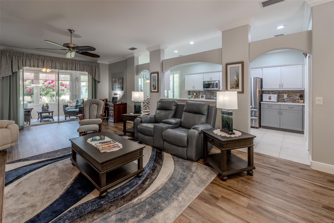
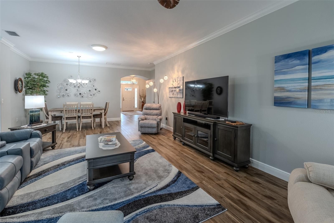
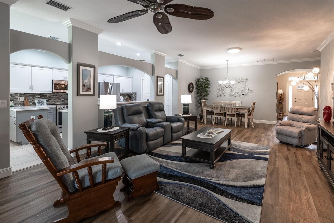
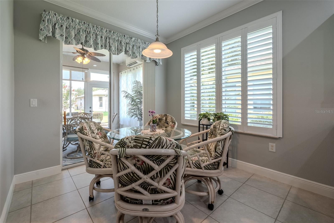
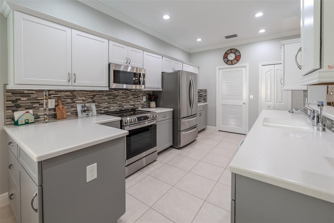
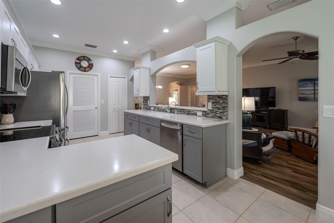
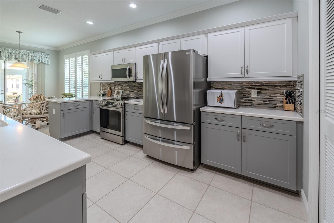
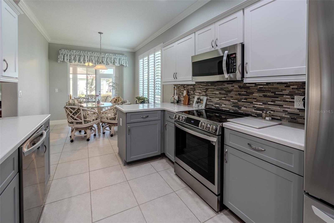
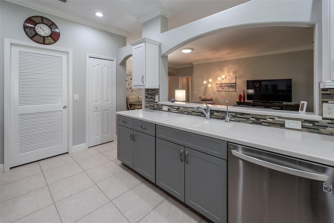
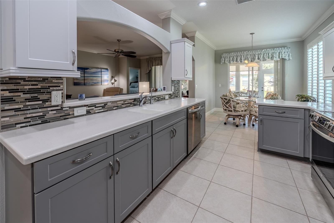
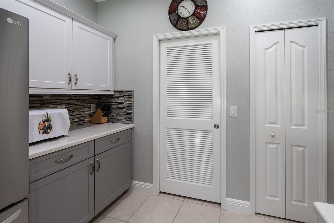
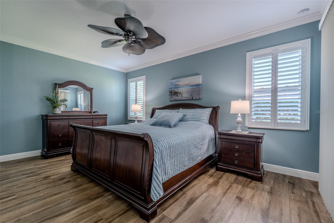
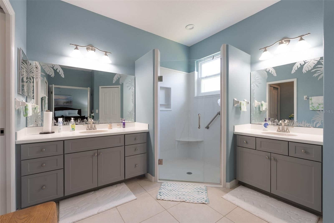
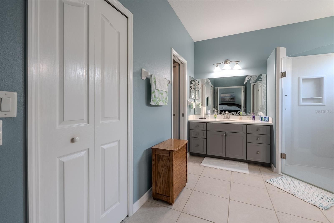
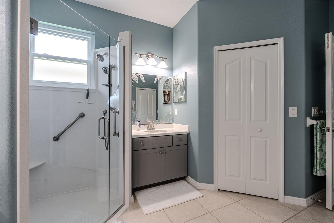
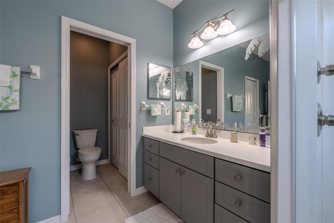
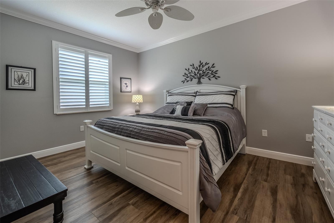
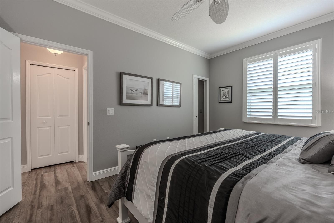
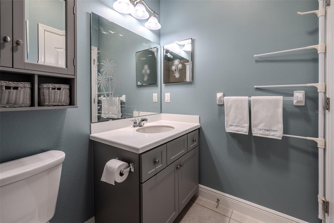
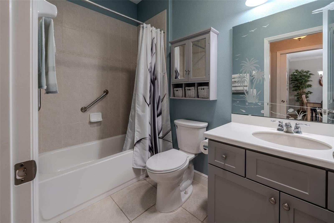
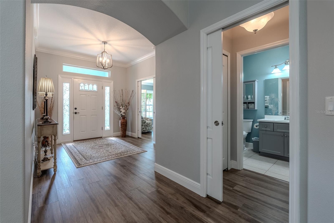
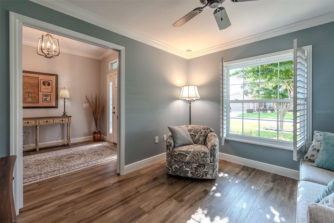
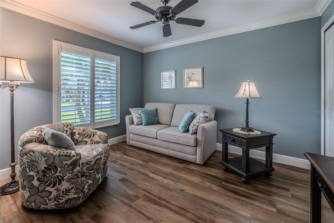
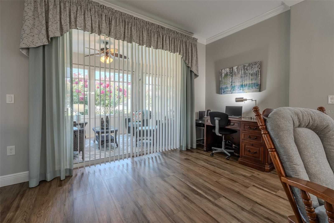
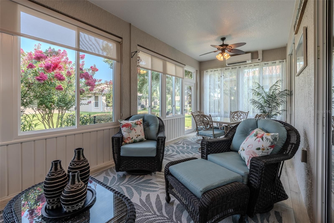
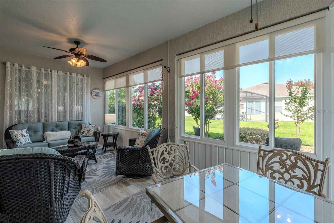
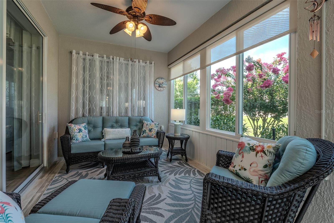
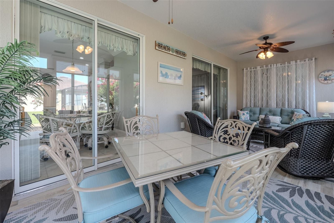
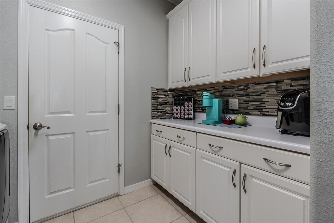
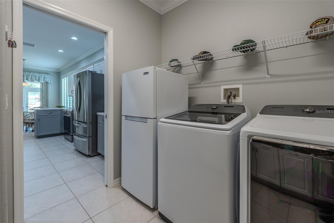
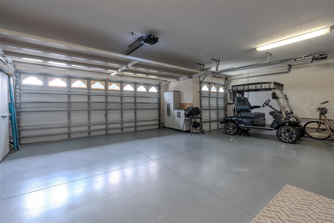
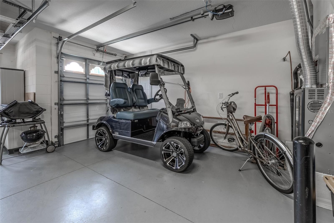
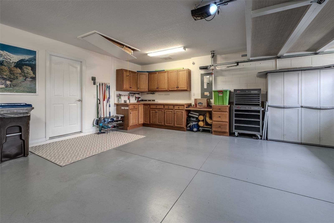
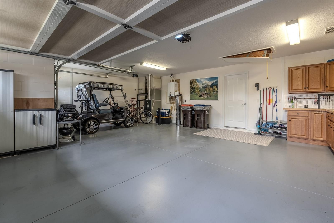
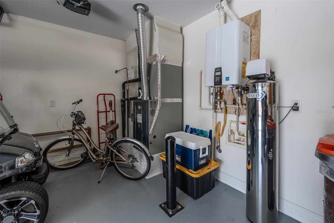
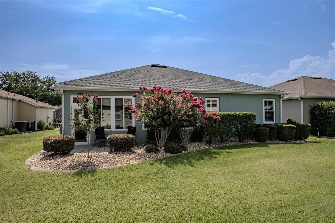
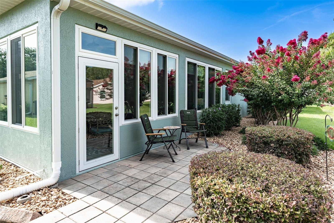
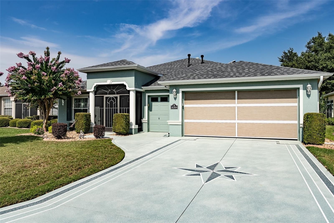
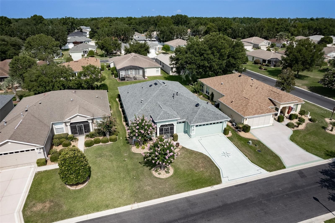
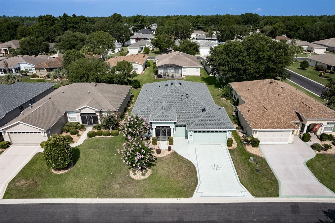
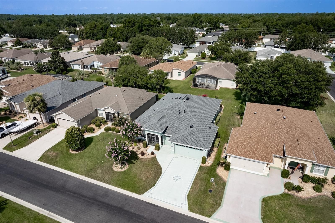
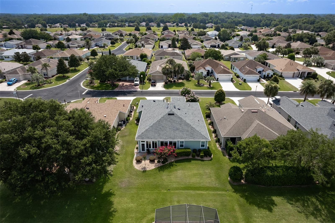
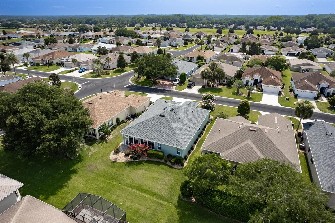
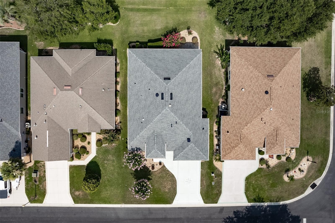
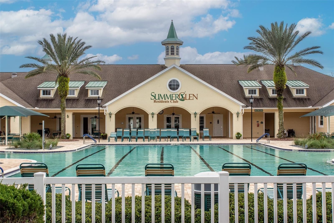
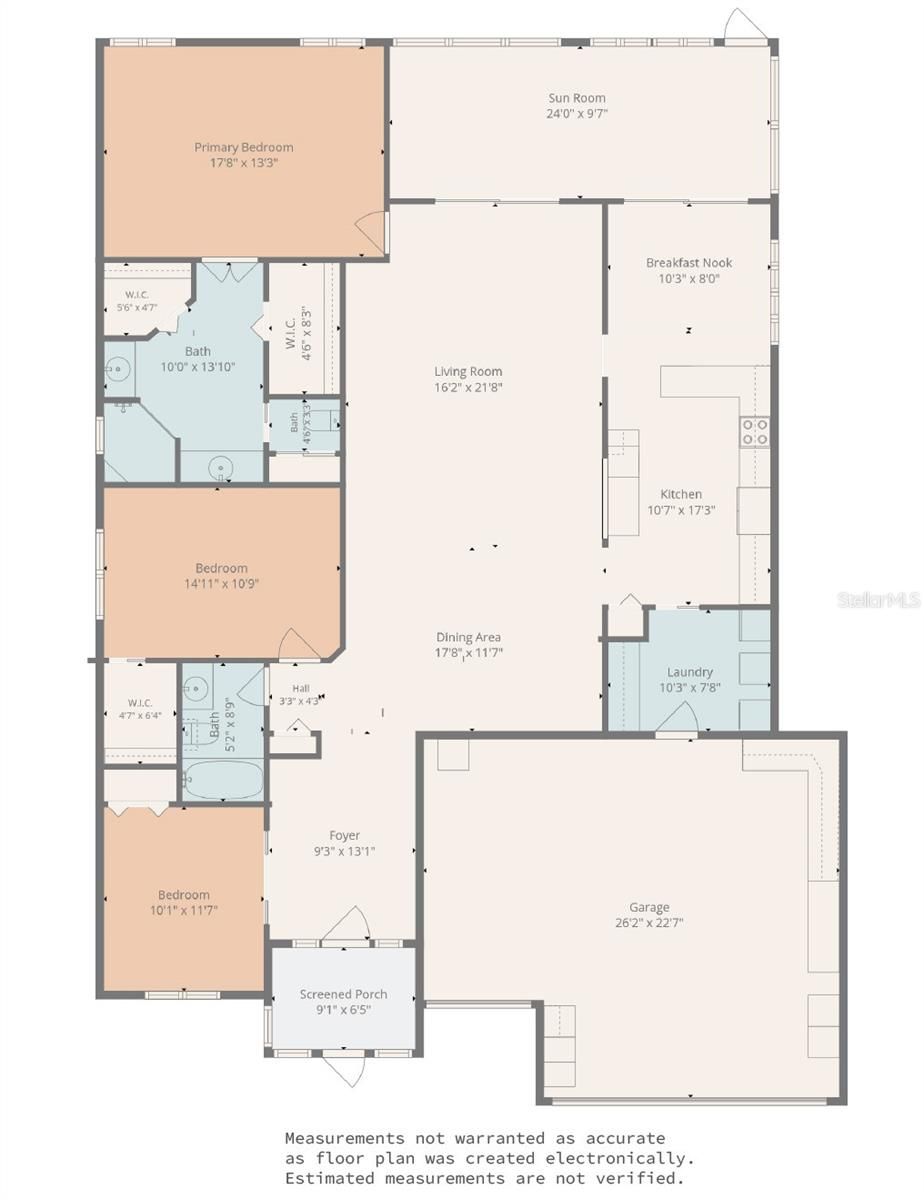
Start your next chapter with golf, sunshine, and a home where the major upgrades are already complete. This Crestview model offers 3 bedrooms, 2 baths, and 1,968 square feet of living space. Major improvements include a 2024 ROOF and hurricane-rated WINDOWS with a transferable lifetime warranty. Inside, you’ll find plantation shutters, crown molding, vinyl plank flooring, and tile. The kitchen features soft-close cabinets, 2022 LG APPLIANCES, and an electric range with an existing gas connection for future conversion. The primary bathroom includes a low-maintenance Bella shower with no tile or grout. A privacy door separates the guest bedrooms and bath, creating a comfortable space for visitors. The all-season lanai features hurricane-rated windows and a Mitsubishi mini-split with a transferable 12-year warranty. Additional updates include a 2022 TRANE HVAC system, 2025 TANKLESS WATER HEATER, and 2025 HALO 5 whole-house water system. Built-in cabinets add storage in the extended garage and laundry room. Most furniture and the the golf cart are negotiable. SummerGlen amenities include championship golf, pickleball and tennis courts, a heated pool, fitness center, clubhouse, restaurant, and year-round activities. HOA services include 1 Gbps internet, 125+ cable channels, popular streaming apps, lawn care, trash service, gated security, RV storage for a one-time fee, and a $30 monthly Tavern Restaurant credit. Updated, well maintained, and ready for its next owner. Schedule your showing today.
Interior
Appliances
- Dishwasher, Dryer, Gas Water Heater, Microwave, Range, Refrigerator, Tankless Water Heater, Washer, Water Softener
Bedrooms
- Bedrooms: 3
Bathrooms
- Total bathrooms: 2
- Full baths: 2
Laundry
- Inside
- Laundry Room
Cooling
- Central Air, Split System, Attic Fan
Heating
- Natural Gas
Features
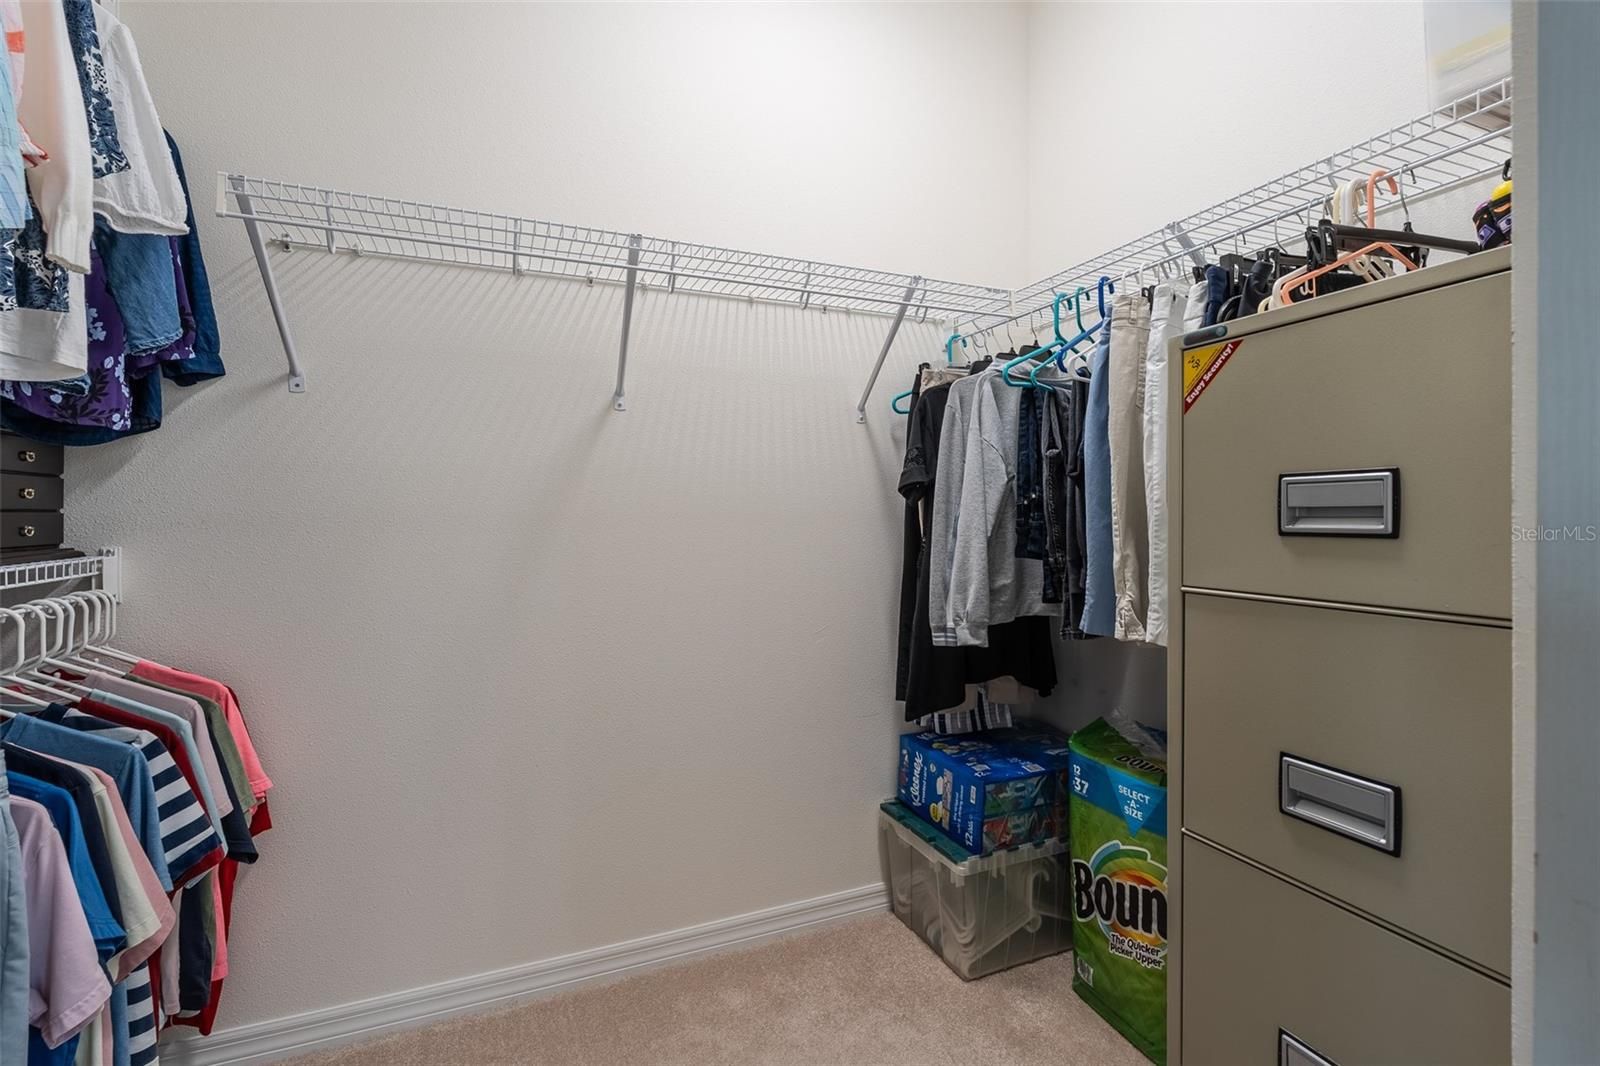
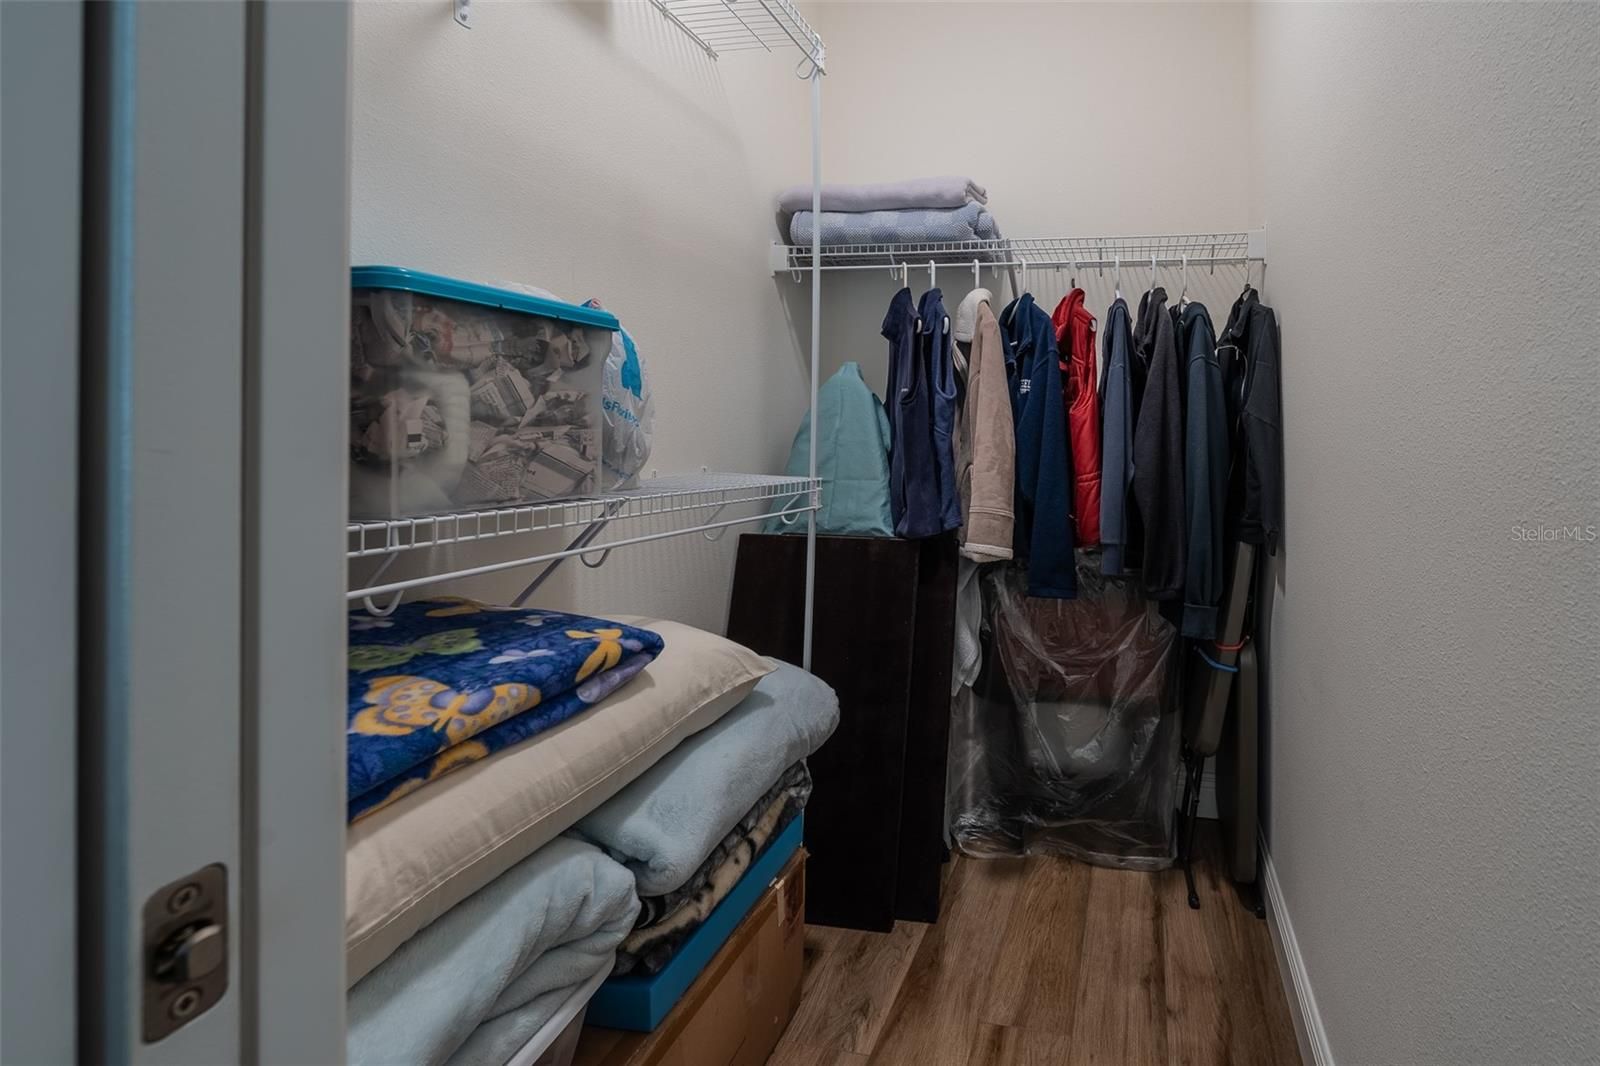
- Ceiling Fan(s), Crown Molding, Eat-in Kitchen, Living/Dining Room, Open Floorplan, Solid Surface Counters, Thermostat, Walk-In Closet(s), Window Treatments
Levels
- One
Size
- 1,968 sq ft
Exterior
Private Pool
- No
Patio & Porch
- Covered, Enclosed, Front Porch, Rear Porch
Roof
- Shingle
Garage
- Attached
- Garage Spaces: 2
- Driveway
- Garage Door Opener
- Golf Cart Garage
Carport
- None
Year Built
- 2011
Lot Size
- 0.17 acres
- 7,405 sq ft
Waterfront
- No
Water Source
- Public
Sewer
- Public Sewer
Community Info
HOA Information
- Association Fee: $390
- Association Fee Frequency: Monthly
- Association Fee Includes: Cable TV, Common Area Taxes, Pool(s), Escrow Reserves Fund, Internet, Maintenance Grounds, Private Roads, Recreation Facilities, Trash
Taxes
- Annual amount: $513.97
- Tax year: 2025
Senior Community
- Yes
Features
- Buyer Approval Required, Clubhouse, Community Mailbox, Deed Restrictions, Dog Park, Fitness Center, Gated, Guarded Entrance, Golf Carts Permitted, Golf, Playground, Pool, Restaurant, Sidewalks, Special Community Restrictions, Tennis Court(s), Street Lights
Location
- City: Ocala
- County/Parrish: Marion
- Township: 17S
Listing courtesy of: Mary Johnson, RE/MAX PREMIER REALTY, 352-732-3222
MLS ID: OM728775

Listings courtesy of Stellar MLS as distributed by MLS GRID. Based on information submitted to the MLS GRID as of Jul 31, 2026, 10:36am PDT. All data is obtained from various sources and may not have been verified by broker or MLS GRID. Supplied Open House Information is subject to change without notice. All information should be independently reviewed and verified for accuracy. Properties may or may not be listed by the office/agent presenting the information. Properties displayed may be listed or sold by various participants in the MLS.
SummerGlen Real Estate Agent
Want to learn more about SummerGlen?
Here is the community real estate expert who can answer your questions, take you on a tour, and help you find the perfect home.
Get started today with your personalized 55+ search experience!
Want to learn more about SummerGlen?
Get in touch with a community real estate expert who can answer your questions, take you on a tour, and help you find the perfect home.
Get started today with your personalized 55+ search experience!
Homes Sold:
55+ Homes Sold:
Sold for this Community:
Avg. Response Time:
Community Key Facts
Age Restrictions
- 55+
Amenities & Lifestyle
- See SummerGlen amenities
- See SummerGlen clubs, activities, and classes
Homes in Community
- Total Homes: 1,024
- Home Types: Single-Family
Gated
- Yes
Construction
- Construction Dates: 2004 - 2014
- Builder: Florida Leisure Communities,
Similar homes in this community

Popular cities in Florida

The following amenities are available to SummerGlen - Ocala, FL residents:


- Clubhouse/Amenity Center
- Multipurpose Room
- Fitness Center
- Demonstration Kitchen
- Restaurant
- Hobby & Game Room
- Card Room
- Ballroom
- Library
- Billiards
- Outdoor Pool
- Outdoor Patio
- Golf Course
- Tennis Courts
- Pickleball Courts
- Bocce Ball Courts
- Shuffleboard Courts
- Horseshoe Pits
- Softball/Baseball Field
- Basketball Court
- Pet Park
- Lakes - Scenic Lakes & Ponds
- R.V./Boat Parking
- Playground for Grandkids
There are plenty of activities available in SummerGlen. Here is a sample of some of the clubs, activities and classes offered here.
- Basketball
- Bible Study
- Billiards
- Bingo
- Bocce Ball
- Bridge
- Bunco
- Canasta
- Caring neighbors
- Cooking
- Gardening
- Glen Sliders Dance
- Horseshoes
- Ladies Golf
- Library
- Line Dancing
- Lunch Outings
- Mah Jongg
- Men's Golf
- Painting
- Pickleball
- Quilting
- Shuffleboard
- Singles
- Socials
- Softball
- Stained Glass
- Stenciling
- Swimming
- Tennis
- Texas Canasta
- Travel
- Weight loss
