
- 3 beds
- 3 baths
- 2,612 sq ft
17022 Forge Surf St, Land O Lakes, FL, 34638
Community: Angeline
-
Home type
Single family
-
Year built
2023
-
Lot size
8,563 sq ft
-
Price per sq ft
$205
-
Taxes
$11337 / Yr
-
HOA fees
$150 / Mo
-
Last updated
Today
-
Views
15
-
Saves
3
Questions? Call us: (813) 602-7397
Overview
GOLF CART INCLUDED WITH THE SALE! Why wait to start enjoying the Florida lifestyle when you can move right in, grab the keys to your golf cart, and head out to enjoy everything Angeline has to offer? This beautifully upgraded, single-story 3-bedroom, 3-bath home with a 3-car garage, flex room, and screened lanai overlooking conservation with no rear neighbors is located in the Angeline 55+ active adult community in Land O' Lakes, FL 34638. Built by Lennar in 2023 (Eventide II, 2,611 sq ft), this home has been thoughtfully enhanced with an extensive list of owner upgrades. The projects and contractor calls are already done, leaving more time for the things you actually moved to Florida to enjoy. And here's an added bonus: the seller is including their ICON golf cart with the purchase of the home! Whether you're heading out for a neighborhood ride, visiting friends, or simply enjoying a beautiful Florida afternoon, it's one more way to embrace the relaxed, active lifestyle from day one. Inside, this floor plan was made for hosting. A floor-to-ceiling stacked stone wall with a linear electric fireplace, wood mantel, and floating shelves anchors the family room, framed by navy shiplap feature walls. Crown molding and designer lighting continue throughout, including a linear crystal chandelier over the dining table. The kitchen keeps the party moving with white cabinetry, quartz countertops, a glass and stone mosaic backsplash, a large island with breakfast bar seating, a built-in wall oven and microwave, a cooktop with a stainless chimney hood, and a walk-in pantry. The kitchen, dining, and family room share one open space, so game night, game day, and dinner for eight all happen in the same room. Sliders open to the screened lanai, the home's happy hour headquarters, with a panoramic single-span screen that leaves the preserve view uninterrupted, wood-look porcelain tile, a ceiling fan, and an extended paver patio for overflow guests. A vinyl privacy fence, updated landscaping with landscape lighting, gutters, and a hurricane transfer switch add practical convenience to everyday living. The owner's suite features a geometric board-and-batten accent wall, a custom closet system with luxury vinyl plank flooring, and a private bath with a dual-sink quartz vanity with makeup station, soaking tub, crystal chandelier, and walk-in tiled shower with bench and rain showerhead. Both secondary bathrooms feature quartz vanities, custom-framed mirrors, and crystal vanity lights. Frosted-glass sliding doors transform the flex room into home base for a side business, creative pursuits, or the next big hobby. Two additional bedrooms provide comfortable accommodations for visiting friends and family. The laundry room features upper cabinets and includes the washer and dryer, while a quartz drop zone off the garage provides a convenient place for keys, bags, and everyday essentials. The spacious 3-car garage accommodates vehicles, storage, hobbies, and, of course, your included golf cart. With HOA-provided lawn care and Broadband internet, there's less time spent on chores and more time to enjoy the heated clubhouse pool and community lifestyle. Angeline is conveniently located off N Sunlake Blvd just north of SR 52, with access to the Suncoast Parkway and US 41, minutes from Moffitt Cancer Center's Speros campus, and within driving distance of shopping and dining. The upgrades are complete. The golf cart is included.
Interior
Appliances
- Dishwasher, Disposal, Dryer, Exhaust Fan, Microwave, Range, Refrigerator, Washer
Bedrooms
- Bedrooms: 3
Bathrooms
- Total bathrooms: 3
- Full baths: 3
Laundry
- Laundry Room
Cooling
- Central Air
Heating
- Central, Electric
Fireplace
- 1, Decorative,Electric
Features
- Ceiling Fan(s), Crown Molding, Living/Dining Room, Open Floorplan, Main Level Primary, Smart Home, Solid Surface Counters, Split Bedrooms, Stone Counters, Thermostat, Tray Ceiling(s), Walk-In Closet(s)
Levels
- One
Size
- 2,612 sq ft
Exterior
Private Pool
- No
Roof
- Concrete,Tile
Garage
- Attached
- Garage Spaces: 3
- Covered
- Driveway
- Ground Level
Carport
- None
Year Built
- 2023
Lot Size
- 0.2 acres
- 8,563 sq ft
Waterfront
- No
Water Source
- See Remarks
Sewer
- Public Sewer
Community Info
HOA Information
- Association Fee: $150
- Association Fee Frequency: Monthly
- Association Fee 2: $500
- Association Fee Includes: Clubhouse, Other, Cable TV, Maintenance Grounds
Taxes
- Annual amount: $11,336.86
- Tax year: 2025
Senior Community
- Yes
Features
- Clubhouse, Deed Restrictions, Dog Park, Pool, Sidewalks
Location
- City: Land O Lakes
- County/Parrish: Pasco
- Township: 25S
Listing courtesy of: Annie O'Sullivan, LPT REALTY, LLC, 877-366-2213
MLS ID: W7890049

Listings courtesy of Stellar MLS as distributed by MLS GRID. Based on information submitted to the MLS GRID as of Nov 22, 2026, 02:50am PST. All data is obtained from various sources and may not have been verified by broker or MLS GRID. Supplied Open House Information is subject to change without notice. All information should be independently reviewed and verified for accuracy. Properties may or may not be listed by the office/agent presenting the information. Properties displayed may be listed or sold by various participants in the MLS.
Angeline Real Estate Agent
Want to learn more about Angeline?
Here is the community real estate expert who can answer your questions, take you on a tour, and help you find the perfect home.
Get started today with your personalized 55+ search experience!
Want to learn more about Angeline?
Get in touch with a community real estate expert who can answer your questions, take you on a tour, and help you find the perfect home.
Get started today with your personalized 55+ search experience!
Homes Sold:
55+ Homes Sold:
Sold for this Community:
Avg. Response Time:
Community Key Facts
Age Restrictions
- 55+
Amenities & Lifestyle
- See Angeline amenities
- See Angeline clubs, activities, and classes
Homes in Community
- Total Homes: 200
- Home Types: Single-Family, Attached
Gated
- Yes
Construction
- Construction Dates: 2022 - Present
- Builder: Lennar
Similar homes in this community

Popular cities in Florida

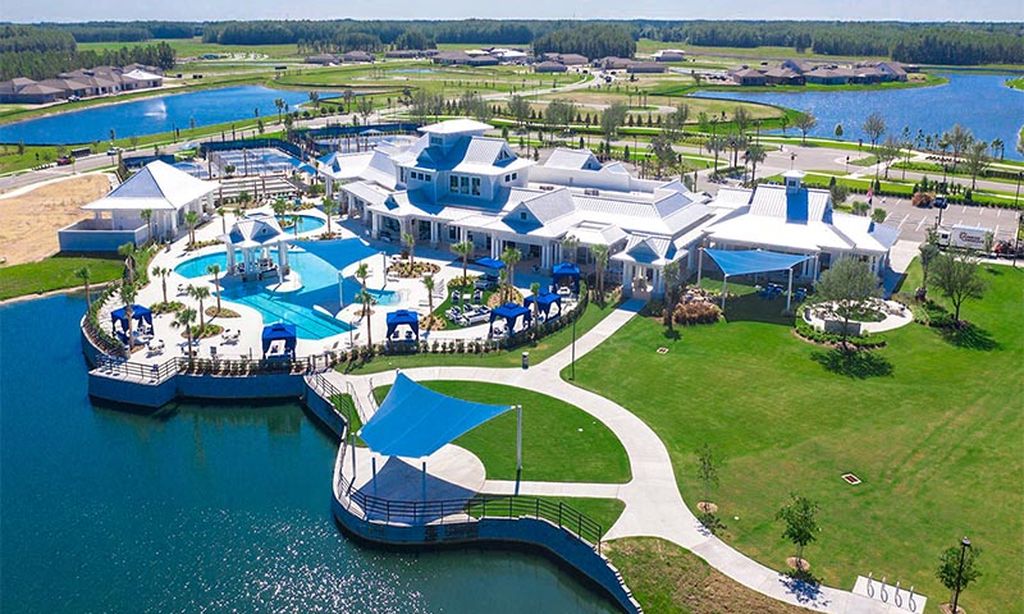
The following amenities are available to Angeline - Land O'Lakes, FL residents:
- Clubhouse/Amenity Center
- Multipurpose Room
- Dining
- Outdoor Pool
- Outdoor Patio
- Pickleball Courts
- Gardening Plots
- Walking & Biking Trails
- Parks & Natural Space
There are plenty of activities available in Angeline. Here is a sample of some of the clubs, activities and classes offered here.
- Gardening
- Pickleball
- Tennis
