
-
Home type
Single family
-
Year built
2020
-
Lot size
6,970 sq ft
-
Price per sq ft
$247
-
HOA fees
$265 / Mo
-
Last updated
Today
-
Views
15
-
Saves
1
Questions? Call us: (984) 249-3315
Overview
Beautiful ranch in Auburn Village, an active adult 55+ community offering a wonderful blend of comfort, style, and amenities! Luxury vinyl floors and crown molding flow throughout the main living areas, creating a polished and inviting feel. The spacious kitchen features stainless steel appliances, quartz counters, crowned cabinetry with under-cabinet lighting and soft-close drawers, recessed lighting, and a large center island with bar seating and a stainless steel farmhouse sink. A walk-in pantry provides additional storage, while the sunny breakfast area offers the perfect spot for casual dining. The family room is warm and welcoming with a gas fireplace, recessed lighting, and a ceiling fan. For more formal gatherings, the dining room features a tray ceiling with crown molding and is beautifully wrapped with wainscoting. A dedicated office with double French doors provides an ideal space for working from home, hobbies, or a quiet retreat, while a convenient powder room is available for guests. The owner's suite offers a relaxing escape with a tray ceiling accented by crown molding, recessed lighting, and a custom walk-in closet. The en-suite bath features two vanities, a tiled walk-in shower, and a private water closet. Two additional generously sized bedrooms share a hall bath, providing comfortable accommodations for guests or additional flex space. The laundry room is thoughtfully equipped with upper cabinets, a utility sink, and direct access to the attached three-car garage. Outdoor living is equally inviting with a covered front porch and a screened porch overlooking peaceful wooded views. Step directly from the backyard onto the neighborhood trail for an easy connection to the community's outdoor surroundings. Auburn Village offers an impressive array of amenities, including a clubhouse, fitness center, pool, sports courts, pickleball, clubs, and social activities designed for an active lifestyle. Conveniently located near White Oak Crossing shopping and dining, River Ridge Golf Club, and US-70 and I-40 for easy commuting, this beautiful home combines single-level living, exceptional community amenities, and a serene wooded setting.
Interior
Appliances
- Dishwasher, Dryer, Gas Cooktop, Microwave, Range Hood, Refrigerator, Stainless Steel Appliance(s), Built-In Oven, Washer
Bedrooms
- Bedrooms: 3
Bathrooms
- Total bathrooms: 3
- Half baths: 1
- Full baths: 2
Laundry
- Laundry Room
- Main Level
Cooling
- Central Air
Heating
- Forced Air
Fireplace
- 1, Family Room,Gas Log
Features
- Ceiling Fan(s), Crown Molding, Double Vanity, Eat-in Kitchen, Entrance Foyer, Kitchen Island, Open Floorplan, Pantry, Primary Downstairs, Quartz Countertops, Recessed Lighting, Stall Shower, Smooth Ceilings, Storage, Tray Ceiling(s), Walk-In Closet(s), Walk-In Shower, Water Closet(s)
Levels
- One
Size
- 2,510 sq ft
Exterior
Private Pool
- No
Patio & Porch
- Front Porch, Porch, Rear Porch, Screened
Roof
- Shingle
Garage
- Attached
- Garage Spaces: 3
- Attached
- Driveway
- Garage
- Garage Faces Front
Carport
- None
Year Built
- 2020
Lot Size
- 0.16 acres
- 6,970 sq ft
Waterfront
- No
Water Source
- Public
Sewer
- Public Sewer
Community Info
HOA Information
- Association Fee: $265
- Association Fee Frequency: Monthly
- Association Fee Includes: Clubhouse, Fitness Center, Landscaping, Maintenance Grounds, Pool, Recreation Facilities, Sport Court, Trail(s), Maintenance Grounds
Senior Community
- Yes
Features
- Clubhouse, Curbs, Fitness Center, Pool, Sidewalks, Street Lights
Location
- City: Raleigh
- County/Parrish: Wake
Listing courtesy of: Linda Trevor, Compass -- Cary
MLS ID: 10197241

Listings marked with a Doorify MLS icon are provided courtesy of the Doorify MLS, of North Carolina, Internet Data Exchange Database. Brokers make an effort to deliver accurate information, but buyers should independently verify any information on which they will rely in a transaction. The listing broker shall not be responsible for any typographical errors, misinformation, or misprints, and they shall be held totally harmless from any damages arising from reliance upon this data. This data is provided exclusively for consumers’ personal, non-commercial use. Copyright 2026 Doorify MLS of North Carolina. All rights reserved.
Auburn Village Real Estate Agent
Want to learn more about Auburn Village?
Here is the community real estate expert who can answer your questions, take you on a tour, and help you find the perfect home.
Get started today with your personalized 55+ search experience!
Want to learn more about Auburn Village?
Get in touch with a community real estate expert who can answer your questions, take you on a tour, and help you find the perfect home.
Get started today with your personalized 55+ search experience!
Homes Sold:
55+ Homes Sold:
Sold for this Community:
Avg. Response Time:
Community Key Facts
Age Restrictions
- 55+
Amenities & Lifestyle
- See Auburn Village amenities
- See Auburn Village clubs, activities, and classes
Homes in Community
- Total Homes: 400
- Home Types: Single-Family
Gated
- No
Construction
- Construction Dates: 2018 - Present
- Builder: Lennar Homes
Similar homes in this community


Popular cities in North Carolina

The following amenities are available to Auburn Village - Garner, NC residents:


- Clubhouse/Amenity Center
- Fitness Center
- Outdoor Pool
- Pickleball Courts
- Bocce Ball Courts
- Parks & Natural Space
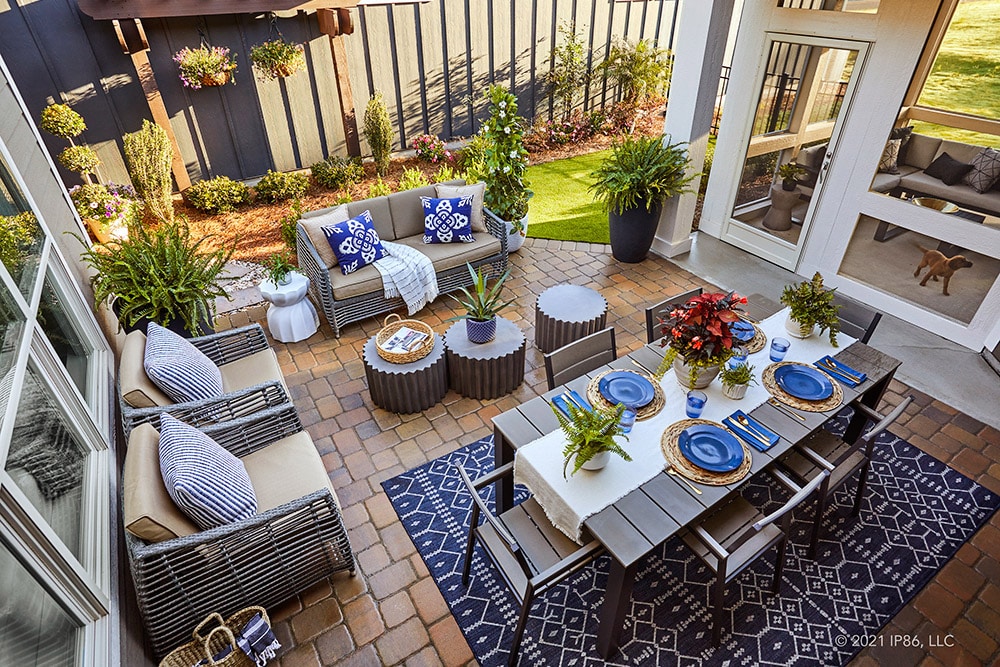
- Outdoor Patio
- Picnic Area
There are plenty of activities available in Auburn Village. Here is a sample of some of the clubs, activities and classes offered here.
