
- 5 beds
- 4 baths
- 3,573 sq ft
17539 Savory Mist Cir, Lakewood Ranch, FL, 34211
Community: Cresswind Lakewood Ranch
-
Home type
Single family
-
Year built
2024
-
Lot size
7,039 sq ft
-
Price per sq ft
$274
-
Taxes
$12906 / Yr
-
HOA fees
$1039 / Qtr
-
Last updated
2 days ago
-
Views
3
Questions? Call us: (941) 271-0495
Overview
Set on one of Sweetwater’s desirable waterfront homesites, this beautifully upgraded M/I Homes residence offers a thoughtful blend of style, comfort and functionality. Engineered hardwood flooring, a warm neutral palette, designer lighting and abundant natural light create an inviting feel throughout, while impact-rated hurricane windows provide added peace of mind. The chef-inspired kitchen features Level 4 cabinetry, a gas cooktop, convection oven, premium appliances, an exterior vented range hood and beautiful finishing details. An expansive butler’s area and oversized walk-in pantry provide exceptional storage and connect seamlessly to the dining room. Spacious bedrooms, generous walk-in closets, and a large upstairs loft provide plenty of room for everyday living, working and entertaining. The primary suite overlooks the water and offers beautiful sunrise views. Outside, enjoy an extended lanai with sealed pavers, a fenced backyard, outdoor kitchen, fire pit, and plenty of space to add a private pool, with the home wired and plumbed for future pool installation. Additional features include a whole home security system and strategically placed wireless access points for excellent Wi-Fi coverage. Sweetwater offers an outstanding collection of amenities for all ages, including a beautifully appointed clubhouse, fitness center, resort-style pool, pickleball courts, basketball courts, playgrounds, community events, gatherings and activities. The residence is also zoned for the new Rangeland High School, anticipated to open in 2027, and is surrounded by the continued growth, shopping, dining, recreation and conveniences that make this area of Lakewood Ranch desirable. Exceptional finishes, impressive storage, a premium waterfront setting and a thoughtfully designed floor plan come together to create a home that stands apart in one of Lakewood Ranch’s sought-after communities.
Interior
Appliances
- Bar Fridge, Built-In Oven, Convection Oven, Cooktop, Dishwasher, Disposal, Dryer, Exhaust Fan, Freezer, Ice Maker, Microwave, Range, Refrigerator, Washer, Water Filter, Water Purifier
Bedrooms
- Bedrooms: 5
Bathrooms
- Total bathrooms: 4
- Full baths: 4
Laundry
- Inside
Cooling
- Central Air
Heating
- Central
Features
- Built-in Features, Ceiling Fan(s), Coffered Ceiling(s), Crown Molding, In-Wall Pest Control, Living/Dining Room, Open Floorplan, Other, Upper Level Primary, Solid Surface Counters, Solid-Wood Cabinets, Split Bedrooms, Thermostat, Tray Ceiling(s), Vaulted Ceiling(s), Walk-In Closet(s), Window Treatments
Levels
- One
Size
- 3,573 sq ft
Exterior
Private Pool
- No
Patio & Porch
- Covered, Patio
Roof
- Tile
Garage
- Attached
- Garage Spaces: 3
Carport
- None
Year Built
- 2024
Lot Size
- 0.16 acres
- 7,039 sq ft
Waterfront
- No
Water Source
- Public
Sewer
- Public Sewer
Community Info
HOA Information
- Association Fee: $1,039
- Association Fee Frequency: Quarterly
- Association Fee Includes: Basketball Court, Clubhouse, Fitness Center, Park, Pickleball, Playground, Pool, Recreation Facilities, Common Area Taxes, Pool(s), Escrow Reserves Fund, Maintenance Grounds, Private Roads, Recreation Facilities
Taxes
- Annual amount: $12,906.00
- Tax year: 2025
Senior Community
- No
Features
- Association Recreation - Owned, Clubhouse, Community Mailbox, Deed Restrictions, Fitness Center, Irrigation-Reclaimed Water, Park, Playground, Pool, Sidewalks, Street Lights
Location
- City: Lakewood Ranch
- County/Parrish: Manatee
- Township: 35
Listing courtesy of: Martin Dimovski, PREMIER SOTHEBY'S INTERNATIONAL REALTY, 941-907-9541
MLS ID: A4705630

Listings courtesy of Stellar MLS as distributed by MLS GRID. Based on information submitted to the MLS GRID as of Sep 14, 2026, 01:26am PDT. All data is obtained from various sources and may not have been verified by broker or MLS GRID. Supplied Open House Information is subject to change without notice. All information should be independently reviewed and verified for accuracy. Properties may or may not be listed by the office/agent presenting the information. Properties displayed may be listed or sold by various participants in the MLS.
Cresswind Lakewood Ranch Real Estate Agent
Want to learn more about Cresswind Lakewood Ranch?
Here is the community real estate expert who can answer your questions, take you on a tour, and help you find the perfect home.
Get started today with your personalized 55+ search experience!
Want to learn more about Cresswind Lakewood Ranch?
Get in touch with a community real estate expert who can answer your questions, take you on a tour, and help you find the perfect home.
Get started today with your personalized 55+ search experience!
Homes Sold:
55+ Homes Sold:
Sold for this Community:
Avg. Response Time:
Community Key Facts
Age Restrictions
- 55+
Amenities & Lifestyle
- See Cresswind Lakewood Ranch amenities
- See Cresswind Lakewood Ranch clubs, activities, and classes
Homes in Community
- Total Homes: 648
- Home Types: Single-Family
Gated
- Yes
Construction
- Construction Dates: 2018 - Present
- Builder: Kolter Homes
Similar homes in this community


Popular cities in Florida

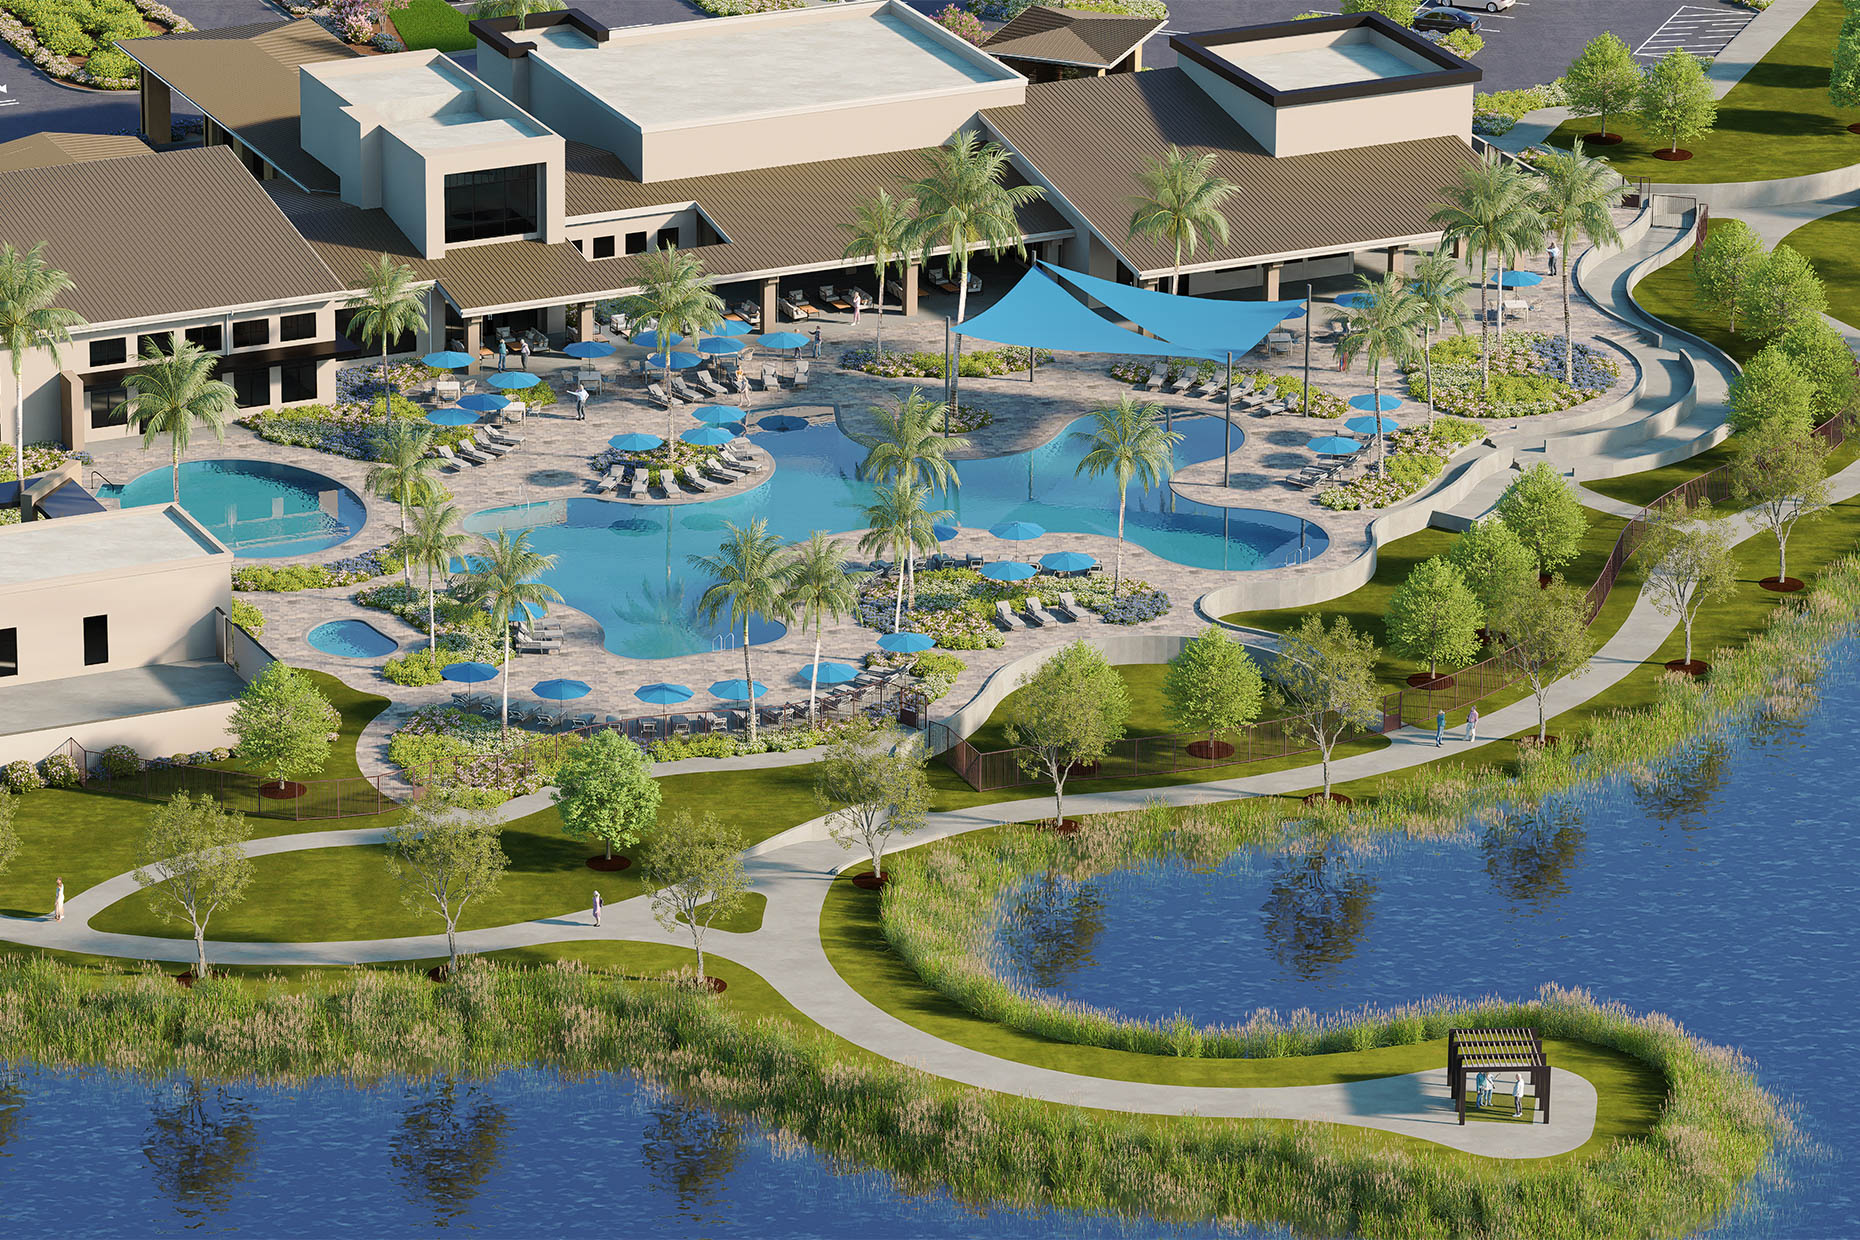
The following amenities are available to Cresswind Lakewood Ranch - Lakewood Ranch, FL residents:

- Clubhouse/Amenity Center
- Fitness Center
- Outdoor Pool
- Aerobics & Dance Studio
- Arts & Crafts Studio
- Ballroom
- Billiards
- Walking & Biking Trails
- Tennis Courts
- Pickleball Courts
- Bocce Ball Courts
- Outdoor Patio
- Pet Park
- Picnic Area
- Multipurpose Room
- Spa
- Lounge
- Gathering Areas
There are plenty of activities available in Cresswind Lakewood Ranch. Here is a sample of some of the clubs, activities and classes offered here.
- Arts & Crafts Club
- Billiards Club
- Bocce Ball
- Ceramics
- Dining Club
- Pickleball Club
- Tennis Club
- Travel Club
- Walking Club
- Wine Club
