
- 2 beds
- 3 baths
- 2,179 sq ft
176 Headstream Dr, St. Johns, FL, 32259
-
Home type
Single family
-
Year built
2026
-
Price per sq ft
$312
-
HOA fees
$150 / Mo
-
Last updated
Today
Questions? Call us: (833) 633-6394
Overview
Discover elevated living in this beautifully upgraded Stardom home, featuring the Craftsman Elevation and an impressive collection of premium finishes. This residence offers 2 bedrooms, 2.5 bathrooms, an enclosed flex room, and a spacious 3-car garage. The open-concept layout flows into a stunning gourmet kitchen featuring KitchenAid appliances, a wood hood, upgraded white upper cabinetry, quartz countertops, and a white flow picket backsplash. Additional highlights include upgraded bathrooms, a gas line stub, an enhanced laundry room with built-in cabinetry, a pocket sliding door in the gathering room, a Smart Home Package, and faux wood blinds. Thoughtfully designed with stylish upgrades and modern conveniences throughout, this home blends comfort, functionality, and timeless Craftsman charm.
Interior
Appliances
- Other, Dishwasher, Electric Oven, Gas Cooktop, Microwave, Refrigerator, Tankless Water Heater
Bedrooms
- Bedrooms: 2
Bathrooms
- Total bathrooms: 3
- Half baths: 1
- Full baths: 2
Laundry
- Electric Dryer Hookup
- Gas Dryer Hookup
- Sink
Cooling
- Central Air, Electric
Heating
- Electric, Heat Pump
Features
- Built-in Features, Eat-in Kitchen, Entrance Foyer, Kitchen Island, Open Floorplan, Pantry, Primary Bathroom - Shower No Tub, Primary Downstairs, Smart Home, Smart Thermostat, Split Bedrooms, Walk-In Closet(s)
Levels
- One
Size
- 2,179 sq ft
Exterior
Private Pool
- No
Patio & Porch
- Covered, Front Porch, Rear Porch
Roof
- Shingle
Garage
- Garage Spaces: 3
- Garage
- Garage Door Opener
- Gated
Carport
- None
Year Built
- 2026
Waterfront
- No
Water Source
- Public
Sewer
- Public Sewer
Listing courtesy of: SABRINA LOZADO BASTARDO, PULTE REALTY OF NORTH FLORIDA, LLC. Listing Agent Contact Information: JaxOnlineSales@Pulte.com
MLS ID: 2171570


© 2026 Northeast Florida Multiple Listing Service, Inc. (dba RealMLS) All rights reserved. The data relating to real estate for sale on this web site comes in part from the Internet Data Exchange (IDX) program of the Northeast Florida Multiple Listing Service, Inc. (dba RealMLS) Real estate listings held by brokerage firms other than 55places.com are marked with the listing broker's name and detailed information about such listings. Data provided is deemed reliable but is not guaranteed. IDX information is provided exclusively for consumers personal, noncommercial use, that it may not be used for any purpose other than to identify prospective properties consumers may be interested in purchasing.
St. Johns Real Estate Agent
Want to learn whether this home fits your active adult lifestyle?
Here is the local real estate expert who can answer your questions, take you on a tour, and help you find the perfect home.
Get started today with your personalized 55+ search experience!
Want to learn more about The Landings at Saint Johns?
Get in touch with a real estate expert who can answer your questions, take you on a tour, and help you find the perfect home.
Get started today with your personalized 55+ search experience!
Homes Sold:
55+ Homes Sold:
Sold in this Area:
Avg. Response Time:
Similar homes in this area

Popular cities in Florida

The following amenities are available to The Landings at Saint Johns - St. Johns, FL residents:
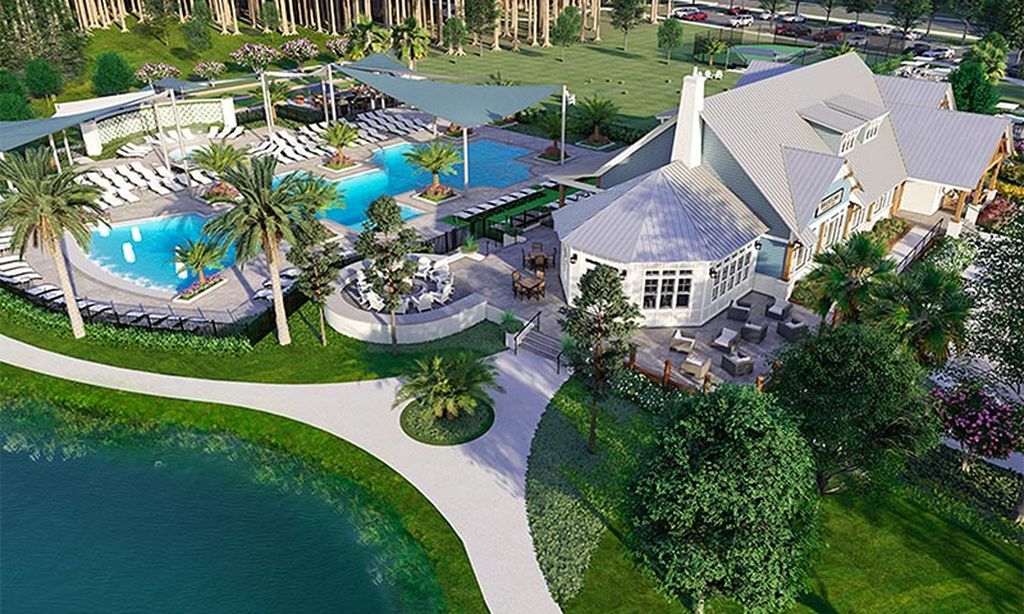
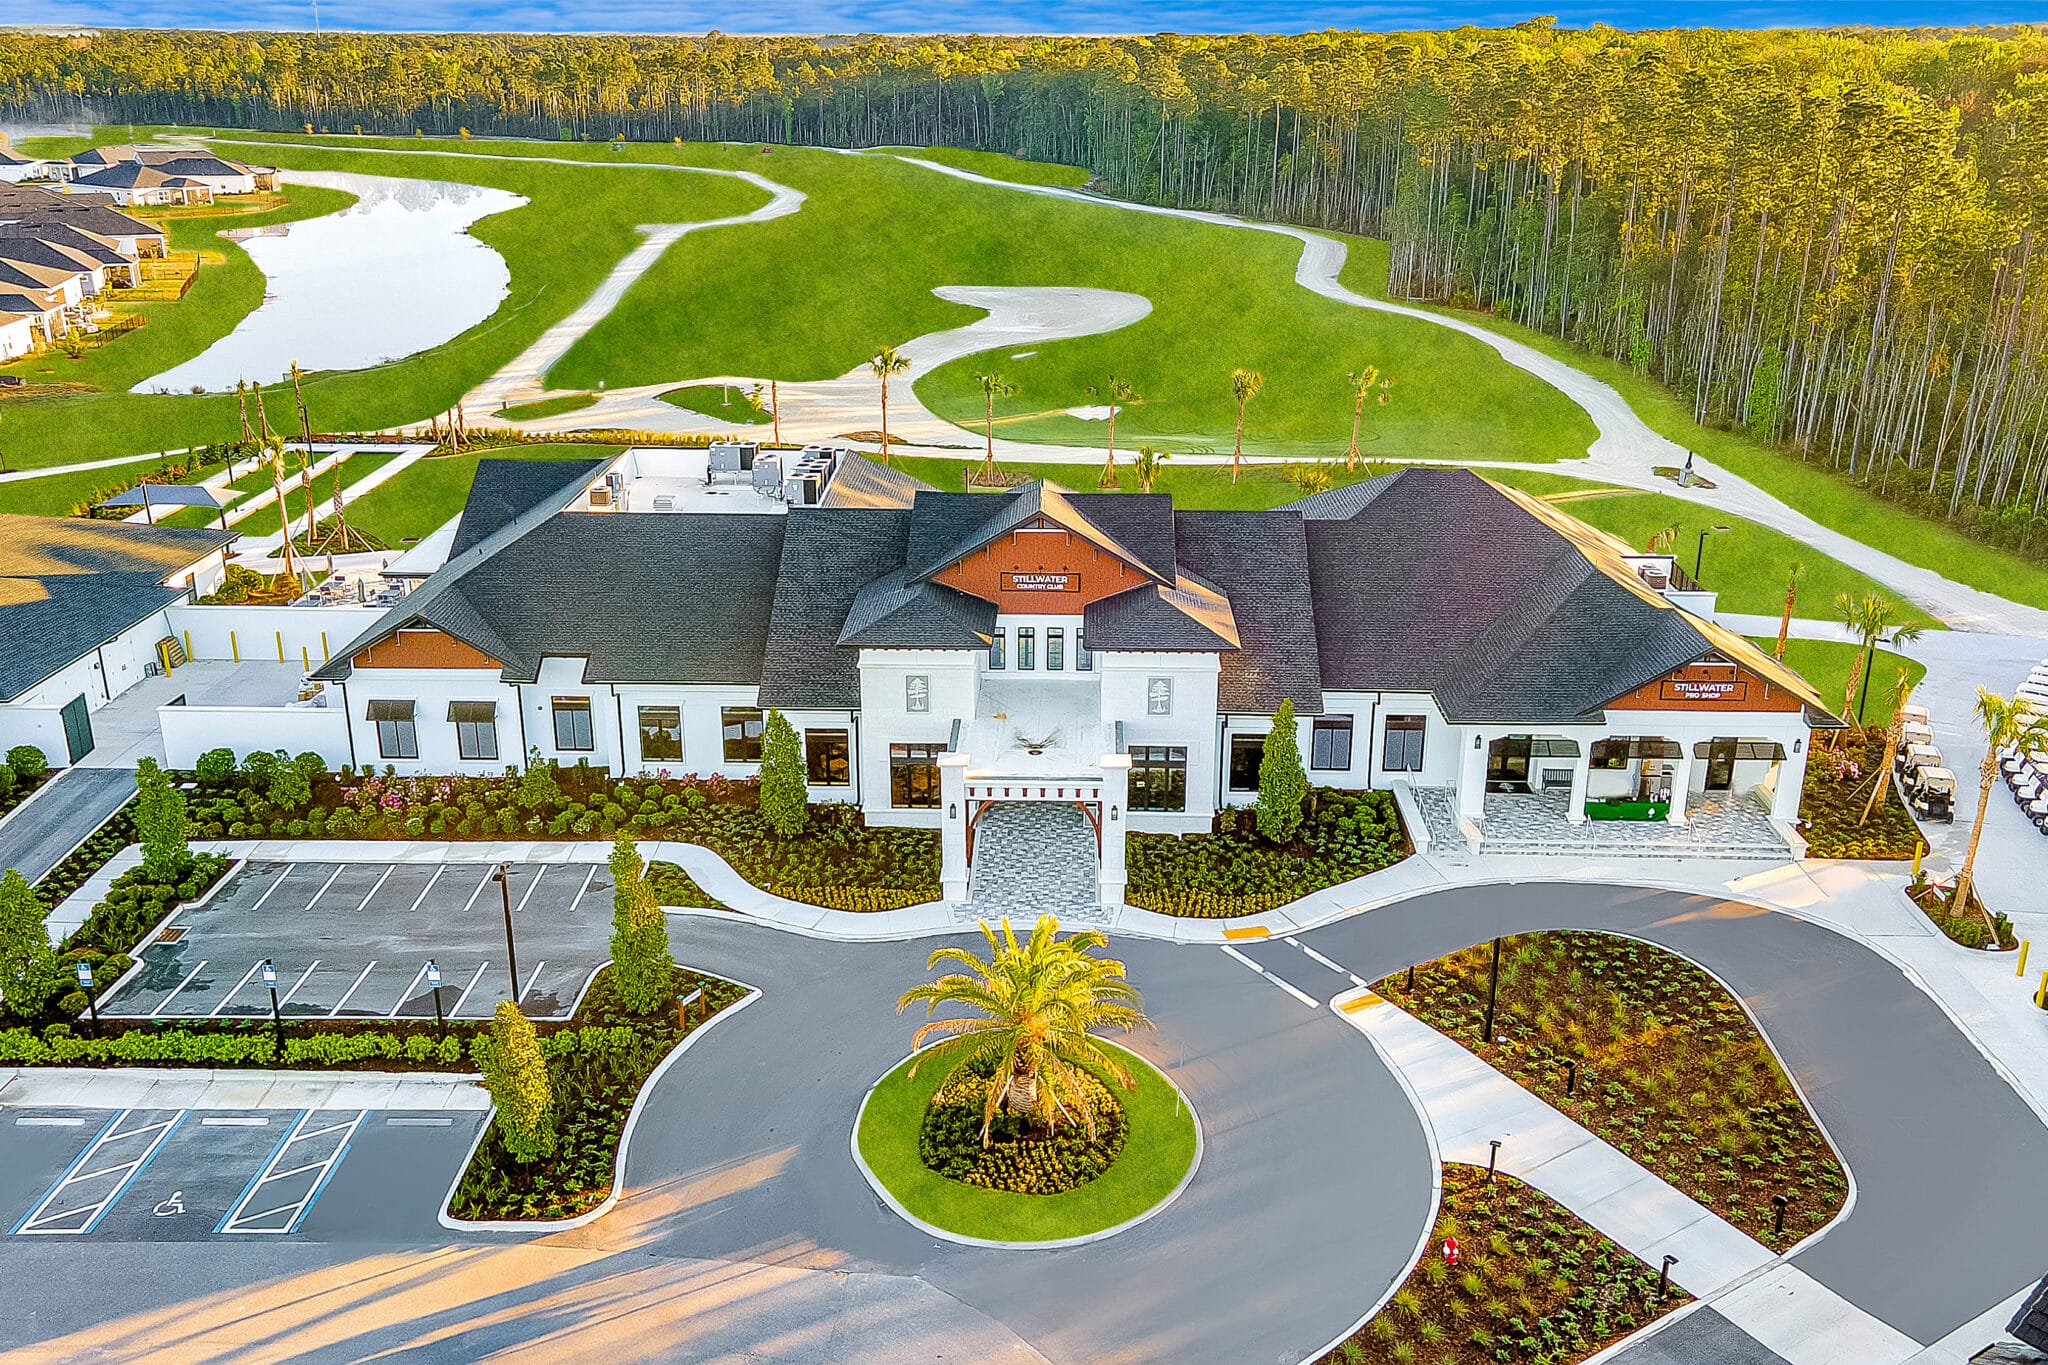
- Clubhouse/Amenity Center
- Multipurpose Room
- Business Center
- Fitness Center
- Outdoor Pool
- Outdoor Patio
- Pickleball Courts
- Basketball Court
- Tennis Courts
- Pet Park
- Parks & Natural Space
- Walking & Biking Trails
There are plenty of activities available in The Landings at Saint Johns. Here is a sample of some of the clubs, activities, and classes offered here.
- Basketball
- Cycling
- Dog Park
- Fitness and Wellness Workshops
- Pickleball
- Swimming
- Tennis
- Walking/Jogging
