
- 4 beds
- 3 baths
- 2,596 sq ft
179 Se Via, Port St Lucie, FL, 34952
-
Home type
Single family
-
Year built
2026
-
Lot size
17,716 sq ft
-
Price per sq ft
$361
-
Taxes
$2586 / Yr
-
HOA fees
$236 / Mo
-
Last updated
3 days ago
-
Views
3
Questions? Call us: (833) 633-6394
Overview
Home Complete!- Don't miss out on this opportunity to own a 4 bedroom plus den, oversized 2 car garage home in the beautiful- gated community of Rivella on a premium corner lot. This Energy Efficient home won't disappoint with insulated- impact windows, rigid foam board wall insulation, spray foam ceiling insulation and more.., Walk into a split floor plan with open concept, coffered ceilings, 8' interior and Exterior doors and 2 sets of triple sliders. The chef kitchen is stunning with 10' island, 42'' cabinets, soft close drawers, quartz counter tops, cooktop with Vented hood, wall oven/ microwave & double barn doors for the pantry. The master suite includes 2 walk in closets, sliders onto covered patio where you can enjoy your own oasis. Enjoy the oversized shower with dual shower heads and center tub. This home also offers a Guest Suite with a cabana bath. Enjoy the club house area and many local shopping centers- near Jensen Beach, downtown Stuart, botanical gardens. Call today to make an appointment to learn more...
Interior
Appliances
- Built-In Oven, Dishwasher, Disposal, Gas Water Heater, Microwave, Refrigerator, Self Cleaning Oven
Bedrooms
- Bedrooms: 4
Bathrooms
- Total bathrooms: 3
- Full baths: 3
Laundry
- Washer Hookup
Cooling
- Central Air, Electric
Heating
- Central, Electric
Features
- Breakfast Bar, Bedroom on Main Level, Bathtub, Dining Area, Separate/Formal Dining Room, Dual Sinks, Entrance Foyer, Garden Tub/Roman Tub, High Ceilings, Kitchen Island, Main Level Primary, Split Bedrooms, Separate Shower, Vaulted Ceiling(s), Walk-In Closet(s), Attic Access, Pantry
Levels
- One
Size
- 2,596 sq ft
Exterior
Private Pool
- No
Patio & Porch
- Patio
Roof
- Flat,Tile
Garage
- Attached
- Garage Spaces: 3
- Attached
- Garage
- Two Or More Spaces
- Garage Door Opener
Carport
- None
Year Built
- 2026
Lot Size
- 0.41 acres
- 17,716 sq ft
Waterfront
- No
Water Source
- Public
Sewer
- Not Connected (at lot),Public Sewer,Other
Listing courtesy of: Jolaine Mary Austin, Greenergy Realty, LLC Listing Agent Contact Information: JAustin@GreenergyRealty.com
MLS ID: R11121078

© 2026 Southeast Florida MLS. All rights reserved. Information deemed reliable but not guaranteed. The data relating to real estate for sale on this website comes in part from the IDX Program of the Miami Association of Realtors. Real estate listings held by brokerage firms other than 55places.com are marked with the Broker Reciprocity logo and detailed information about them includes the name of the listing broker.
Port St. Lucie Real Estate Agent
Want to learn whether this home fits your active adult lifestyle?
Here is the local real estate expert who can answer your questions, take you on a tour, and help you find the perfect home.
Get started today with your personalized 55+ search experience!
Want to learn more about Tarpon Bay Yacht Club?
Get in touch with a real estate expert who can answer your questions, take you on a tour, and help you find the perfect home.
Get started today with your personalized 55+ search experience!
Homes Sold:
55+ Homes Sold:
Sold in this Area:
Avg. Response Time:
Similar homes in this area



Popular cities in Florida

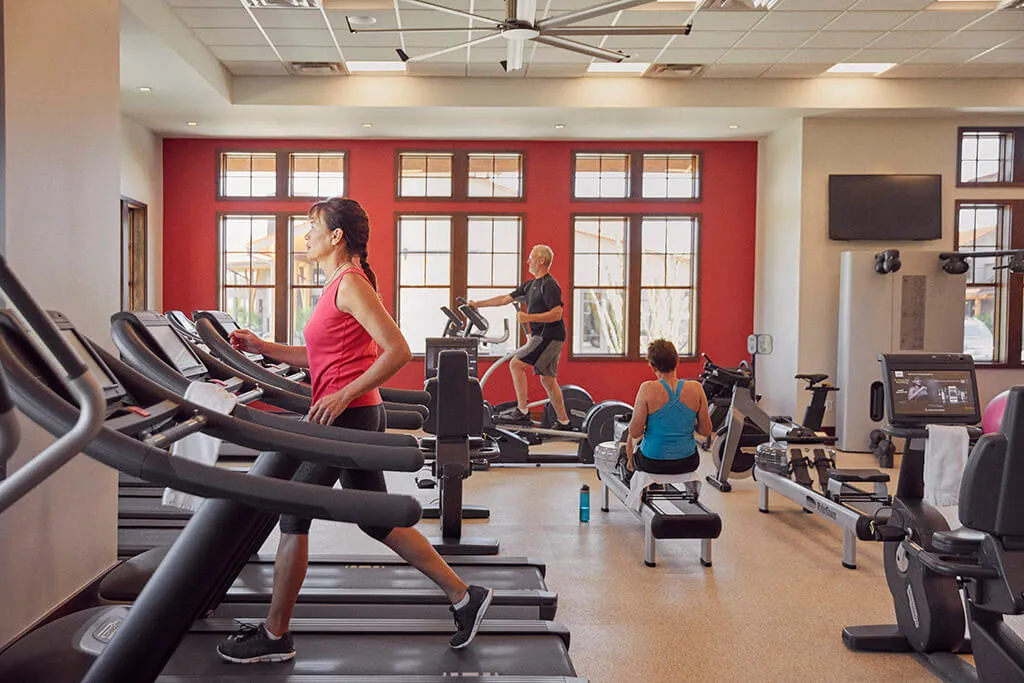
The following amenities are available to Tarpon Bay Yacht Club - Port St. Lucie, FL residents:
- Clubhouse/Amenity Center
- Outdoor Pool
- Library
- Billiards
- Walking & Biking Trails
- Tennis Courts
- Pickleball Courts
- Shuffleboard Courts
- Lakes - Scenic Lakes & Ponds
- R.V./Boat Parking
- Gardening Plots
- Outdoor Patio
- Multipurpose Room
- BBQ
There are plenty of activities available in Tarpon Bay Yacht Club. Here is a sample of some of the clubs, activities and classes offered here.
- Book Club
- Happy Hours
- History Book Club
- Mahjongg
- Men's Breakfast
- Party Bridge
- Pickleball
- Senior Fitness and Water Lilies
- Shuffleboard
- TBYC Cruising Squadron
- Tennis
