
-
Year built
2004
-
Lot size
6,970 sq ft
-
Price per sq ft
$200
-
Taxes
$2749 / Yr
-
HOA fees
$165 / Mo
-
Last updated
Today
-
Views
20
-
Saves
2
Questions? Call us: (302) 314-0285
Overview
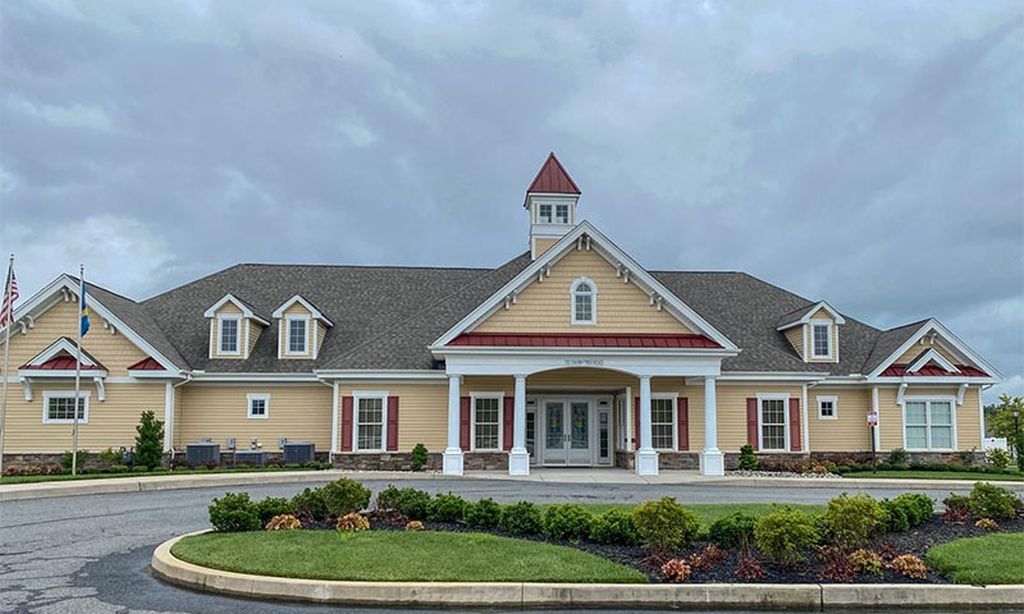
Enjoy the carefree lifestyle of Springmill, a 55+ community where comfortable living and inviting amenities come together. Natural light fills the main level’s airy floor plan, while wide-plank, wood-inspired luxury vinyl plank flooring connects the living room, dining area, family room and sunroom. Crown molding accents the living room and continues into the dining area, where chair railing adds a classic touch. The eat-in kitchen features coordinating appliances, Corian countertops, center island, pantry and a sunny breakfast nook. Nearby, the laundry room offers upper cabinetry for storage and convenient access to the two-car garage. The family room provides a welcoming place to relax, with a decorative fireplace flanked by two sunny windows and a breezy ceiling fan. Just beyond, the tranquil sunroom offers access to the brick patio. A spacious bedroom features a sliding barn-style closet door and perimeter shelving for displaying treasured decor and photos, with a full bathroom just steps away. Positioned on the opposite side of the family room for added privacy, the primary suite offers soft carpeting, a walk-in closet and an en suite bath. Upstairs, the versatile loft provides space for an office, studio, library or visiting guests. Community amenities include a clubhouse with a library and fitness facilities, along with an outdoor pool, sports courts and shaded seating areas. Convenient access to I-95 and Route 1 puts shopping, dining, hospitals and trips to the Delaware beaches within reach. Discover the space, comfort and lifestyle waiting for you at Springmill! Note: Select interior photos have been virtually staged.
Interior
Appliances
- Stove, Refrigerator, Dishwasher, Disposal, Microwave, Washer, Dryer, Water Heater, Exhaust Fan
Bedrooms
- Bedrooms: 2
Bathrooms
- Total bathrooms: 2
- Full baths: 2
Cooling
- Central A/C, Ceiling Fan(s)
Heating
- Forced Air
Fireplace
- 1, Non-Functioning,Other
Features
- Bathroom - Stall Shower, Bathroom - Tub Shower, Bathroom - Walk-In Shower, Breakfast Area, Carpet, Ceiling Fan(s), Chair Railings, Combination Dining/Living, Combination Kitchen/Dining, Crown Moldings, Dining Area, Entry Level Bedroom, Family Room Off Kitchen, Floor Plan - Open, Kitchen - Eat-In, Kitchen - Island, Kitchen - Table Space, Pantry, Primary Bath(s), Upgraded Countertops, Walk-in Closet(s)
Levels
- One
Size
- 2,375 sq ft
Exterior
Private Pool
- No
Patio & Porch
- Patio(s)
Garage
- Garage Spaces: 2
- Asphalt Driveway
Carport
- None
Year Built
- 2004
Lot Size
- 0.16 acres
- 6,970 sq ft
Waterfront
- No
Water Source
- Public
Sewer
- Public Sewer
Community Info
HOA Information
- Association Fee: $165
- Association Fee Frequency: Monthly
- Association Fee Includes: Swimming Pool, Tennis Courts, Community Center, Snow Removal
Taxes
- Annual amount: $2,749.00
- Tax year: 2025
Senior Community
- Yes
Location
- City: Middletown
Listing courtesy of: Charlotte Hanna Cook-Heidingsfelder, Northrop Realty Listing Agent Contact Information: chch@northroprealty.com
MLS ID: DENC2111444

The information included in this listing is provided exclusively for consumers' personal, non-commercial use and may not be used for any purpose other than to identify prospective properties consumers may be interested in purchasing. The information on each listing is furnished by the owner and deemed reliable to the best of his/her knowledge, but should be verified by the purchaser. BRIGHT MLS and 55places.com assume no responsibility for typographical errors, misprints or misinformation. This property is offered without respect to any protected classes in accordance with the law. Some real estate firms do not participate in IDX and their listings do not appear on this website. Some properties listed with participating firms do not appear on this website at the request of the seller.
Springmill Real Estate Agent
Want to learn more about Springmill?
Here is the community real estate expert who can answer your questions, take you on a tour, and help you find the perfect home.
Get started today with your personalized 55+ search experience!
Want to learn more about Springmill?
Get in touch with a community real estate expert who can answer your questions, take you on a tour, and help you find the perfect home.
Get started today with your personalized 55+ search experience!
Homes Sold:
55+ Homes Sold:
Sold for this Community:
Avg. Response Time:
Community Key Facts
Age Restrictions
- 55+
Amenities & Lifestyle
- See Springmill amenities
- See Springmill clubs, activities, and classes
Homes in Community
- Total Homes: 362
- Home Types: Single-Family
Gated
- No
Construction
- Construction Dates: 2000 - 2007
- Builder: McKee Builders
Similar homes in this community


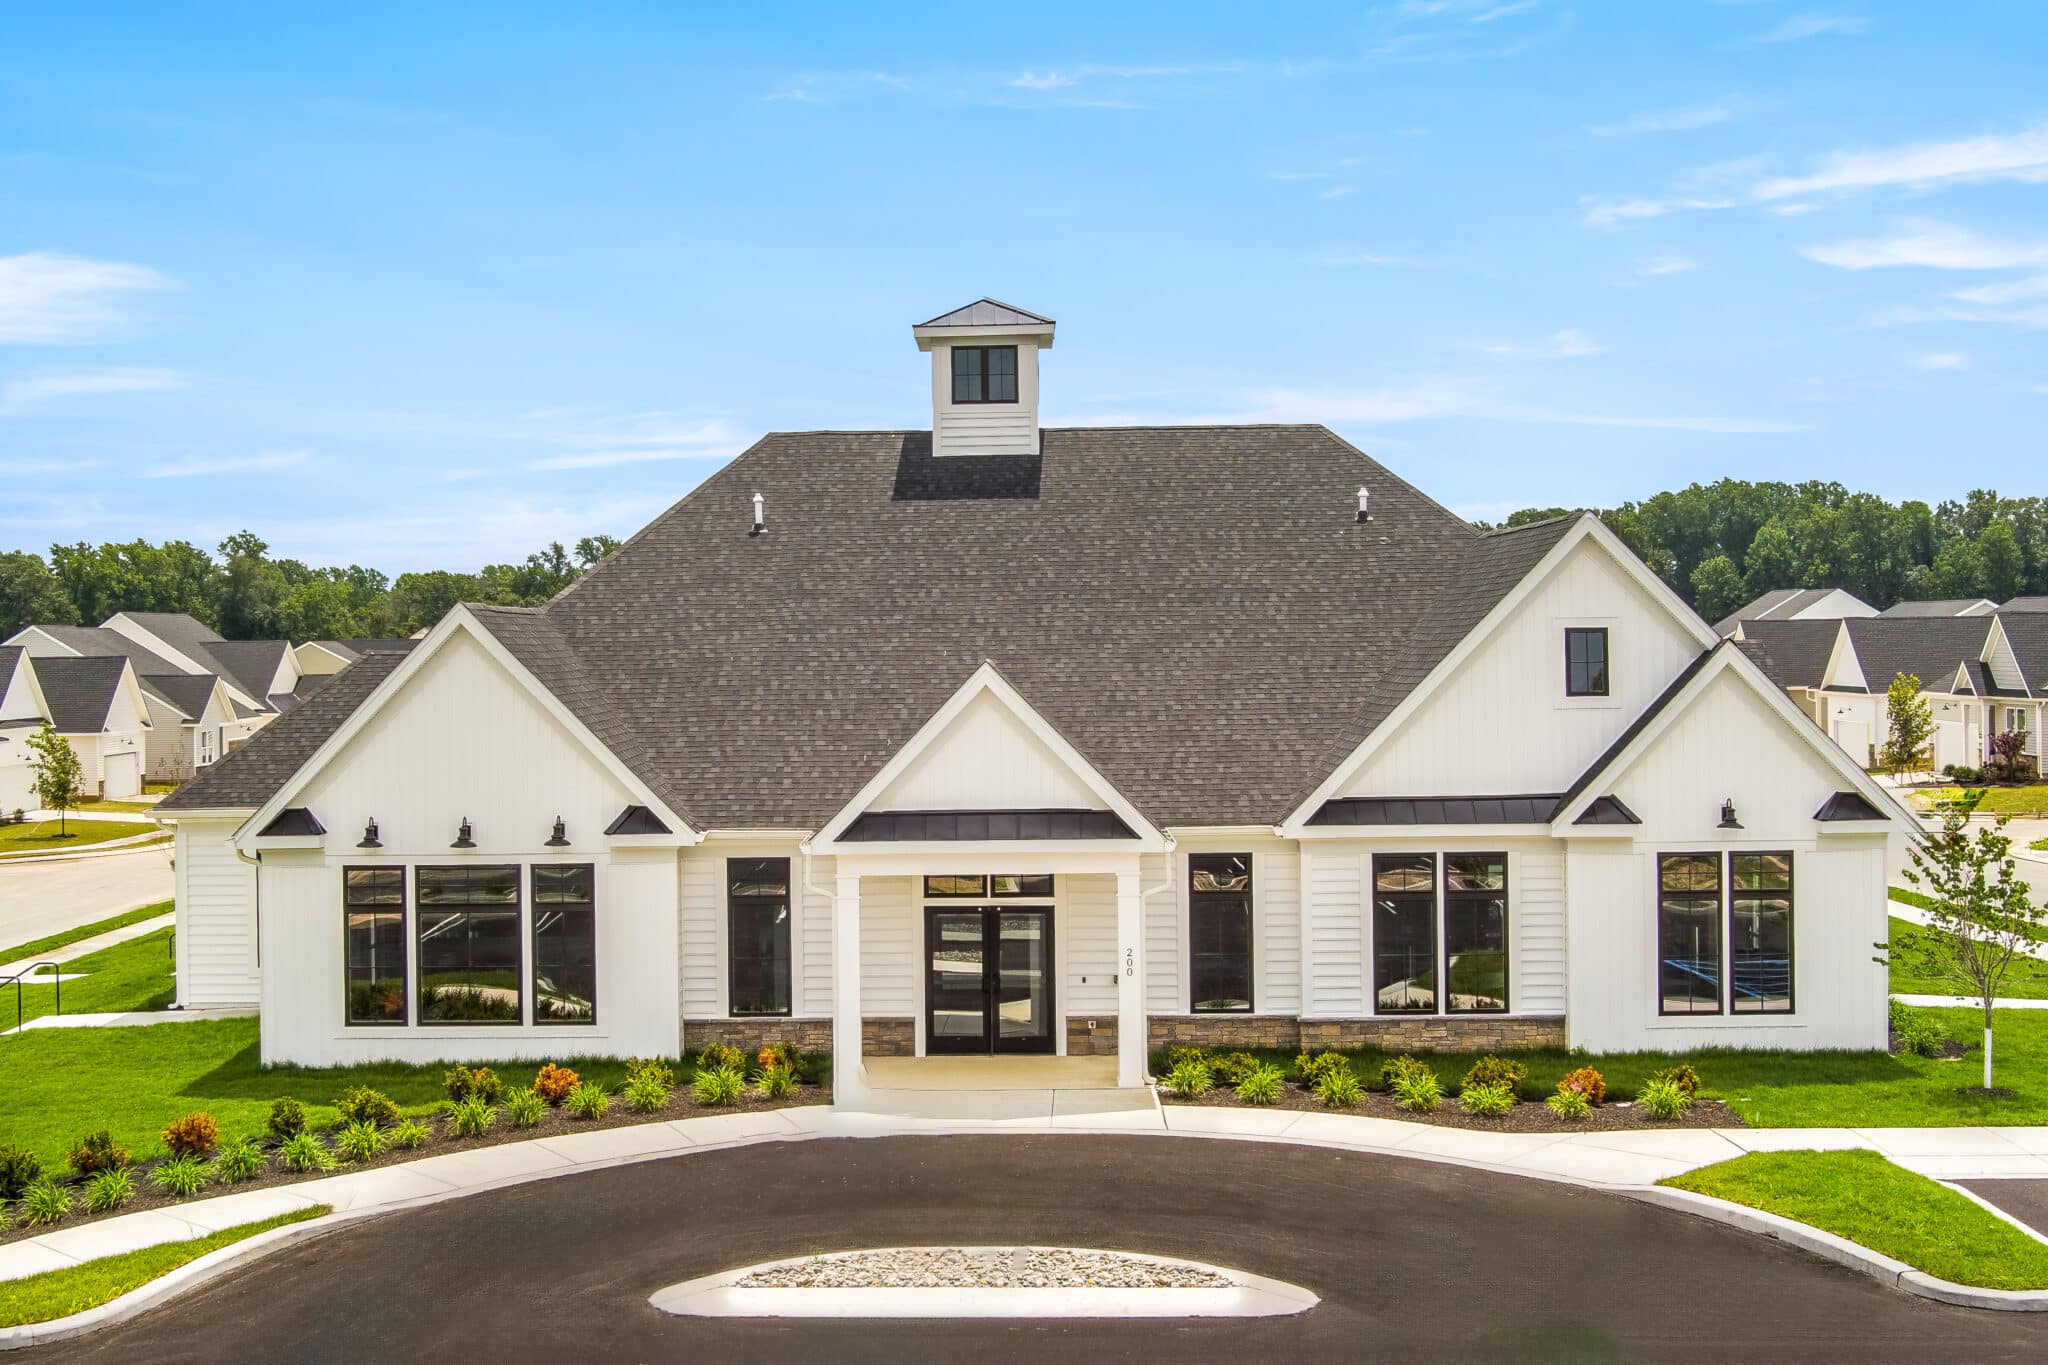
Popular cities in Delaware

The following amenities are available to Springmill - Middletown, DE residents:
- Clubhouse/Amenity Center
- Fitness Center
- Outdoor Pool
- Aerobics & Dance Studio
- Card Room
- Arts & Crafts Studio
- Computers
- Library
- Billiards
- Walking & Biking Trails
- Tennis Courts
- Bocce Ball Courts
- Parks & Natural Space
- Demonstration Kitchen
- Multipurpose Room
There are plenty of activities available in Springmill. Here is a sample of some of the clubs, activities and classes offered here.
- 6 Book Clubs
- Cards
- Golf
- Jazzercise
- Red Hat Ladies
- Romeo Club
- Single's Club
- Tennis
- Travel Club
- Walking
- Wine Tasting
- Yoga
