
- 4 beds
- 3 baths
- 2,471 sq ft
1846 Fairlight St, Palm Bay, FL, 32907
-
Home type
Single family
-
Year built
2022
-
Lot size
10,454 sq ft
-
Price per sq ft
$166
-
Taxes
$6155 / Yr
-
Last updated
1 day ago
-
Views
9
Questions? Call us: (833) 633-6394
Overview
Discover the perfect blend of style, space, and modern comfort in this beautifully designed 2022-built home NO HOA NO CDD, offering 2,471 square feet of living space. With 4 bedrooms, 3 full bathrooms, a versatile flex room, and a spacious 3-car garage, this home delivers the flexibility and features today's buyers are looking for. Step inside to soaring 10-foot ceilings and beautiful tile flooring throughout, creating a bright, open, and inviting atmosphere. At the heart of the home is an impressive kitchen featuring granite countertops, stainless steel appliances, a double oven, and a spectacular 12-foot-plus breakfast bar—the perfect centerpiece for entertaining and everyday living. The spacious primary suite offers an elegant tray ceiling, generous walk-in closet, and a beautifully appointed bathroom with a walk-in shower and separate soaking tub. A secondary bedroom with its own attached full bathroom provides an ideal private guest suite, offering comfort and convenience for visiting family or extended stays. The additional flex room provides endless possibilities for a home office, game room, media room, or creative space. Enjoy Florida's year-round lifestyle from the screened-in patio, while thoughtful extras including hurricane shutters, gutters, a storage shed, washer and dryer, city water, and an advanced aerobic septic system add practicality and peace of mind.
Interior
Appliances
- Dishwasher, Disposal, Double Oven, Dryer, Electric Oven, Electric Range, Electric Water Heater, Microwave, Refrigerator, Washer, Water Softener Owned
Bedrooms
- Bedrooms: 4
Bathrooms
- Total bathrooms: 3
- Full baths: 3
Laundry
- Electric Dryer Hookup
- In Unit
- Washer Hookup
Cooling
- Central Air, Electric
Heating
- Central, Electric
Features
- Breakfast Bar, Ceiling Fan(s), Eat-in Kitchen, His and Hers Closets, Pantry, Primary Bathroom - Tub with Shower, Primary Downstairs, Split Bedrooms, Vaulted Ceiling(s)
Levels
- One
Size
- 2,471 sq ft
Exterior
Private Pool
- No
Patio & Porch
- Covered, Porch, Rear Porch
Roof
- Shingle
Garage
- Attached
- Garage Spaces: 3
- Attached
- Covered
- Garage
- Garage Door Opener
- Off Street
Carport
- None
Year Built
- 2022
Lot Size
- 0.24 acres
- 10,454 sq ft
Waterfront
- No
Water Source
- Public
Sewer
- Aerobic Septic
Listing courtesy of: Stuart M Brown, RE/MAX Elite Listing Agent Contact Information: 321-508-0600
MLS ID: 1090113

IDX information is provided exclusively for consumers' personal, non-commercial use, that it may not be used for any purpose other than to identify prospective properties consumers may be interested in purchasing. Data is deemed reliable but is not guaranteed accurate by the MLS.
Palm Bay Real Estate Agent
Want to learn whether this home fits your active adult lifestyle?
Here is the local real estate expert who can answer your questions, take you on a tour, and help you find the perfect home.
Get started today with your personalized 55+ search experience!
Want to learn more about The Timbers at Everlands?
Get in touch with a real estate expert who can answer your questions, take you on a tour, and help you find the perfect home.
Get started today with your personalized 55+ search experience!
Homes Sold:
55+ Homes Sold:
Sold in this Area:
Avg. Response Time:
Similar homes in this area


Popular cities in Florida

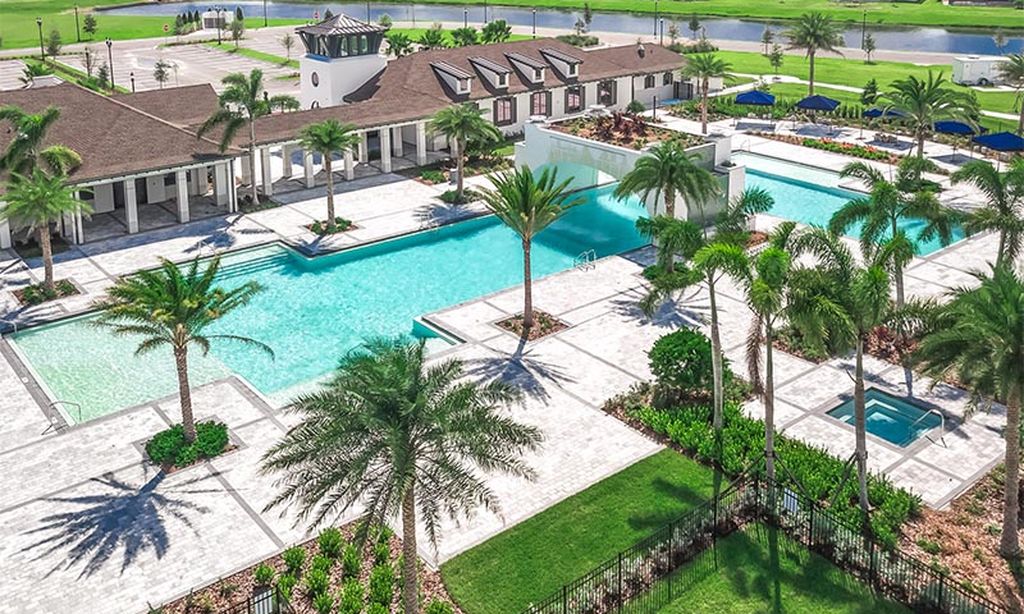
The following amenities are available to The Timbers at Everlands - Palm Bay, FL residents:
- Clubhouse/Amenity Center
- Multipurpose Room
- Fitness Center
- Aerobics & Dance Studio
- Outdoor Pool
- Outdoor Patio
- Spa
- Pickleball Courts
- Tennis Courts
- Bocce Ball Courts
- Pet Park
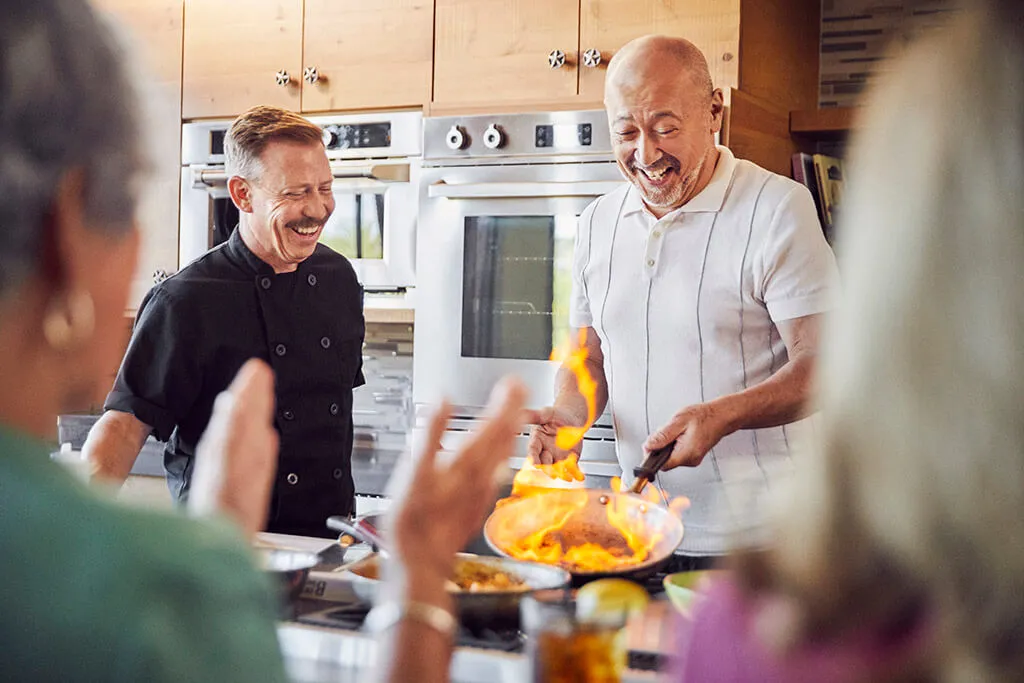
There are plenty of activities available in The Timbers at Everlands. Here is a sample of some of the clubs, activities, and classes offered here.
- Bocce
- Pickleball
- Tennis
