-
Home type
Single family
-
Year built
2001
-
Lot size
11,651 sq ft
-
Price per sq ft
$363
-
Taxes
$5193 / Yr
-
HOA fees
$1976 / Annually
-
Last updated
Today
-
Views
9
Questions? Call us: (623) 254-5222
Overview
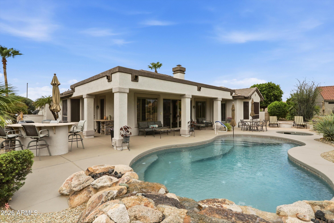
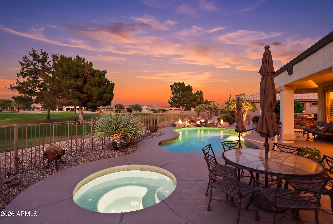
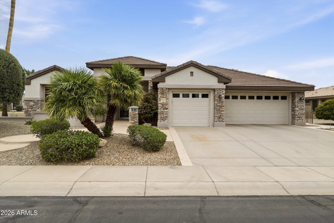
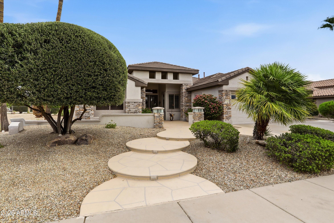
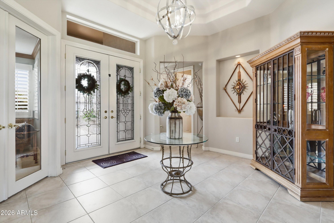
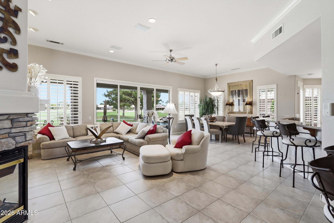
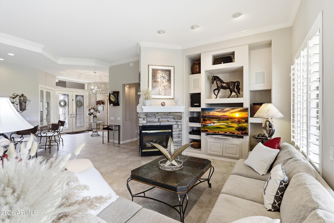
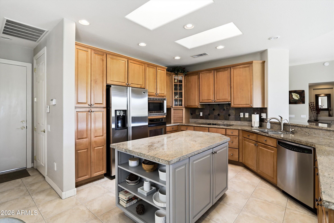
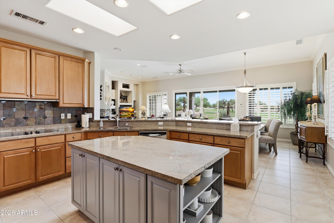
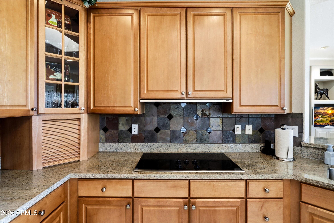
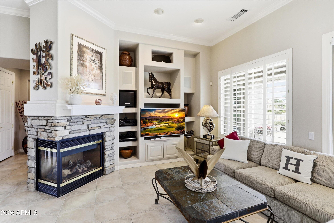
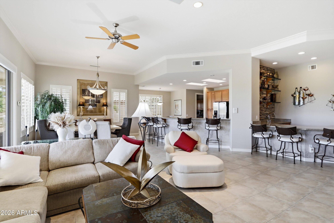
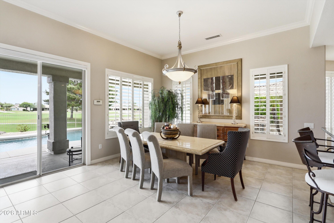
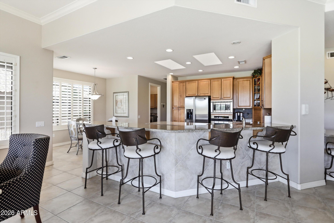
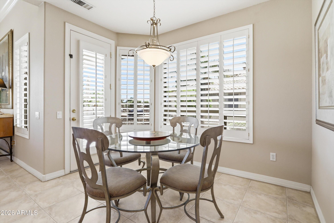
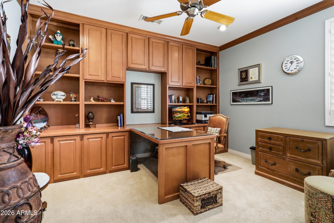
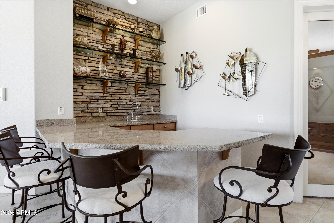
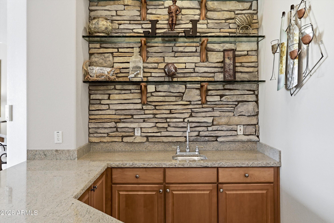
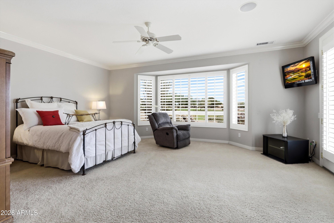
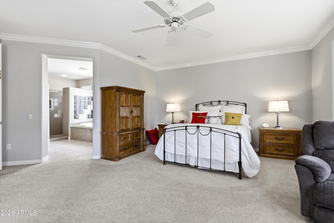
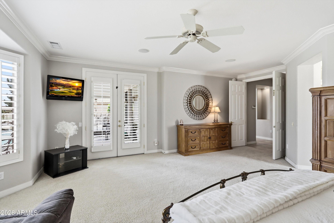
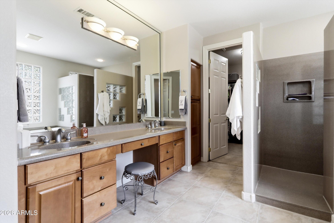
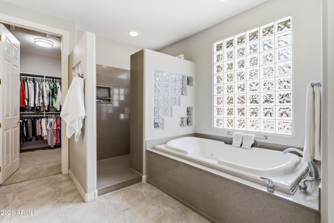
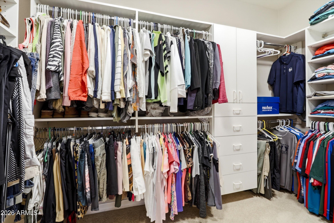
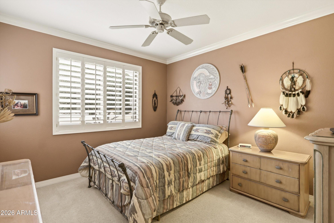
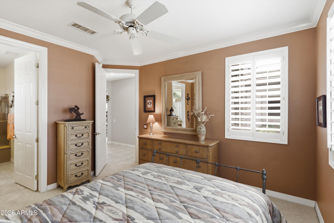
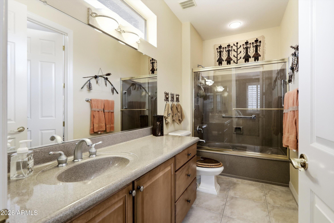
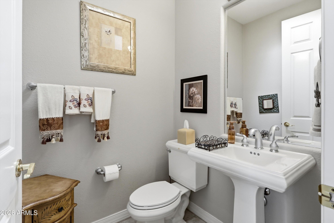
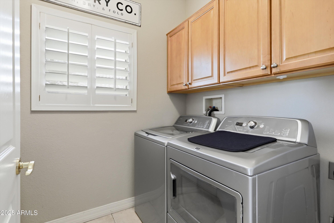
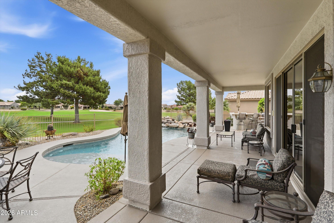
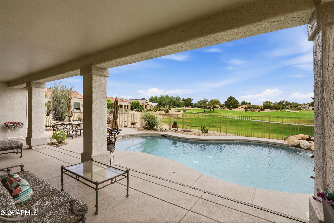
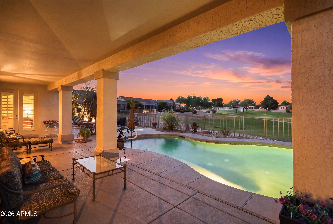
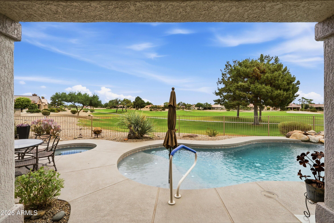
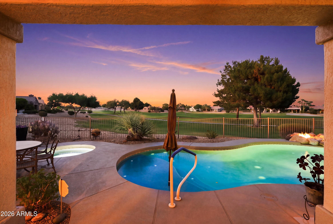
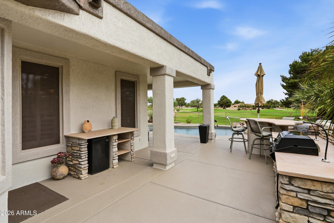
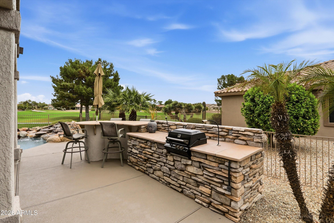
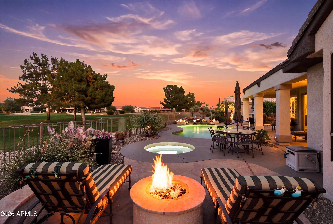
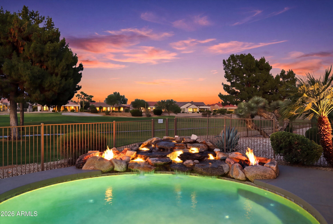
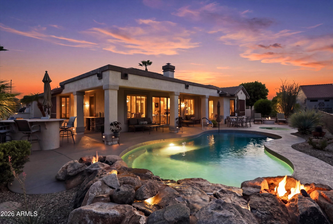
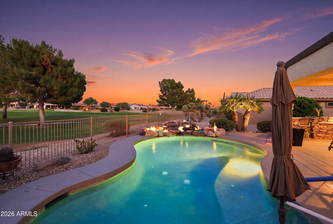
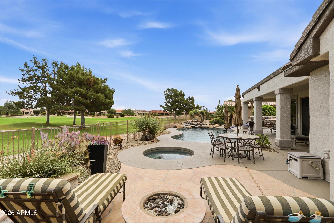
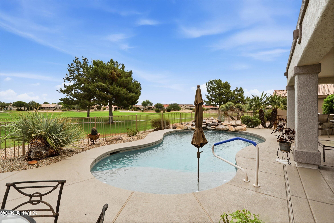
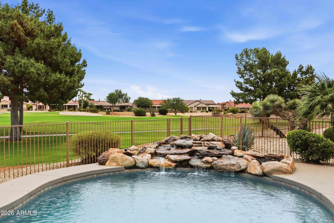
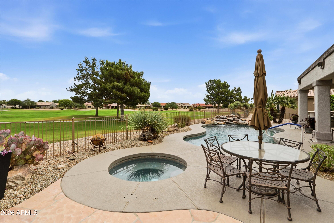
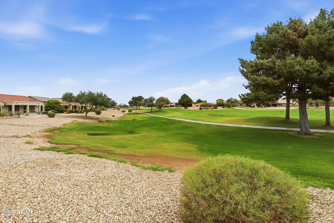
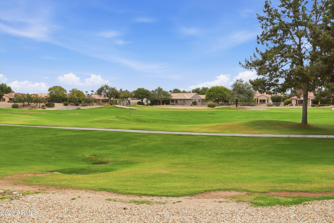
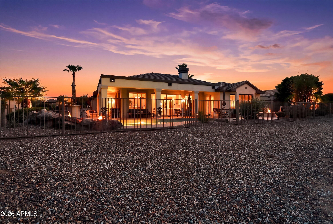
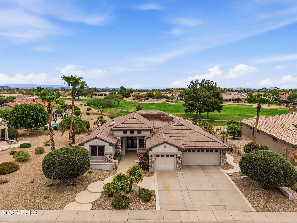
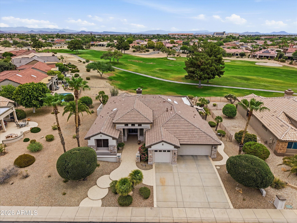
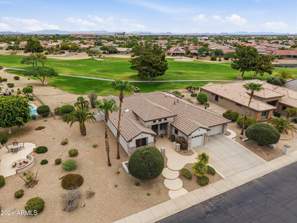
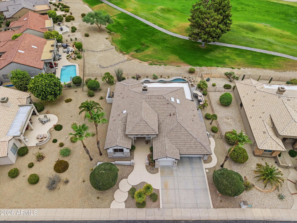
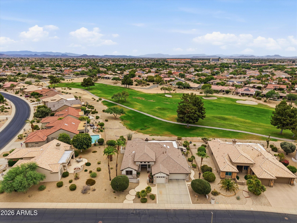
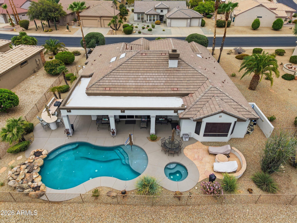
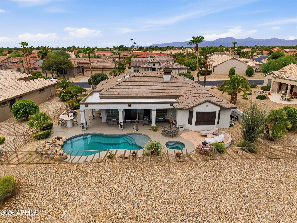
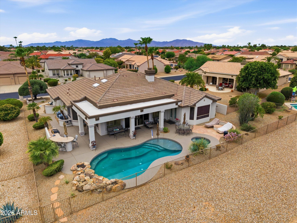
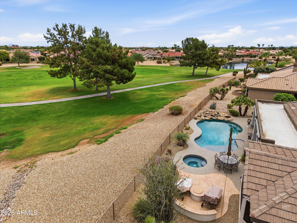
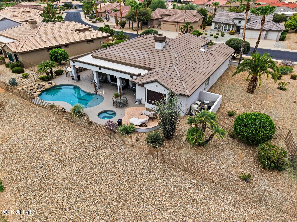
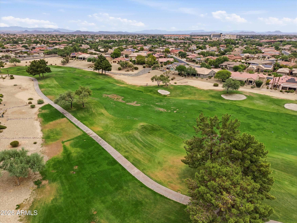
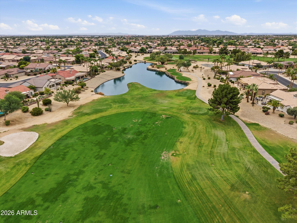
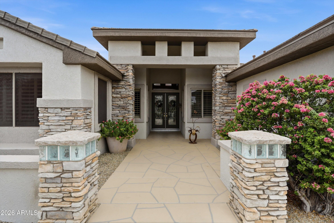
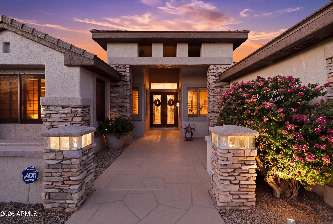
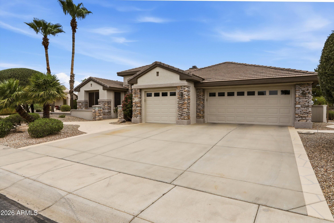
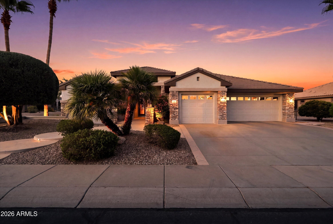
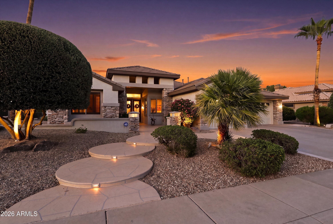
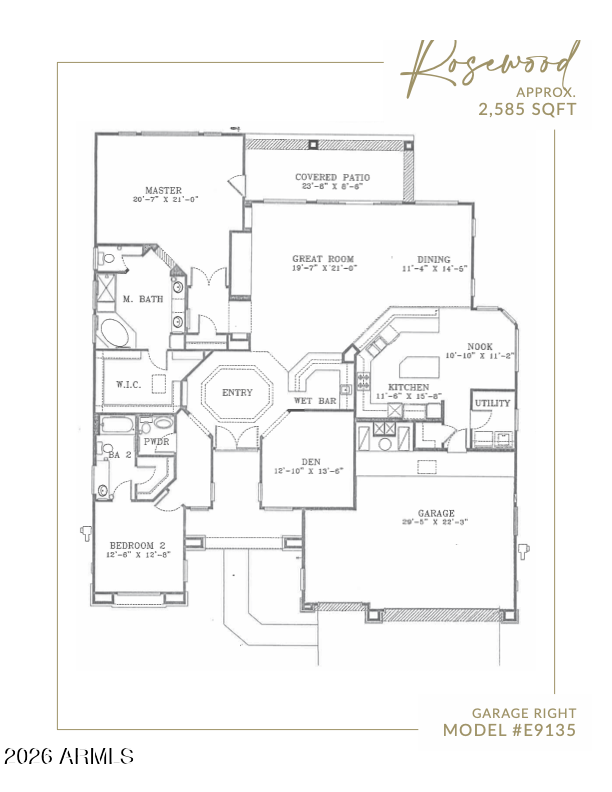
NEW ROOF and NEW EXTERIOR PAINT! This Rosewood is exceptional. Built with premier upgrades, it is perfectly situated on a premium golf course lot with breathtaking fairway and mountain views. Outstanding curb appeal welcomes you with stone veneer accents, a lighted pillared entry, and an elegant leaded glass front door. The foyer features 11' coffered ceilings, lighted niches and 18'' tile. Skylights provide plenty of natural light, while plantation shutters and large baseboards offer style. A spacious Great Room with a gas fireplace, custom media wall, surround sound, and an impressive wet bar with granite slab countertops with chiseled edges, Mocha cabinet with crown moulding, stainless sink, a cultured stone wall, tiled front, and seating for four. Great for entertaining. The gourmet kitchen offers granite countertops with chiseled edge, slate and granite backsplashes, a large center island with 2 skylights overhead, 42-inch upgraded cabinetry with mocha uppers, crown molding, a small appliance garage, slide-out shelving, stainless steel appliances, a 5-burner flat cooktop, lighted walk-in pantry, reverse osmosis system with auto shut-off to prevent leaks, a bay window in the breakfast area. The luxurious primary suite features dual french door entry, piped in surround sound, upgraded carpet and pad, a spa tub, beautifully updated walk-in shower, California Closets, bay window, and double doors leading to the pool and spa. The spacious guest suite offers plenty of comfort and privacy for visitors with a private bath including shower/tub, lighted walk-in closet and upgraded carpet/pad. The library/office has double french entry doors for privacy, custom built-in Mocha wall cabinets and desk, crown moulding, large baseboards, high speed internet, 1RG6 and 2CAT5 lines, recessed can lighting, and a ceiling fan. The inside laundry room has cabinets for added storage, gas or electric hookups and a utility sink with plenty of work area. The full 3-car garage features a cedar closet, built-in storage cabinets, a workbench, a service door, and an extra refrigerator. Step outside to this private retreat featuring a heated saltwater pool and spa, dramatic fire-and-water rock waterfall, Bellagio-style fire pit, outdoor BBQ island with refrigerator, custom landscape lighting, flagstone and Kool Deck patios, and spectacular golf course views. Additional features include a water softener, hot water recirculation system, wired for Security Package with 9 Zone Panel, 3 Panic Buttons, Motion Detector, Key Pad, Inside Siren and Outside Strobe and Nutone electric central vacuum, newer faucets and showerheads, Kohler "Memoirs" Toilet and Pedestal Sink, multi-zoned programmable thermostats, 2x6 framing. Skylight and upgraded light fixtures in the powder room. NEW EXTERIOR PAINT!! This beautifully upgraded home combines luxury, comfort, and one of the finest golf course settings in Sun City Grand--a rare opportunity to enjoy Arizona resort-style living at its best.
Interior
Appliances
- Dryer, Washer, Water Softener Owned, Gas Stub for Range, Reverse Osmosis, Refrigerator, Built-in Microwave, Dishwasher, Disposal, Electric Cooktop, Built-In Electric Oven
Bedrooms
- Bedrooms: 2
Bathrooms
- Total bathrooms: 3
- Half baths: 1
- Full baths: 2
Laundry
- Inside
Cooling
- Central Air, Ceiling Fan(s), Programmable Thmstat
Heating
- Natural Gas
Fireplace
- 1, Fire Pit,Family Room,Gas
Features
- Non-laminate Counter, High Speed Internet, Granite Counters, Double Vanity, See Remarks, Eat-in Kitchen, Breakfast Bar, 9+ Flat Ceilings, Furnished(See Rmrks), No Interior Steps, Wet Bar, Kitchen Island, Pantry, Full Bth Master Bdrm, Separate Shwr & Tub, Tub with Jets
Size
- 2,602 sq ft
Exterior
Private Pool
- Yes
Patio & Porch
- Covered Patio(s)
Roof
- Tile
Garage
- Garage Spaces: 3
- Attached Garage
- Garage Door Opener
- Direct Access
- Attch'd Gar Cabinets
Carport
- None
Year Built
- 2001
Lot Size
- 0.27 acres
- 11,651 sq ft
Waterfront
- No
Water Source
- Pvt Water Company
Sewer
- Public Sewer
Community Info
HOA Information
- Association Fee: $1,976
- Association Fee Frequency: Annually
- Association Fee Includes: Maintenance Grounds
Taxes
- Annual amount: $5,193.00
- Tax year: 2025
Senior Community
- No
Features
- Pool, Golf, Pickleball, Community Spa, Community Spa Htd, Community Media Room, Tennis Court(s), Biking/Walking Path, Fitness Center
Location
- City: Surprise
- County/Parrish: Maricopa
- Township: 4N
Listing courtesy of: Nancy Muslin, Realty ONE Group Listing Agent Contact Information: 6239105469
MLS ID: 7061332

Copyright 2026 Arizona Regional Multiple Listing Service, Inc. All rights reserved. The ARMLS logo indicates a property listed by a real estate brokerage other than 55places.com. All information should be verified by the recipient and none is guaranteed as accurate by ARMLS.
The Grand Real Estate Agent
Want to learn more about The Grand?
Here is the community real estate expert who can answer your questions, take you on a tour, and help you find the perfect home.
Get started today with your personalized 55+ search experience!
Want to learn more about The Grand?
Get in touch with a community real estate expert who can answer your questions, take you on a tour, and help you find the perfect home.
Get started today with your personalized 55+ search experience!
Homes Sold:
55+ Homes Sold:
Sold for this Community:
Avg. Response Time:
Community Key Facts
Age Restrictions
- 45+
Amenities & Lifestyle
- See The Grand amenities
- See The Grand clubs, activities, and classes
Homes in Community
- Total Homes: 9,802
- Home Types: Single-Family, Attached, Condos
Gated
- No
Construction
- Construction Dates: 1996 - 2005
- Builder: Del Webb, Pulte Homes
Similar homes in this community

Popular cities in Arizona

The following amenities are available to The Grand - Surprise, AZ residents:
- Clubhouse/Amenity Center
- Golf Course
- Restaurant
- Fitness Center
- Indoor Pool
- Outdoor Pool
- Aerobics & Dance Studio
- Indoor Walking Track
- Hobby & Game Room
- Card Room
- Arts & Crafts Studio
- Sewing Studio
- Woodworking Shop
- Ballroom
- Computers
- Library
- Billiards
- Walking & Biking Trails
- Tennis Courts
- Pickleball Courts
- Bocce Ball Courts
- Horseshoe Pits
- Softball/Baseball Field
- Lawn Bowling
- Lakes - Fishing Lakes
- Outdoor Amphitheater
- Outdoor Patio
- Pet Park
- Day Spa/Salon/Barber Shop
- Multipurpose Room
- Misc.
- Spa
- Lounge
There are plenty of activities available in The Grand. Here is a sample of some of the clubs, activities and classes offered here.
- Alzheimer's Association Caregiver Support Group
- Alzheimer/Dementia
- American Legion
- Art
- Baby Boomers
- Bereavement
- Bible Prophecy
- Billiards
- Blind/Low Vision
- Bocce Ball
- Bowling
- Bridge
- Buffalo-Western New York
- California
- Canasta
- Cancer Support
- Ceramics
- Chess
- Chinese Culture
- Colorado
- Compose Yourself
- Computer
- Cribbage
- Dance
- Deaf
- Democratic
- Diamonds
- Dominoes
- Drama and Comedy
- Euchre
- Fishing
- Fly Fishing
- Four Wheelers
- Fun Diners
- Garden
- Genealogy
- Golf 150
- Golf Ladies 18 Hole
- Golf Ladies 9 Hole
- Golf Lady Putters
- Golf Men's 18 Hole
- Golf Men's 9 Hole
- Hiking
- Illinois
- Investment Education
- Iowa
- Jewish Singles
- Language
- Lawn Bowling
- M.S. Support
- MAC
- Mahjong
- Marine Corps League
- Michigan
- Military Officers Association of America
- Military Order of the Purple Heart
- Military Order of the World Wars
- Minnesota
- Music
- Nebraska
- New England
- New Technologies
- Oregon
- Parkinson's Group
- Pennsylvania
- Pet
- Photo
- Pickleball
- Pinochle
- Poker
- RV
- Railroading
- Registered Nurses
- Republican
- Scrabble
- Shalom
- Singles
- Social Game
- Softball
- Spiritual Enlightenment
- Sports Interest
- Stained Glass
- Stamp Collecting
- Stand for Grand
- Stitchers
- Stroke Victims Support
- Table Tennis
- Tennis
- Trap Skeet--Sporting Clays
- Travel
- Vietnam Veterans of America
- Walkers
- Wine Tasting
- Wisconsin
- Woodcrafters
