
- 3 beds
- 2 baths
- 1,910 sq ft
201 Prather Dr, Davenport, FL, 33837
Community: High Vista at Ridgewood Lakes
-
Home type
Single family
-
Year built
2000
-
Lot size
5,001 sq ft
-
Price per sq ft
$170
-
Taxes
$3185 / Yr
-
HOA fees
$230 / Mo
-
Last updated
1 day ago
-
Views
8
-
Saves
6
Questions? Call us: (863) 656-3588
Overview
Welcome to your new home in High Vista! This spacious and pristine RidgeGlen model is located in a gated, resort-style 55+ active adult community in Davenport and offers an inviting blend of comfort, privacy, and peace of mind. Extensive 2024 updates include a new roof, HVAC system, and water heater, providing peace of mind and insurance savings. Hard floors everywhere! The home also features new LED lighting throughout and a whole-house water filtration system. The generous RidgeGlen floor plan is designed for comfortable everyday living and entertaining, featuring a spacious living room, comfortable family room, three bedrooms, and two bathrooms. Step outside to the peaceful backyard, a private retreat perfect for morning coffee, entertaining, or enjoying Florida's beautiful weather. High Vista offers an outstanding active-adult lifestyle with tennis, pickleball, bocce, shuffleboard, a zero-entry pool, fitness center, ballroom, crafts room, and miles of walking trails. Whether you're staying active, enjoying hobbies, socializing with neighbors, or relaxing by the pool, there's something for everyone. Low HOA of $300/month includes security, amenities, lawn care, internet, and cable. The convenient Davenport location puts you close to excellent options for dining, shopping, healthcare, golf, and everyday conveniences, while Orlando's world-famous theme parks, attractions, entertainment, and dining are just a short drive away. Absolutely move-in ready, beautifully maintained, and thoughtfully updated—this is Florida living at its best. Come see it for yourself!
Interior
Appliances
- Disposal, Dryer, Electric Water Heater, Microwave, Range, Refrigerator, Washer, Water Filter
Bedrooms
- Bedrooms: 3
Bathrooms
- Total bathrooms: 2
- Full baths: 2
Laundry
- In Hall
- Electric Dryer Hookup
- Inside
- Laundry Room
- Washer Hookup
Cooling
- Central Air
Heating
- Electric, Heat Pump
Features
- Ceiling Fan(s), Eat-in Kitchen, High Ceilings, Kitchen/Family Room Combo, Main Level Primary, Solid-Wood Cabinets, Split Bedrooms, Thermostat, Vaulted Ceiling(s), Walk-In Closet(s), Window Treatments
Levels
- One
Size
- 1,910 sq ft
Exterior
Private Pool
- No
Roof
- Shingle
Garage
- Attached
- Garage Spaces: 2
Carport
- None
Year Built
- 2000
Lot Size
- 0.11 acres
- 5,001 sq ft
Waterfront
- No
Water Source
- Public
Sewer
- Public Sewer
Community Info
HOA Information
- Association Fee: $230
- Association Fee Frequency: Monthly
- Association Fee 2: $425
- Association Fee Includes: Basketball Court, Cable TV, Clubhouse, Fence Restrictions, Fitness Center, Gated, Lobby Key Required, Pickleball, Pool, Recreation Facilities, Shuffleboard Court, Spa/Hot Tub, Tennis Court(s), 24 Hour Guard, Cable TV, Common Area Taxes, Pool(s), Internet, Maintenance Grounds, Private Roads, Recreation Facilities
Taxes
- Annual amount: $3,185.08
- Tax year: 2025
Senior Community
- Yes
Features
- Association Recreation - Owned, Buyer Approval Required, Clubhouse, Community Mailbox, Deed Restrictions, Fitness Center, Gated, Guarded Entrance, Golf Carts Permitted, Golf, Pool, Restaurant, Sidewalks, Tennis Court(s), Street Lights
Location
- City: Davenport
- County/Parrish: Polk
- Township: 26
Listing courtesy of: Fernando Peralta, REALTY ONE GROUP INSPIRATION, 321-233-2300
MLS ID: S5157903

Listings courtesy of Stellar MLS as distributed by MLS GRID. Based on information submitted to the MLS GRID as of Sep 30, 2026, 02:11am PDT. All data is obtained from various sources and may not have been verified by broker or MLS GRID. Supplied Open House Information is subject to change without notice. All information should be independently reviewed and verified for accuracy. Properties may or may not be listed by the office/agent presenting the information. Properties displayed may be listed or sold by various participants in the MLS.
High Vista at Ridgewood Lakes Real Estate Agent
Want to learn more about High Vista at Ridgewood Lakes?
Here is the community real estate expert who can answer your questions, take you on a tour, and help you find the perfect home.
Get started today with your personalized 55+ search experience!
Want to learn more about High Vista at Ridgewood Lakes?
Get in touch with a community real estate expert who can answer your questions, take you on a tour, and help you find the perfect home.
Get started today with your personalized 55+ search experience!
Homes Sold:
55+ Homes Sold:
Sold for this Community:
Avg. Response Time:
Community Key Facts
Age Restrictions
- 55+
Amenities & Lifestyle
- See High Vista at Ridgewood Lakes amenities
- See High Vista at Ridgewood Lakes clubs, activities, and classes
Homes in Community
- Total Homes: 623
- Home Types: Single-Family
Gated
- Yes
Construction
- Construction Dates: 1995 - 2005
- Builder: JL Land Corporation, Ridgewood Homes
Similar homes in this community

Popular cities in Florida


The following amenities are available to High Vista at Ridgewood Lakes - Davenport, FL residents:
- Clubhouse/Amenity Center
- Golf Course
- Restaurant
- Fitness Center
- Outdoor Pool
- Card Room
- Arts & Crafts Studio
- Ballroom
- Library
- Billiards
- Walking & Biking Trails
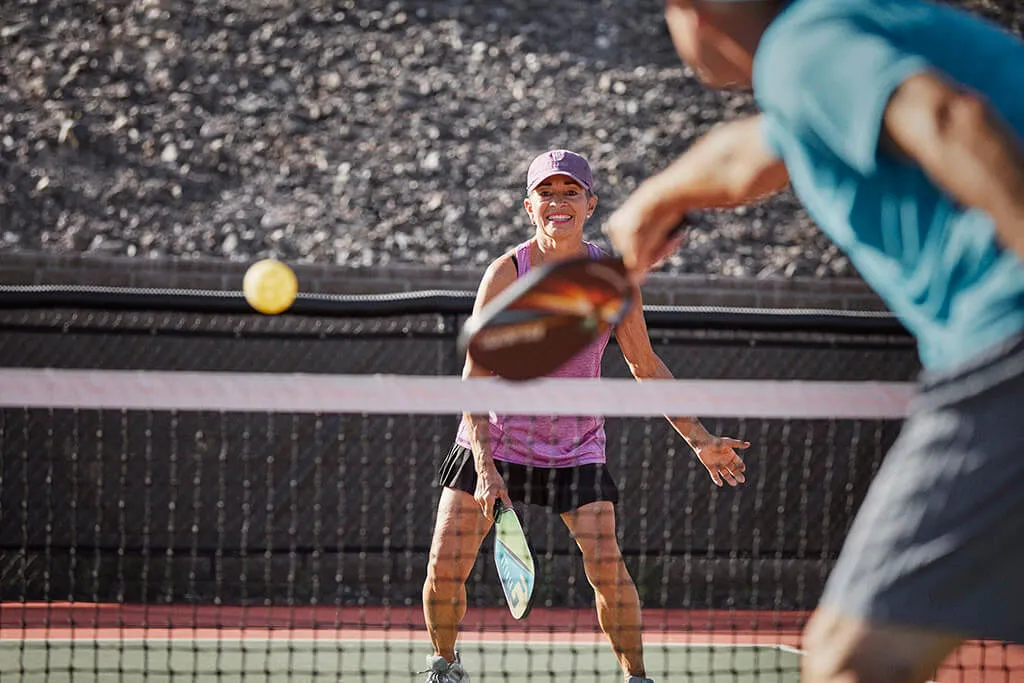
- Tennis Courts
- Bocce Ball Courts
- Shuffleboard Courts
- Horseshoe Pits
- Lakes - Scenic Lakes & Ponds
- R.V./Boat Parking
- Demonstration Kitchen
- Outdoor Patio
- Golf Practice Facilities/Putting Green
- Picnic Area
- On-site Retail
- Lounge
There are plenty of activities available in High Vista at Ridgewood Lakes. Here is a sample of some of the clubs, activities and classes offered here.
- Aerobics
- Bingo
- Bocce
- Bridge
- Ceramics
- Chorus
- Community Choir
- Duplicate Bridge
- Euchre
- Exercise
- Golf Groups
- Golf Ladies League
- Golf Men's Association
- Golf Travel League
- Mah Jongg
- Mexican Train Dominoes
- Mixed Cards
- Pinochle
- Poker
- Quilters
- Quilting
- Singles Club
- Tennis
- Worship Service
