- 2 beds
- 2 baths
- 1,334 sq ft
2011 Claybrook Ln, Denver, NC, 28037
Community: Fairway Villas at Westport
-
Home type
Single family
-
Year built
2021
-
Lot size
2,875 sq ft
-
Price per sq ft
$262
-
HOA fees
$491 / Annually
-
Last updated
Today
Questions? Call us: (980) 375-5443
Overview
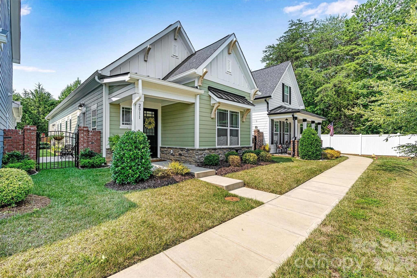
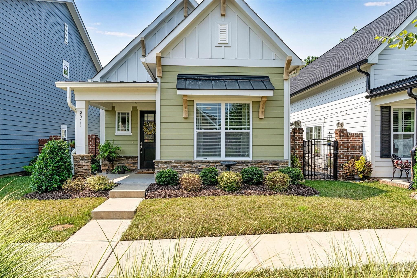
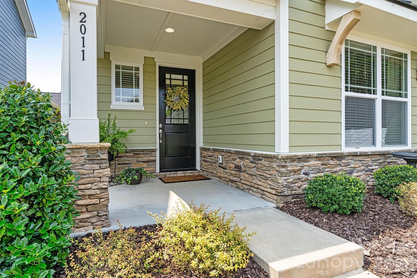
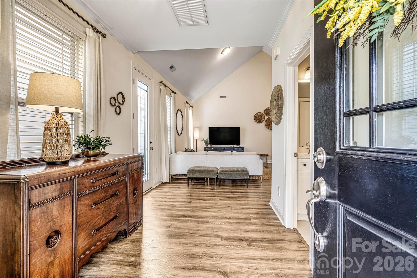
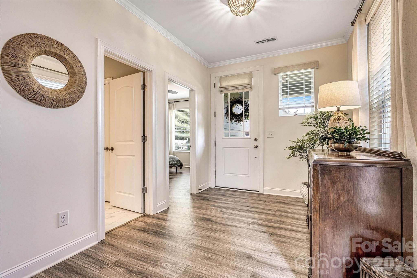
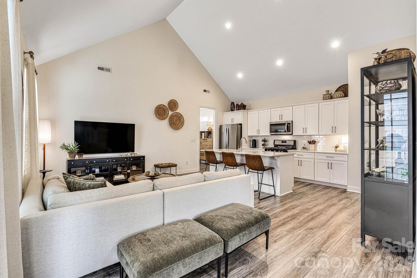
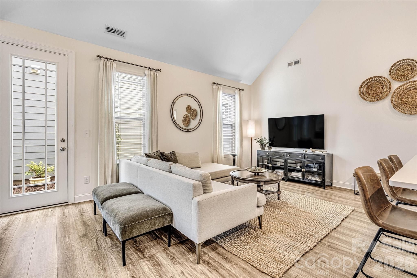
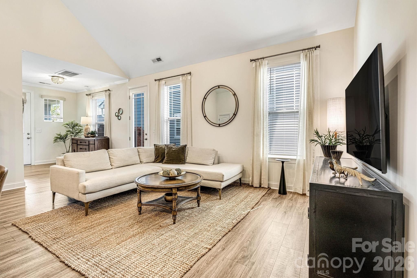
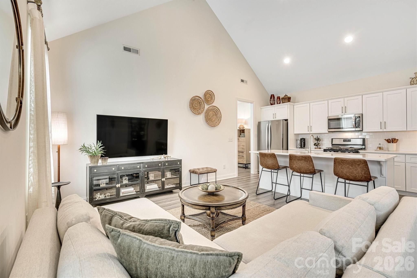
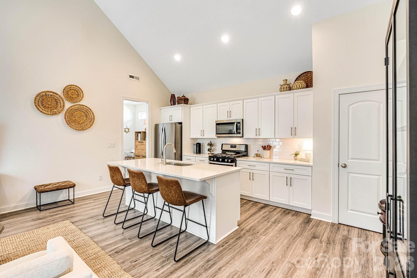
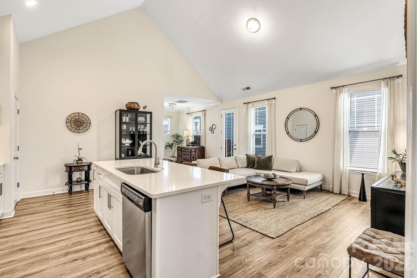
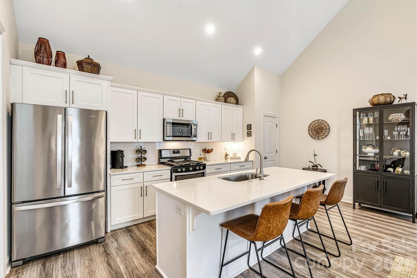
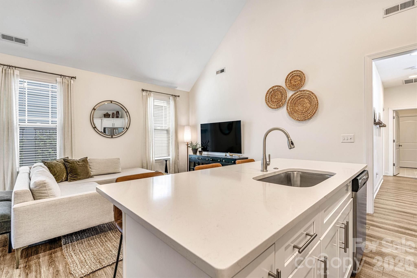
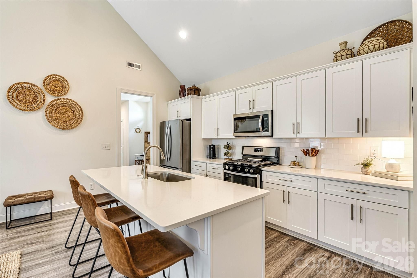
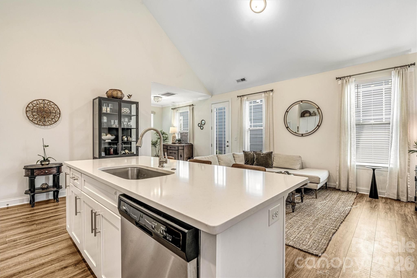
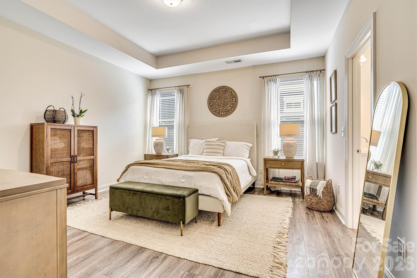
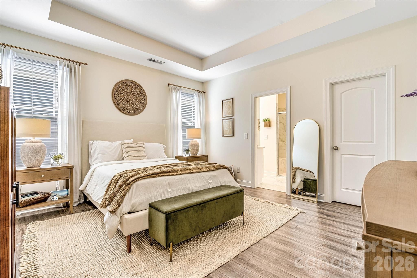
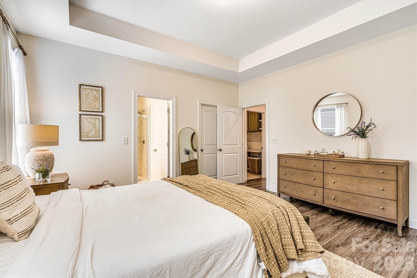
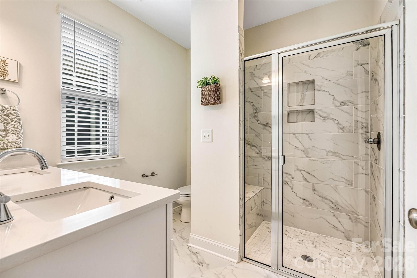
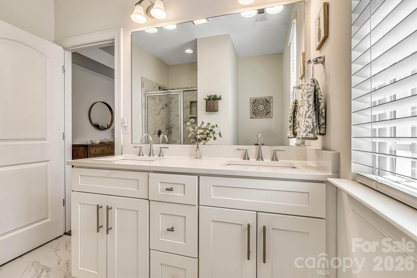
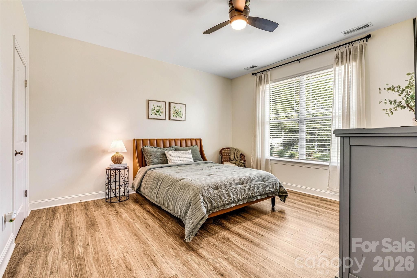
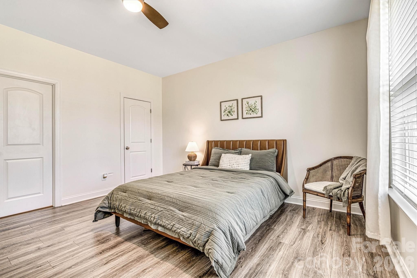
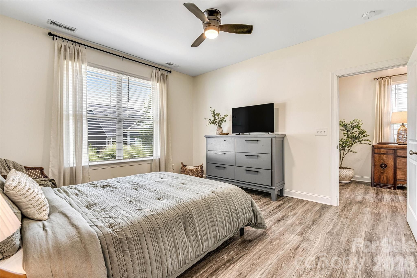
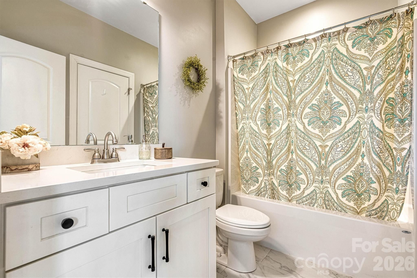
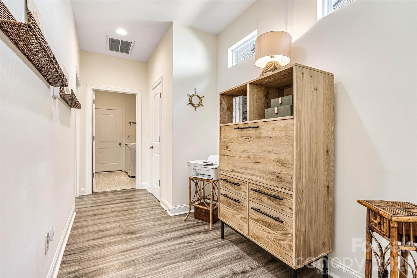
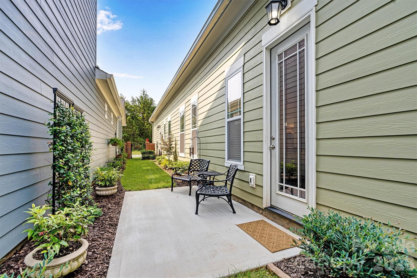
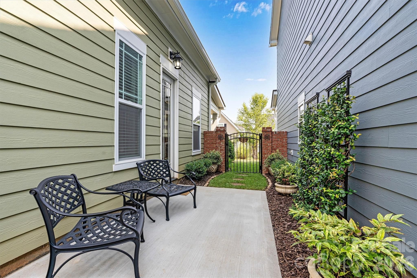
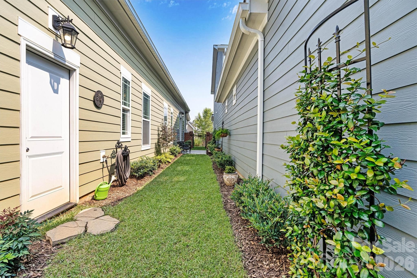
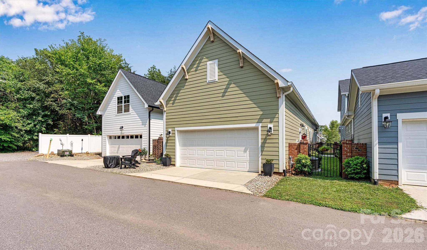
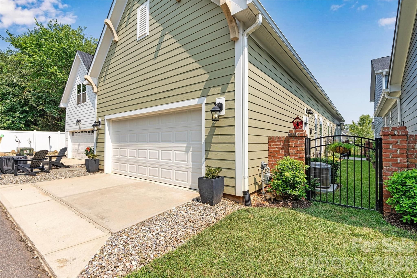
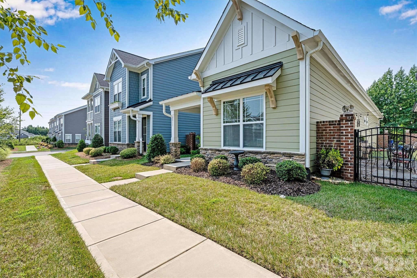
Step into this craftsman-inspired home and experience a blend of comfort, style, and thoughtful design. A soaring cathedral ceiling unites the living room and kitchen, creating a sense of openness and grandeur while still feeling warm and inviting. The large kitchen island becomes the heart of the home — perfect for casual mornings, shared conversations, or preparing an extravagant meal for your next gathering. Luxury flooring carries you seamlessly from room to room, enhancing the home’s cohesive flow. The primary bedroom with spacious walk-in closet and en suite bath offers a relaxing retreat designed for unwinding at the end of the day. For added privacy, the second bedroom is located on the opposite side of the home. Outside, a private fenced courtyard invites you to enjoy a peaceful North Carolina morning or linger with friends late into the evening. The attached, rear-entry two-car garage adds both convenience and privacy. This location offers exceptional access to recreation and everyday essentials. You’re only minutes from public boat access on Lake Norman, and even closer to shopping, dining, the public library, and Westport Golf Course and Club. The Westport Club provides optional membership with amenities that include a pool, tennis, pickleball, and a fitness center. Low-maintenance living is another standout feature — the HOA maintains landscaping, streetlights, and roads, allowing you to enjoy more of what matters most. This beautiful 2-bedroom, 2-bath home blends comfort, convenience, and lifestyle amenities to create an exceptional place to call home.
Interior
Appliances
- Dishwasher, Gas Range, Microwave
Bedrooms
- Bedrooms: 2
Bathrooms
- Total bathrooms: 2
- Full baths: 2
Laundry
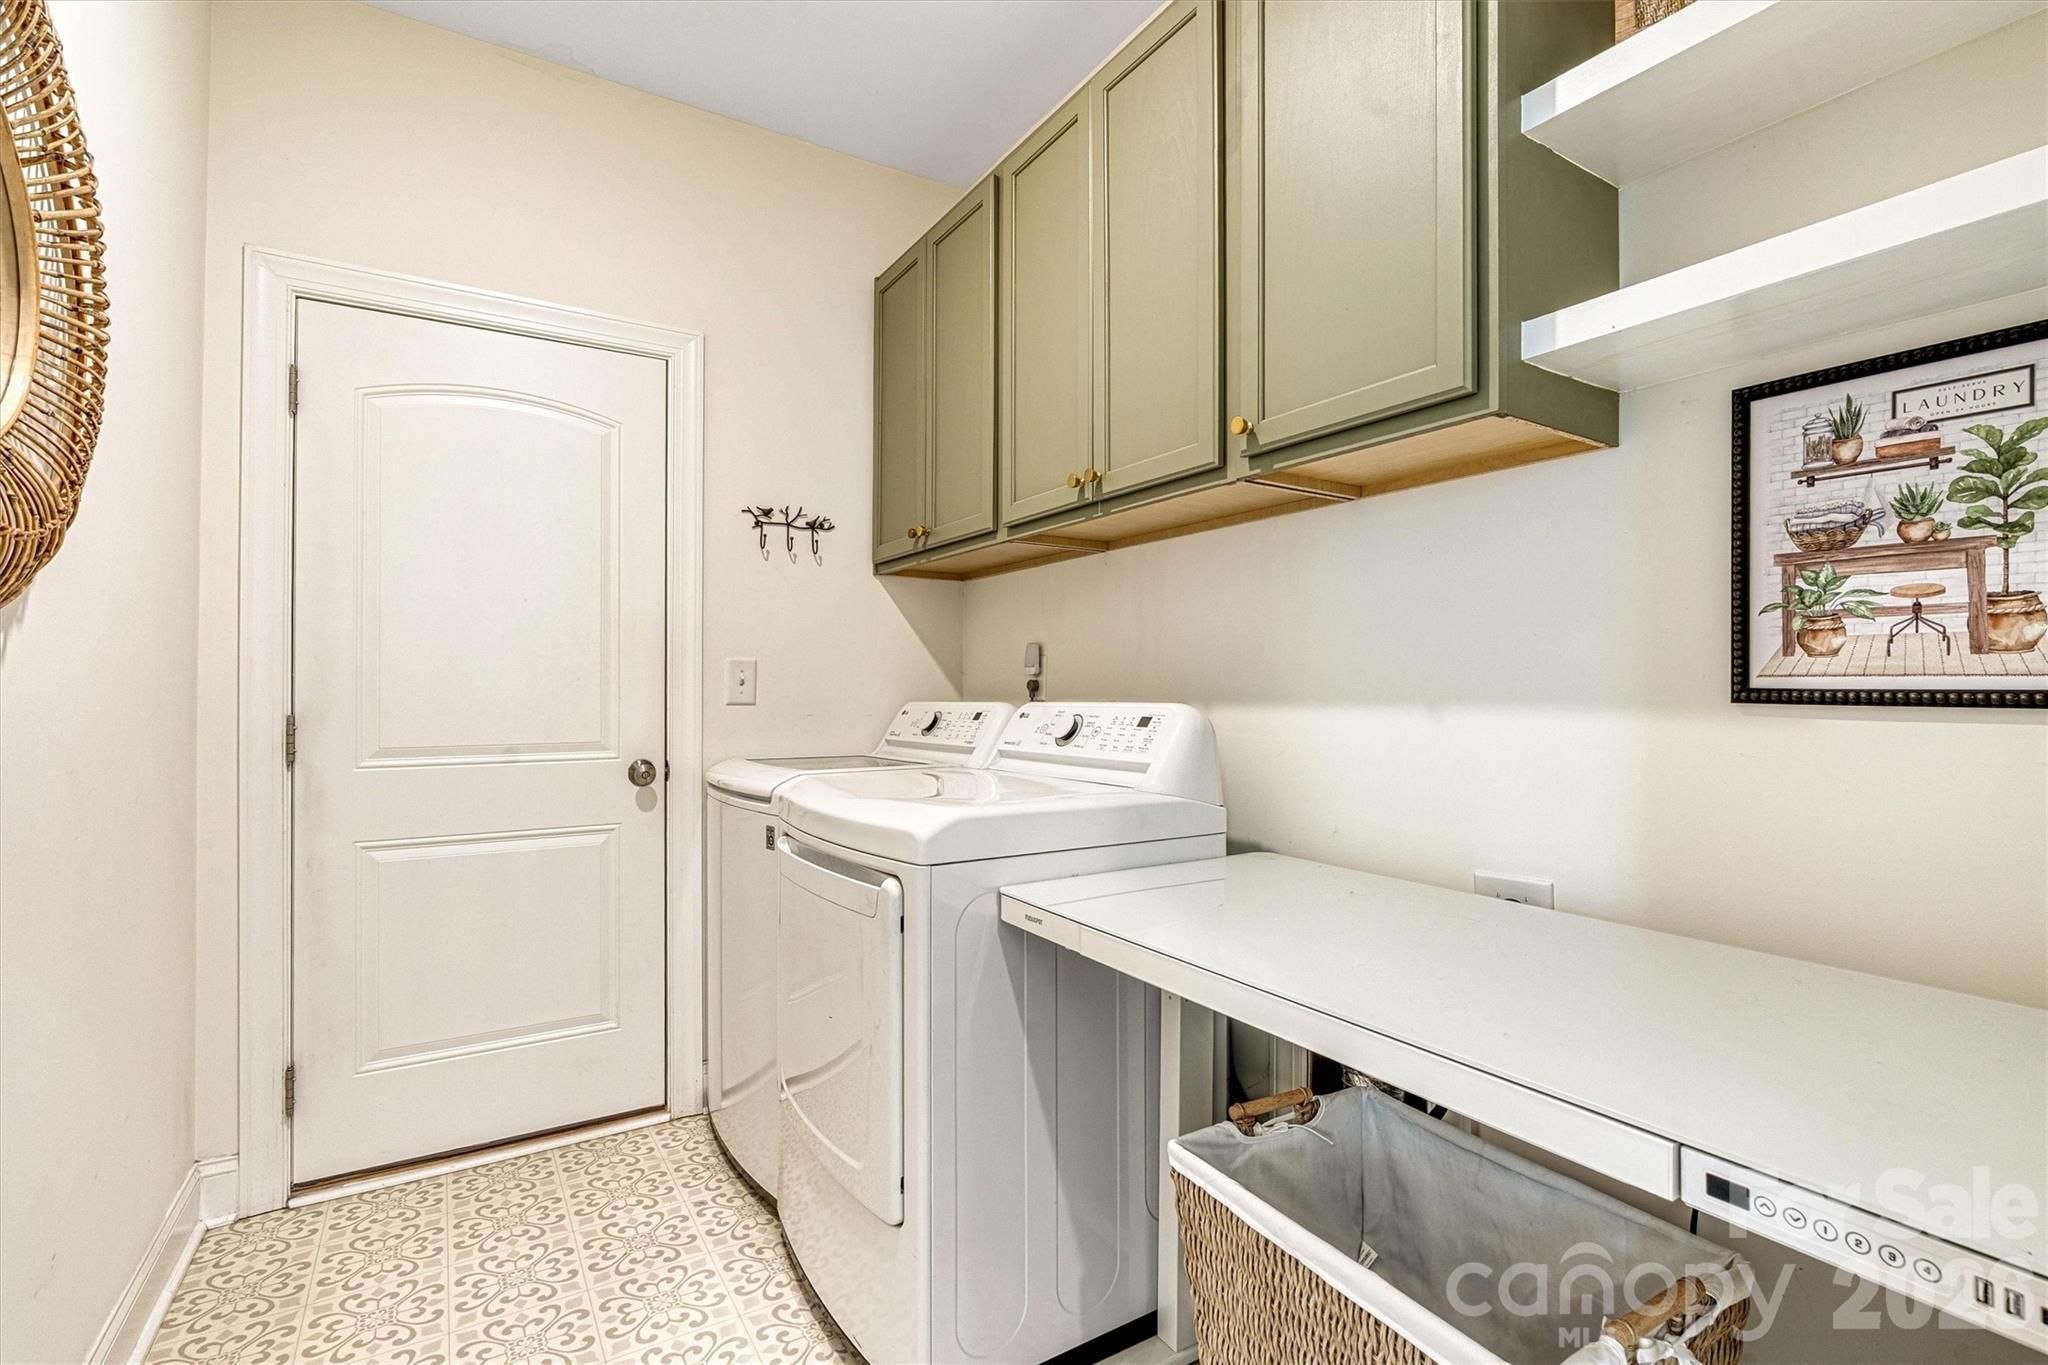
- Electric Dryer Hookup
- Laundry Room
- Main Level
Cooling
- Heat Pump
Heating
- Heat Pump
Levels
- One
Size
- 1,334 sq ft
Exterior
Private Pool
- No
Roof
- Architectural Shingle
Garage
- Attached
- Garage Spaces: 2
- Driveway
- Attached Garage
- Garage Door Opener
- Garage Faces Rear
Carport
- None
Year Built
- 2021
Lot Size
- 0.07 acres
- 2,875 sq ft
Waterfront
- No
Water Source
- County Water
Sewer
- County Sewer
Community Info
HOA Information
- Association Fee: $491
- Association Fee Frequency: Annually
- Association Fee 2: $65
- Association Fee 2 Frequency: Monthly
Senior Community
- No
Location
- City: Denver
- County/Parrish: Lincoln
Listing courtesy of: Brenda Schmidt, Wilson Realty Listing Agent Contact Information: 405-664-0297
MLS ID: 4410531

Listings courtesy of Canopy MLS as distributed by MLS GRID. Based on information submitted to the MLS GRID as of Aug 05, 2026, 10:13am PDT. All data is obtained from various sources and may not have been verified by broker or MLS GRID. Supplied Open House Information is subject to change without notice. All information should be independently reviewed and verified for accuracy. Properties may or may not be listed by the office/agent presenting the information. Properties displayed may be listed or sold by various participants in the MLS. Some IDX listings have been excluded from this website.The Digital Millennium Copyright Act of 1998, 17 U.S.C. § 512 (the "DMCA") provides recourse for copyright owners who believe that material appearing on the Internet infringes their rights under U.S. copyright law. If you believe in good faith that any content or material made available in connection with our website or services infringes your copyright, you (or your agent) may send us a notice requesting that the content or material be removed, or access to it blocked. Notices must be sent in writing by email to DMCAnotice@MLSGrid.com.The DMCA requires that your notice of alleged copyright infringement include the following information:(1) description of the copyrighted work that is the subject of claimed infringement;(2) description of the alleged infringing content and information sufficient to permit us to locate the content;(3) contact information for you, including your address, telephone number and email address;(4) a statement by you that you have a good faith belief that the content in the manner complained of is not authorized by the copyright owner, or its agent, or by the operation of any law;(5) a statement by you, signed under penalty of perjury, that the information in the notification is accurate and that you have the authority to enforce the copyrights that are claimed to be infringed; and(6) a physical or electronic signature of the copyright owner or a person authorized to act on the copyright owner’s behalf. Failure to include all of the above information may result in the delay of the processing of your complaint.
Fairway Villas at Westport Real Estate Agent
Want to learn more about Fairway Villas at Westport?
Here is the community real estate expert who can answer your questions, take you on a tour, and help you find the perfect home.
Get started today with your personalized 55+ search experience!
Want to learn more about Fairway Villas at Westport?
Get in touch with a community real estate expert who can answer your questions, take you on a tour, and help you find the perfect home.
Get started today with your personalized 55+ search experience!
Homes Sold:
55+ Homes Sold:
Sold for this Community:
Avg. Response Time:
Community Key Facts
Age Restrictions
- None
Amenities & Lifestyle
- See Fairway Villas at Westport amenities
- See Fairway Villas at Westport clubs, activities, and classes
Homes in Community
- Total Homes: 51
- Home Types: Single-Family
Gated
- No
Construction
- Construction Dates: 2017 - Present
- Builder: Madison-Simmons Homes & Communities
Similar homes in this community


Popular cities in North Carolina



The following amenities are available to Fairway Villas at Westport - Denver, NC residents:
- Golf Course
- Outdoor Pool
- Walking & Biking Trails
- Tennis Courts
- Outdoor Patio
- Golf Practice Facilities/Putting Green
There are plenty of activities available in Fairway Villas at Westport. Here is a sample of some of the clubs, activities and classes offered here.
- Cookouts
- Friday Night Men's Tennis
- Golf
- Ladies Day Tennis
- Oktoberfest
- Social Gatherings
- Tennis Socials
- Yoga
