
-
Year built
2013
-
Lot size
7,971 sq ft
-
Price per sq ft
$184
-
Taxes
$1766 / Yr
-
HOA fees
$210 / Mo
-
Last updated
Today
-
Views
17
Questions? Call us: (302) 321-3367
Overview
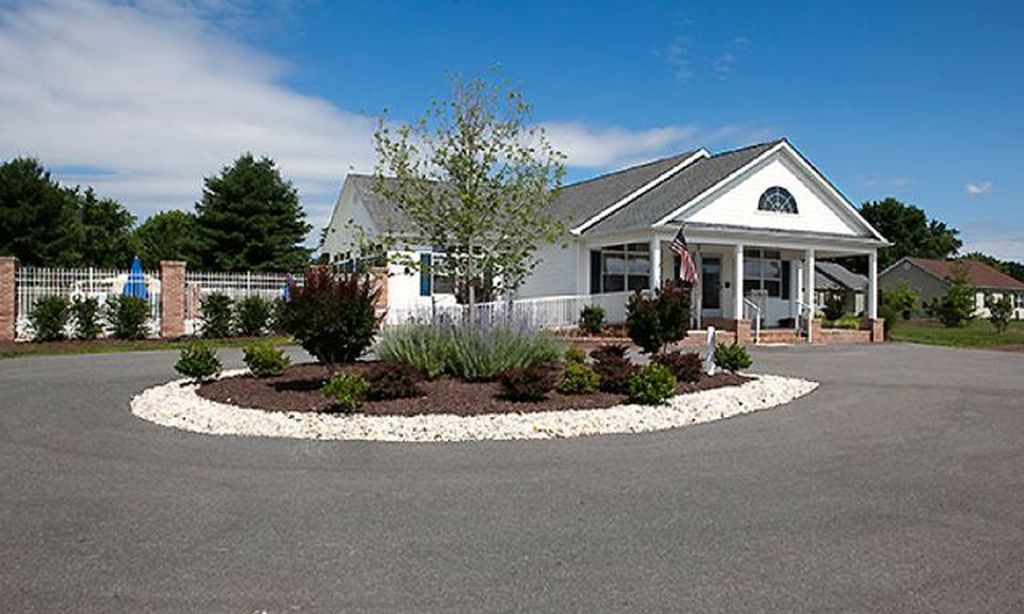
Welcome to easy, amenity-rich living in this beautifully maintained home located in a desirable 55+ community adjacent to Jonathan’s Landing Golf Course. Residents enjoy access to an impressive array of community amenities, including an outdoor pool, pickleball and bocce courts, fitness center and clubhouse—offering plenty of opportunities for recreation, relaxation and social activities. Inside, gleaming hardwood floors flow throughout much of the main level, complementing the bright and inviting open floor plan. The kitchen features stainless steel appliances and opens comfortably to the family room, where a gas fireplace creates a warm and welcoming gathering space. The main-level primary suite offers convenient one-floor living with a tray ceiling, private en suite bath and generous closet space. A separate dining room with French doors provides flexibility for formal dining, entertaining or additional living space. Also on the main level are a guest bedroom, full hall bath with tub/shower, laundry room and a wonderful sunroom addition filled with natural light. Step through the sliding glass doors onto the maintenance-free Trex deck and enjoy peaceful views overlooking the neighboring horse farm—a beautiful backdrop for morning coffee, outdoor dining or simply relaxing at the end of the day. Upstairs provides even more versatility with a spacious additional gathering/family room, third bedroom, half bath and a generous storage room—ideal for guests, hobbies, office space or simply having extra room when you need it. With 3 bedrooms, 2½ baths, flexible living spaces, main-level conveniences and an exceptional community amenity package, this home offers the space and lifestyle buyers are looking for—all in a convenient setting beside Jonathan’s Landing Golf Course.
Interior
Appliances
- Built-In Microwave, Built-In Range, Dishwasher, Disposal, Energy Efficient Appliances, Oven - Self Cleaning, Refrigerator, Stainless Steel Appliances, Water Heater
Bedrooms
- Bedrooms: 3
Bathrooms
- Total bathrooms: 3
- Half baths: 1
- Full baths: 2
Cooling
- Central A/C
Heating
- Central
Fireplace
- 1, Fireplace - Glass Doors
Features
- Bathroom - Tub Shower, Bathroom - Walk-In Shower, Breakfast Area, Carpet, Ceiling Fan(s), Dining Area, Entry Level Bedroom, Family Room Off Kitchen, Floor Plan - Open, Formal/Separate Dining Room, Kitchen - Eat-In, Primary Bath(s), Recessed Lighting, Walk-in Closet(s), Wood Floors
Levels
- Two
Size
- 2,174 sq ft
Exterior
Private Pool
- No
Patio & Porch
- Deck(s)
Roof
- Architectural Shingle
Garage
- Garage Spaces: 2
- Asphalt Driveway
- Paved Driveway
Carport
- None
Year Built
- 2013
Lot Size
- 0.18 acres
- 7,971 sq ft
Waterfront
- No
Water Source
- Public
Sewer
- Public Sewer
Community Info
HOA Information
- Association Fee: $210
- Association Fee Frequency: Monthly
- Association Fee Includes: Club House, Exercise Room, Fitness Center, Pickleball Courts, Pool - Outdoor, Shuffleboard, Swimming Pool, Common Area Maintenance, Lawn Care Front, Lawn Care Rear, Lawn Care Side, Lawn Maintenance
Taxes
- Annual amount: $1,766.00
- Tax year: 2026
Senior Community
- Yes
Location
- City: Magnolia
Listing courtesy of: Mia Burch, Long & Foster Real Estate, Inc. Listing Agent Contact Information: mamamiade@gmail.com
MLS ID: DEKT2052212

The information included in this listing is provided exclusively for consumers' personal, non-commercial use and may not be used for any purpose other than to identify prospective properties consumers may be interested in purchasing. The information on each listing is furnished by the owner and deemed reliable to the best of his/her knowledge, but should be verified by the purchaser. BRIGHT MLS and 55places.com assume no responsibility for typographical errors, misprints or misinformation. This property is offered without respect to any protected classes in accordance with the law. Some real estate firms do not participate in IDX and their listings do not appear on this website. Some properties listed with participating firms do not appear on this website at the request of the seller.
Champions’ Club Real Estate Agent
Want to learn more about Champions’ Club?
Here is the community real estate expert who can answer your questions, take you on a tour, and help you find the perfect home.
Get started today with your personalized 55+ search experience!
Want to learn more about Champions’ Club?
Get in touch with a community real estate expert who can answer your questions, take you on a tour, and help you find the perfect home.
Get started today with your personalized 55+ search experience!
Homes Sold:
55+ Homes Sold:
Sold for this Community:
Avg. Response Time:
Community Key Facts
Age Restrictions
- 55+
Amenities & Lifestyle
- See Champions’ Club amenities
- See Champions’ Club clubs, activities, and classes
Homes in Community
- Total Homes: 326
- Home Types: Single-Family
Gated
- No
Construction
- Construction Dates: 2007 - 2022
- Builder: The McKee Group
Similar homes in this community


Popular cities in Delaware

The following amenities are available to Champions’ Club - Magnolia, DE residents:
- Clubhouse/Amenity Center
- Fitness Center
- Outdoor Pool
- Card Room
- Billiards
- Walking & Biking Trails
- Tennis Courts
- Bocce Ball Courts
- Playground for Grandkids
- Demonstration Kitchen
- Multipurpose Room
- Business Center
- Lounge
There are plenty of activities available in Champions' Club. Here is a sample of some of the clubs, activities and classes offered here.
- Billiards Group
- Bocce Ball Club
- Book Club
- Canasta
- Community Outreach
- Exercise Group
- Happy Hours
- Karaoke Night
- Knitting Club
- Ladies' Out To Lunch
- Mah Jongg
- Men's Breakfast
- Movie in the Afternoon
- Pinochle
- Quilting
- Trips & Outings
- Weight-Training
