
- 2 beds
- 2 baths
- 1,594 sq ft
207 Wagon Wheel Ln, Columbus, NJ, 08022
Community: Homestead at Mansfield
-
Year built
2002
-
Lot size
5,484 sq ft
-
Price per sq ft
$270
-
Taxes
$5496 / Yr
-
HOA fees
$240 / Mo
-
Last updated
1 day ago
-
Views
37
-
Saves
4
Questions? Call us: (856) 501-6837
Overview
Welcome to 207 Wagon Wheel Lane, a beautifully maintained 2-bedroom, 2-bath home offering a wonderful blend of comfort, elegance, and easy living. From the moment you arrive, you’ll appreciate the beautiful curb appeal, manicured lawn, mature landscaping, and neatly maintained garden beds. A welcoming covered front entry, private driveway, and attached garage complete the attractive exterior, while oversized windows add architectural character and bring an abundance of natural light into the home. Step inside to a bright and spacious interior featuring an elegant formal living room with soaring ceilings and dramatic floor-to-ceiling windows. Filled with natural light, this impressive space is perfect for welcoming guests, entertaining, or simply relaxing. The formal dining room offers an elegant and inviting setting for both everyday meals and special gatherings. Large windows with soft drapery fill the space with natural light, while a classic chandelier adds warmth and sophistication. The spacious layout comfortably accommodates a full dining set and additional furnishings, creating the perfect space for entertaining family and friends. The bright and inviting kitchen features crisp white cabinetry, beautiful stone countertops, stainless steel appliances, a stylish tile backsplash, and abundant storage. A large center island offers generous prep space and comfortable seating for three, making it perfect for casual dining, morning coffee, or gathering with family and friends. The family room provides a warm and comfortable place to unwind, featuring Luxury Vinyl Plank flooring, a neutral color palette, multiple windows, and direct access to the outdoor living area, creating an easy flow between indoor and outdoor spaces. The spacious primary bedroom offers a peaceful retreat with soft carpeting, abundant natural light, and plenty of room for a complete bedroom suite. A second bedroom provides additional space for guests, a home office, or hobbies. With two full bathrooms, the home offers comfort and convenience for both homeowners and guests. Step outside to your own private backyard retreat featuring a spacious paver patio surrounded by mature landscaping and colorful flowering bushes. A retractable awning provides welcome shade on sunny days, creating the perfect setting for outdoor dining, entertaining, enjoying your morning coffee, or simply relaxing in the peaceful garden-like surroundings. Don’t miss the opportunity to make this your new home. Schedule your private showing today and come see all this beautiful home has to offer!
Interior
Appliances
- Refrigerator, Oven/Range - Gas, Washer, Stainless Steel Appliances, Microwave, Dryer
Bedrooms
- Bedrooms: 2
Bathrooms
- Total bathrooms: 2
- Full baths: 2
Cooling
- Central A/C
Heating
- Forced Air
Levels
- One
Size
- 1,594 sq ft
Exterior
Private Pool
- No
Roof
- Shingle
Garage
- Garage Spaces: 1
- Concrete Driveway
Carport
- None
Year Built
- 2002
Lot Size
- 0.13 acres
- 5,484 sq ft
Waterfront
- No
Water Source
- Public
Sewer
- No Septic System
Community Info
HOA Information
- Association Fee: $240
- Association Fee Frequency: Monthly
- Association Fee Includes: Bike Trail, Billiard Room, Club House, Common Grounds, Exercise Room, Jog/Walk Path, Meeting Room, Party Room, Pickleball Courts, Pool - Outdoor, Retirement Community, Tennis Courts, Common Area Maintenance, Health Club, Lawn Care Front, Lawn Care Rear, Lawn Maintenance, Pool(s), Recreation Facility, Security Gate, Snow Removal, Trash
Taxes
- Annual amount: $5,496.00
- Tax year: 2025
Senior Community
- Yes
Location
- City: Columbus
- Township: MANSFIELD TWP
Listing courtesy of: Jacqueline A Thomas, Keller Williams Premier Listing Agent Contact Information: jacquithomasrealtor@gmail.com
MLS ID: NJBL2119522

The information included in this listing is provided exclusively for consumers' personal, non-commercial use and may not be used for any purpose other than to identify prospective properties consumers may be interested in purchasing. The information on each listing is furnished by the owner and deemed reliable to the best of his/her knowledge, but should be verified by the purchaser. BRIGHT MLS and 55places.com assume no responsibility for typographical errors, misprints or misinformation. This property is offered without respect to any protected classes in accordance with the law. Some real estate firms do not participate in IDX and their listings do not appear on this website. Some properties listed with participating firms do not appear on this website at the request of the seller.
Homestead at Mansfield Real Estate Agent
Want to learn more about Homestead at Mansfield?
Here is the community real estate expert who can answer your questions, take you on a tour, and help you find the perfect home.
Get started today with your personalized 55+ search experience!
Want to learn more about Homestead at Mansfield?
Get in touch with a community real estate expert who can answer your questions, take you on a tour, and help you find the perfect home.
Get started today with your personalized 55+ search experience!
Homes Sold:
55+ Homes Sold:
Sold for this Community:
Avg. Response Time:
Community Key Facts
Age Restrictions
- 55+
Amenities & Lifestyle
- See Homestead at Mansfield amenities
- See Homestead at Mansfield clubs, activities, and classes
Homes in Community
- Total Homes: 1,092
- Home Types: Single-Family
Gated
- Yes
Construction
- Construction Dates: 1983 - 2012
- Builder: Homestead at Mansfield, Inc.
Similar homes in this community

Popular cities in New Jersey

The following amenities are available to Homestead at Mansfield - Columbus, NJ residents:
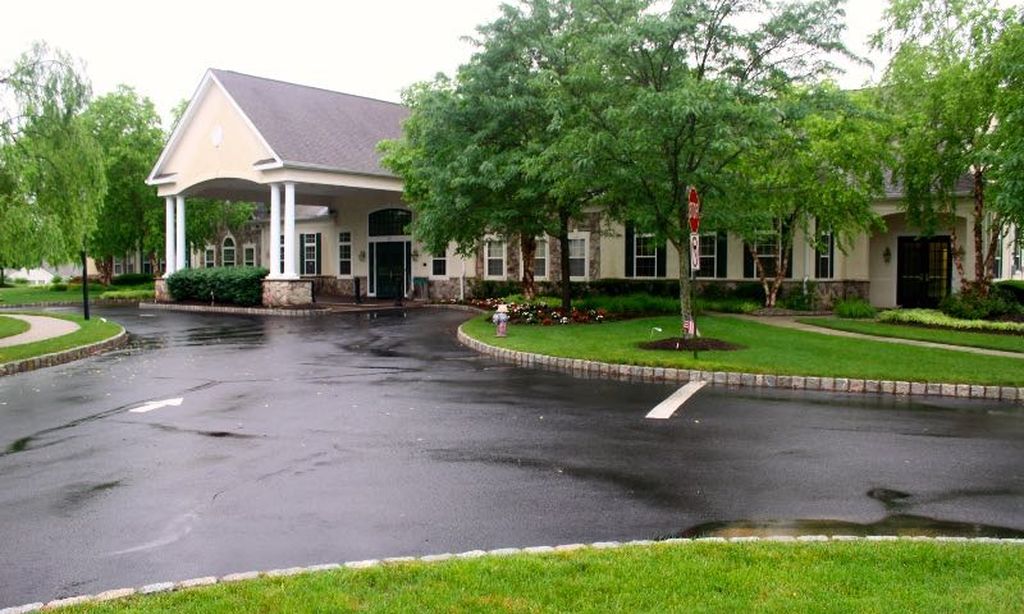

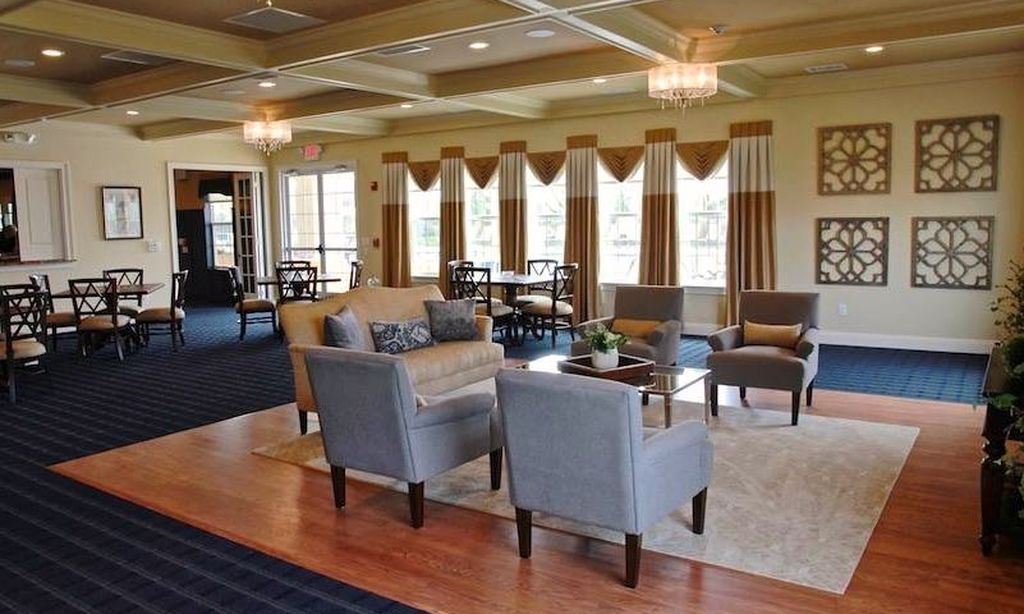
- Clubhouse/Amenity Center
- Fitness Center
- Outdoor Pool
- Card Room
- Arts & Crafts Studio
- Ballroom
- Library
- Billiards
- Walking & Biking Trails
- Tennis Courts
- Bocce Ball Courts
- Shuffleboard Courts
- Horseshoe Pits
- Outdoor Patio
- Steam Room/Sauna
- Picnic Area
There are plenty of activities available in Homestead at Mansfield. Here is a sample of some of the clubs, activities and classes offered here.
- Aquatics
- Art Workshop
- Atlantic City Tuesday Bus
- Beginner's Line Dancing
- Book Mobile
- Bowling
- Bridge
- Cards
- Ceramic Workshop
- Checkers
- Chess
- Computer Club
- Craft Group
- Dances
- Duplicate Bridge Club
- Exercise
- Friday Shopping Bus
- Garden Club
- Golf Meetings
- Happy Times
- Homestead Follies
- Knit Wits
- Ladies Exercise
- Line Dancing
- Mah Jongg
- Men's Canasta
- Men's Choral Group
- Mixed Choral Group
- Movie Night
- Oil Painting Class
- Organized Travel
- People Without Partners
- Photo Club
- Pinochle
- Pool Volleyball
- Quilter's Sew What
- Shows
- Sing Along
- Travel Group
- Tour Buses
- Wednesday Grocery Bus
