
- 3 beds
- 3 baths
- 2,621 sq ft
20918 Rocky Knoll Sq, Ashburn, VA, 20147
Community: Regency at Ashburn
-
Year built
2014
-
Lot size
5,663 sq ft
-
Price per sq ft
$336
-
Taxes
$6569 / Yr
-
HOA fees
$258 / Mo
-
Last updated
1 day ago
-
Views
10
Questions? Call us: (571) 517-1296
Overview
Embrace effortless, amenity-filled living in the highly sought-after Regency at Ashburn, a premier 55+ active adult community designed for enjoying life to the fullest! This beautifully maintained end-unit carriage home seamlessly combines main-level convenience, versatile living space including a loft, and unbeatable neighborhood amenities. Arrive to manicured lawns, mature trees, and a tranquil atmosphere that instantly feels like home. Inside, an open, sun-filled floor plan, pristine hardwood floors, modern lighting, and an open-concept kitchen. The kitchen showcases granite countertops, premium appliances, and plenty of cabinet storage and a pantry. Step through the adjacent dining/living area onto your covered porch to relax outdoors with serene views. Designed with easy living in mind, the main floor also features a spacious living room, dining room, and two light-filled bedrooms. The primary suite offers a large bedroom with a tray ceiling, walk-in closet, and a spa-like ensuite bath complete with a double vanity and walk-in shower with a built-in bench. The second bedroom is located right next to the second full bathroom, offering optimal privacy for visiting guests. What makes this home extra special is the loft, including a very large bedroom and an additional full bathroom, perfect for when the family comes to visit. Grandkids love a loft! A convenient main-level laundry room with a utility sink makes daily chores effortless. Downstairs, the unfinished space features a walk-up basement, perfect for storage or transformation to your liking. Outside your door, enjoy true maintenance-free living with all lawn care provided. This home also gives new meaning to “Fit and 55+” through its amazing facilities. Take advantage of a gated setting with walking trails, a community center, outdoor pool, fitness facilities, a bocce court, and endless social clubs, plus close proximity to the Ashburn Senior Center, and One Loudoun dining and shopping. In addition, residents have access to the Ashburn Village Sports Pavilion, featuring premier amenities such as year-round aquatic facilities, a state-of-the-art fitness center, tennis and pickleball courts, and much more! Welcome to your next vibrant chapter! Schedule a showing today!
Interior
Appliances
- Built-In Microwave, Built-In Range, Dishwasher, Disposal, Dryer, Exhaust Fan, Extra Refrigerator/Freezer, Humidifier, Icemaker, Oven - Self Cleaning, Refrigerator, Washer, Water Heater, Oven/Range - Gas
Bedrooms
- Bedrooms: 3
Bathrooms
- Total bathrooms: 3
- Full baths: 3
Cooling
- Central A/C, Heat Pump(s), Zoned
Heating
- Central, Humidifier
Features
- Breakfast Area, Carpet, Chair Railings, Entry Level Bedroom, Family Room Off Kitchen, Floor Plan - Open, Formal/Separate Dining Room, Kitchen - Eat-In, Kitchen - Gourmet, Kitchen - Table Space, Pantry, Primary Bath(s), Recessed Lighting, Bathroom - Stall Shower, Upgraded Countertops, Walk-in Closet(s), Window Treatments, Wood Floors
Levels
- Three
Size
- 2,621 sq ft
Exterior
Private Pool
- No
Patio & Porch
- Deck(s)
Garage
- Garage Spaces: 2
- Paved Driveway
Carport
- None
Year Built
- 2014
Lot Size
- 0.13 acres
- 5,663 sq ft
Waterfront
- No
Water Source
- Public
Sewer
- Public Sewer
Community Info
HOA Information
- Association Fee: $258
- Association Fee Frequency: Monthly
- Association Fee Includes: Basketball Courts, Bike Trail, Billiard Room, Club House, Fitness Center, Community Center, Dog Park, Exercise Room, Gated Community, Jog/Walk Path, Pool - Indoor, Pool - Outdoor, Recreational Center, Soccer Field, Swimming Pool, Tennis Courts, Tot Lots/Playground, Water/Lake Privileges, Common Grounds, Pier/Dock, Putting Green, Volleyball Courts, Common Area Maintenance, Lawn Care Front, Lawn Care Rear, Lawn Care Side, Lawn Maintenance, Pool(s), Recreation Facility, Snow Removal, Trash, All Ground Fee, Management, Reserve Funds, Road Maintenance, Security Gate
Taxes
- Annual amount: $6,569.00
- Tax year: 2026
Senior Community
- Yes
Location
- City: Ashburn
Listing courtesy of: Kelly K. Ettrich, Century 21 Redwood Realty Listing Agent Contact Information: kelly@kesells.com
MLS ID: VALO2134310

The information included in this listing is provided exclusively for consumers' personal, non-commercial use and may not be used for any purpose other than to identify prospective properties consumers may be interested in purchasing. The information on each listing is furnished by the owner and deemed reliable to the best of his/her knowledge, but should be verified by the purchaser. BRIGHT MLS and 55places.com assume no responsibility for typographical errors, misprints or misinformation. This property is offered without respect to any protected classes in accordance with the law. Some real estate firms do not participate in IDX and their listings do not appear on this website. Some properties listed with participating firms do not appear on this website at the request of the seller.
Regency at Ashburn Real Estate Agent
Want to learn more about Regency at Ashburn?
Here is the community real estate expert who can answer your questions, take you on a tour, and help you find the perfect home.
Get started today with your personalized 55+ search experience!
Want to learn more about Regency at Ashburn?
Get in touch with a community real estate expert who can answer your questions, take you on a tour, and help you find the perfect home.
Get started today with your personalized 55+ search experience!
Homes Sold:
55+ Homes Sold:
Sold for this Community:
Avg. Response Time:
Community Key Facts
Age Restrictions
- 55+
Amenities & Lifestyle
- See Regency at Ashburn amenities
- See Regency at Ashburn clubs, activities, and classes
Homes in Community
- Total Homes: 268
- Home Types: Attached, Single-Family, Condos
Gated
- Yes
Construction
- Construction Dates: 2013 - 2020
- Builder: Toll Brothers
Similar homes in this community

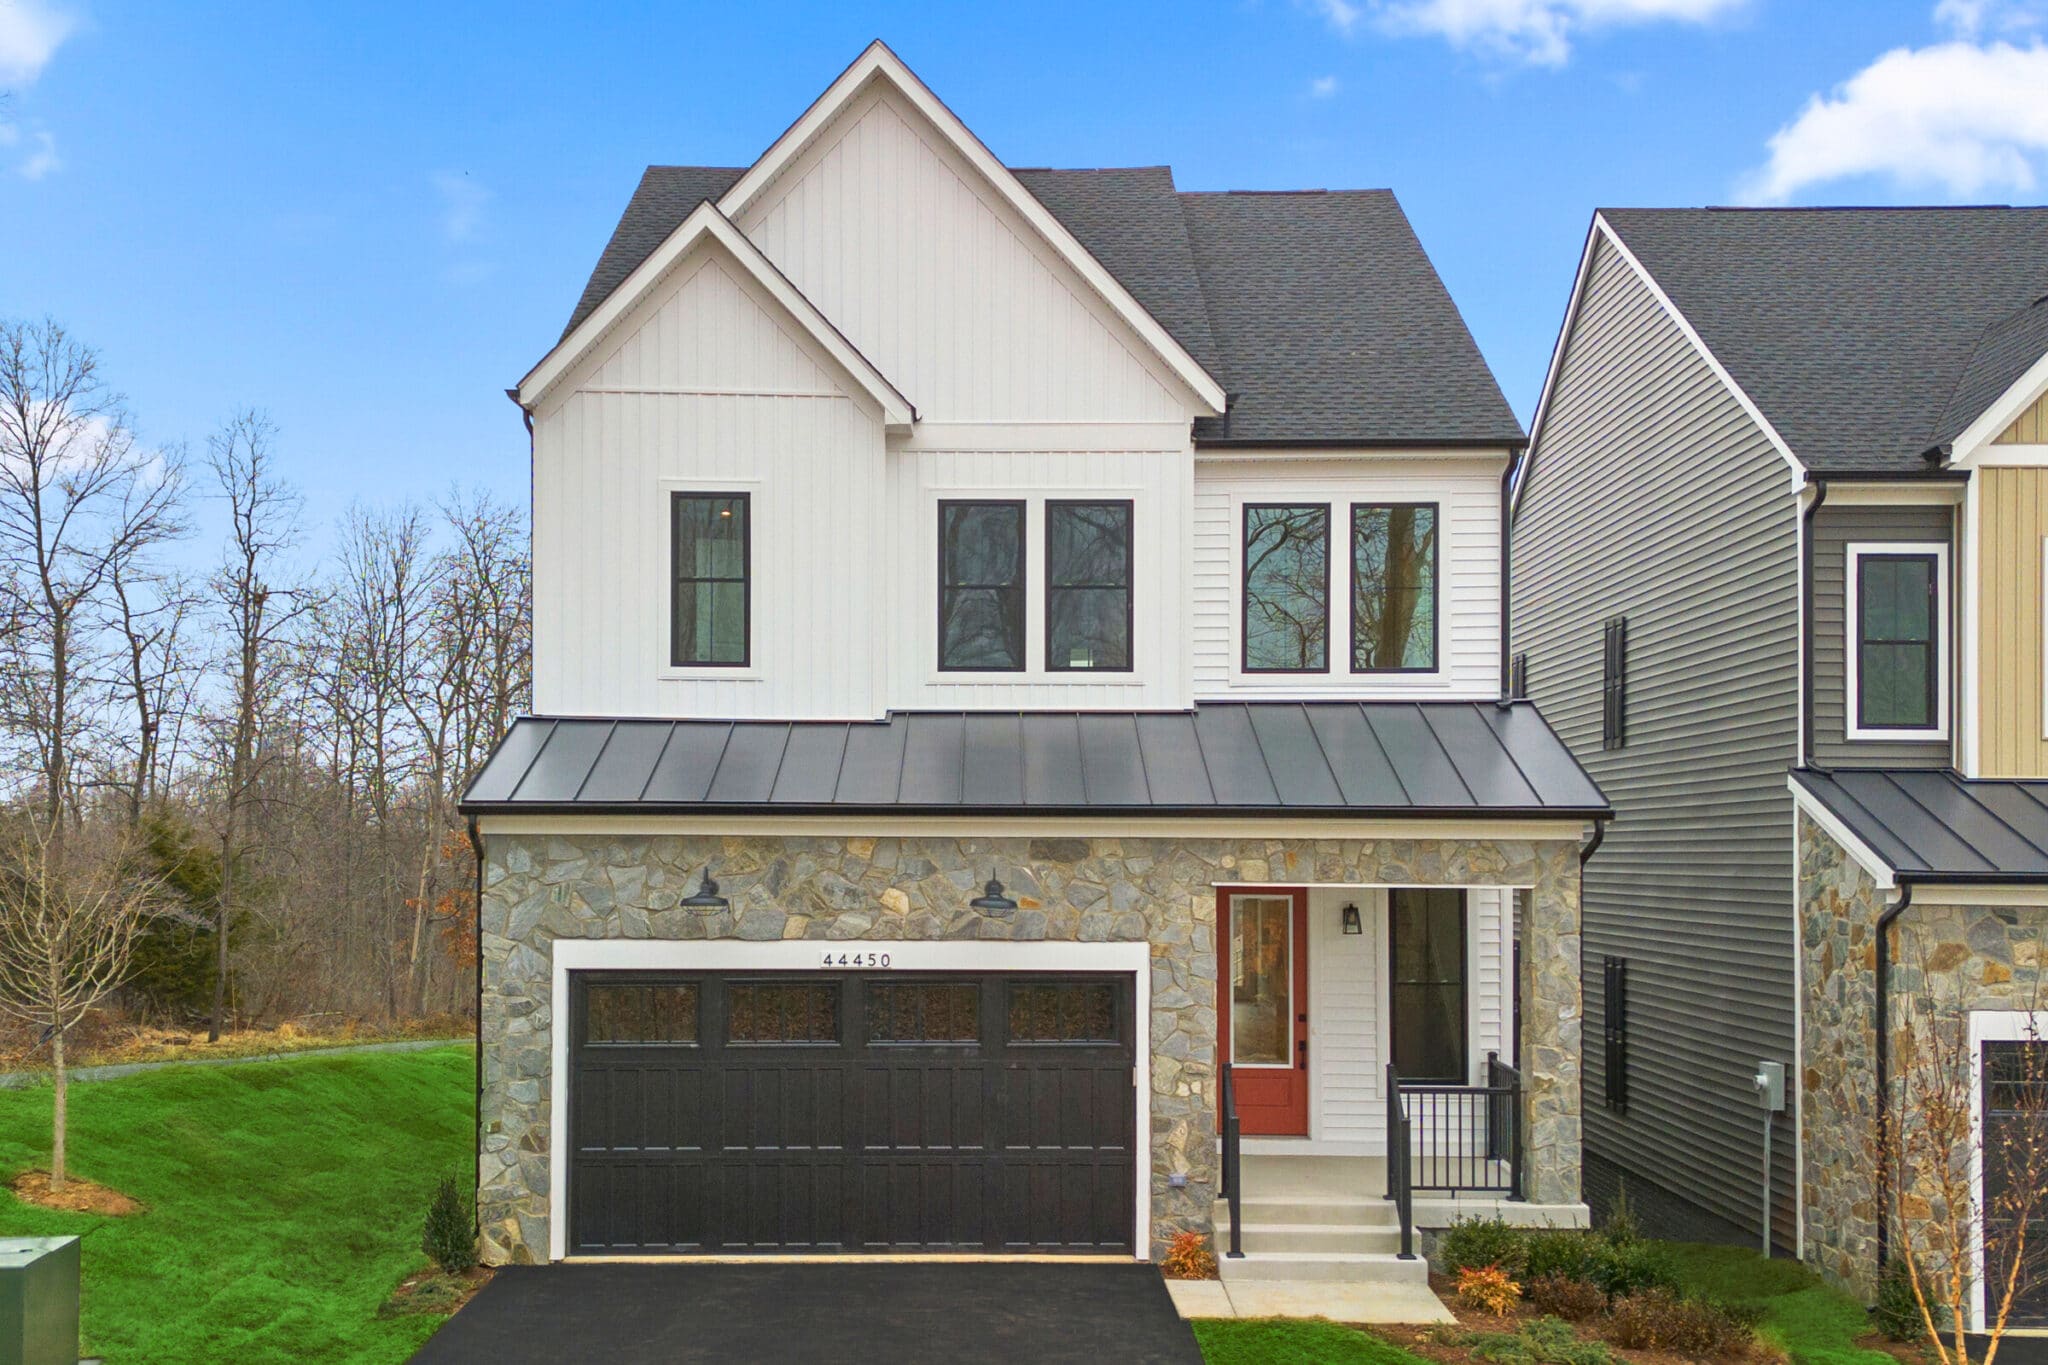

.jpg)
Popular cities in Virginia

The following amenities are available to Regency at Ashburn - Ashburn, VA residents:
- Clubhouse/Amenity Center
- Fitness Center
- Outdoor Pool
- Aerobics & Dance Studio
- Hobby & Game Room
- Walking & Biking Trails
- Bocce Ball Courts
- Demonstration Kitchen
- Multipurpose Room
- Gazebo
There are plenty of activities available in Regency at Ashburn. Here is a sample of some of the clubs, activities and classes offered here.
