
-
Home type
Single family
-
Year built
2014
-
Lot size
229,996 sq ft
-
Price per sq ft
$355
-
Taxes
$4618 / Yr
-
HOA fees
$187 / Mo
-
Last updated
Today
-
Views
3
Questions? Call us: (865) 205-1079
Overview
A rare legacy estate of timeless architecture, gracious scale, and enduring craftsmanship, privately set on 5.28 acres in coveted Coyatee Estates. The property is one of only five estate lots of five acres or more throughout Tellico Village. Custom-built by Kenny Mashburn, this one-owner residence offers privacy, scale, and distinction. Imagine coming home along the sweeping semicircular stamped-concrete driveway, passing the beautifully curated grounds as the stately, richly variegated brick residence comes into view. Oversized double wood entry doors offer a gracious welcome, setting the tone for an estate designed for gathering with those you love and retreating from everyday life. Step inside and the architecture draws your attention toward nature. Beyond the grand foyer, the rear wall unfolds in glass. Two sets of eight-foot double sliding doors crowned with transom windows frame the mature tree canopy, fill the home with natural light, and bring the changing seasons inside. Soaring 12½-foot ceilings, eight-foot solid-wood doors, arched transitions, wide-plank hand-scraped hardwood floors, and extensive custom millwork create an unmistakable sense of quality. Gather beside the great-room fireplace with arched built-ins, host holiday dinners in the dining room, or enjoy quiet time in the office with double doors and a closet. The kitchen is the natural center of daily life, with a substantial granite island, separate serving counter, premium soft-close cabinetry with under-cabinet lighting, and an oversized walk-in pantry. The appliance package pairs full-size Frigidaire Professional refrigerator and freezer columns with a Dacor five-burner gas cooktop and a suite of Bosch appliances, including the wall oven, microwave, warming drawer, and dishwasher. Just off the kitchen, the generous screened patio truly lives like a second great room. Panoramic screens frame the trees, while tile flooring, a tongue-and-groove ceiling, and a floor-to-ceiling stacked-stone fireplace create an extraordinary setting for morning coffee, open-air dinners, and cool East Tennessee evenings beside the fire. Extending across the rear of the home, the expansive deck creates another spectacular connection to your private oasis. Step outside to dine beneath the open sky, watch wildlife move through the trees, or simply relax as the changing seasons unfold around you. At the end of the day, retreat to the main-level primary suite, where an ambient-lit tray ceiling, sitting area, and picture windows create a peaceful escape. Wake to views of the trees, then step directly onto the deck for fresh air and a quiet start to the morning. The spacious bath includes generous vanities, a jetted tub, oversized walk-in shower, private water closet with bidet, and a divided walk-in closet with custom organization. A beautifully finished elevator connects the main floor with the walk-out lower level, where the same hand-scraped hardwood continues through the main living area. A stacked-stone fireplace, second kitchen, and second laundry extend the home for everyday living, entertaining, extended stays, or multigenerational use. Two private en-suite bedrooms open directly to the stamped-concrete lower patio. The additional 1,140 square feet of partially finished, heated-and-cooled space includes an underground safe room with block walls, ventilation, electricity, and a landline telephone, along with a workshop featuring double doors to the exterior--ideal for projects, hobbies, and golf cart storage. Professionally landscaped grounds transition into park-like acreage beneath a mature hardwood canopy with a clean, open understory, where deer, foxes, and birds become familiar visitors. A three-car garage, upgraded laundry room, irrigation, whole-house water filtration, central vacuum, two water heaters, and two HVAC systems add everyday comfort and convenience. Beyond the estate, enjoy the lifestyle that makes Tellico Village so special. Spend mornings on one of three championship golf courses or exploring more than 20 miles of walking and hiking trails. Play pickleball, head out onto Tellico Lake, or take advantage of three community marinas, clubhouses, extensive wellness and recreation facilities, and an active calendar of clubs and social activities. Meet friends for dinner at the Yacht Club, then return home to the privacy of your own five-acre retreat. Located on the North end of Tellico Village, the estate is about 12 minutes from Lenoir City, 16 minutes from Downtown Loudon, and within an easy drive of Farragut's Turkey Creek and Downtown Knoxville. More than a luxury residence, 218 Coyatee Drive is a place to slow down, spread out, entertain beautifully, and create a lasting legacy in one of East Tennessee's most distinctive communities. https://tellicovillage.org
Interior
Appliances
- Gas Cooktop, Dishwasher, Disposal, Handicapped Equipped, Microwave, Refrigerator, Self Cleaning Oven, Other
Bedrooms
- Bedrooms: 3
Bathrooms
- Total bathrooms: 5
- Half baths: 1
- Full baths: 4
Cooling
- Central Cooling, Ceiling Fan(s)
Heating
- Central, Forced Air, Propane, Electric
Fireplace
- 3, Stone,Gas Log
Features
- Walk-In Closet(s), Cathedral Ceiling(s), Kitchen Island, Dry Bar, Elevator, Pantry, Breakfast Bar, Central Vacuum
Exterior
Private Pool
- No
Patio & Porch
- Porch - Screened, Porch - Covered, Patio, Deck
Garage
- Attached
- Garage Spaces: 3
- Garage Faces Side
- Off-Street Parking
- Garage Door Opener
- Attached
- Main Level
Carport
- None
Year Built
- 2014
Lot Size
- 5.28 acres
- 229,996 sq ft
Waterfront
- No
Water Source
- Public
Sewer
- Other
Community Info
HOA Information
- Association Fee: $187
- Association Fee Frequency: Monthly
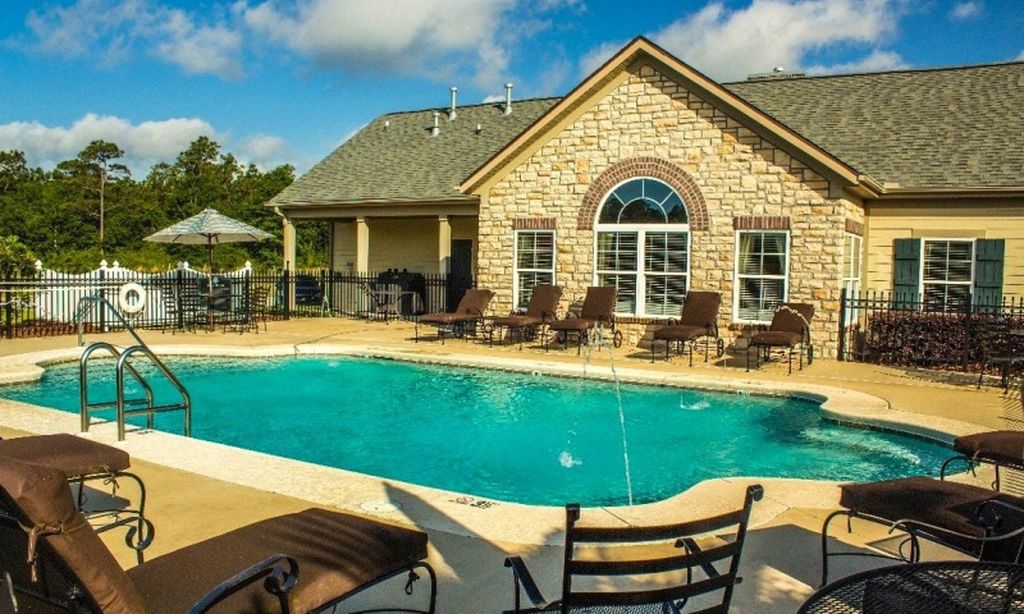
- Association Fee Includes: Swimming Pool, Tennis Courts, Club House, Golf Course, Playground, Recreation Facilities, Other, Other
Taxes
- Annual amount: $4,617.92
- Tax year:
Senior Community
- No
Location
- City: Loudon
- County/Parrish: Loudon County - 32
Listing courtesy of: Krista Freshour, Honors Real Estate Services LLC
MLS ID: 1361315

IDX information is provided exclusively for consumers' personal, non-commercial use, that it may not be used for any purpose other than to identify prospective properties consumers may be interested in purchasing. Data is deemed reliable but is not guaranteed accurate by the MLS.
Tellico Village Real Estate Agent
Want to learn more about Tellico Village?
Here is the community real estate expert who can answer your questions, take you on a tour, and help you find the perfect home.
Get started today with your personalized 55+ search experience!
Want to learn more about Tellico Village?
Get in touch with a community real estate expert who can answer your questions, take you on a tour, and help you find the perfect home.
Get started today with your personalized 55+ search experience!
Homes Sold:
55+ Homes Sold:
Sold for this Community:
Avg. Response Time:
Community Key Facts
Age Restrictions
Amenities & Lifestyle
- See Tellico Village amenities
- See Tellico Village clubs, activities, and classes
Homes in Community
- Total Homes: 3,375
- Home Types: Single-Family, Attached
Gated
- No
Construction
- Construction Dates: 1987 - Present
- Builder: Multiple Builders
Similar homes in this community


Popular cities in Tennessee

The following amenities are available to Tellico Village - Loudon, TN residents:
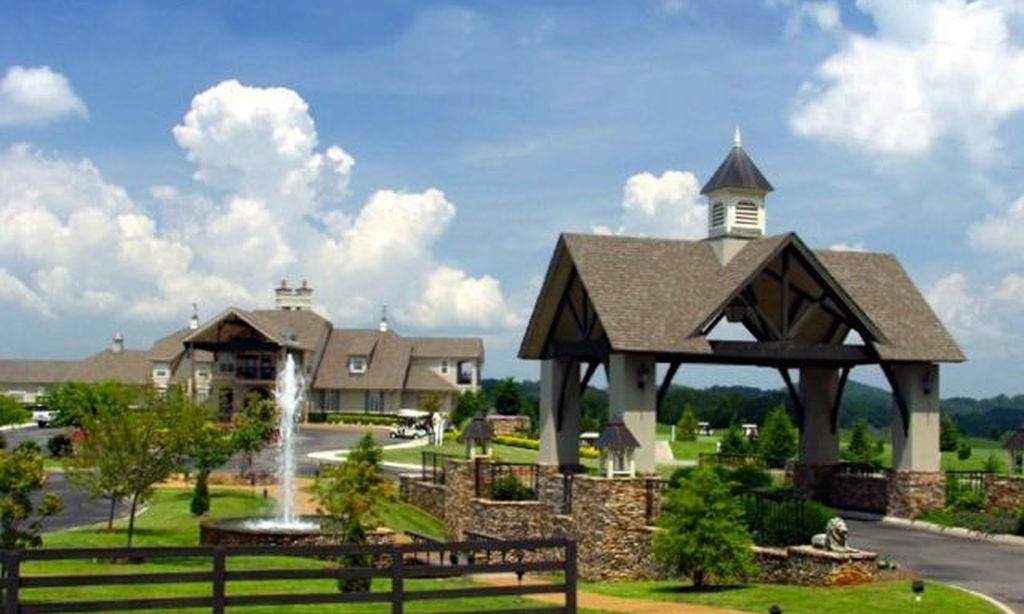
- Clubhouse/Amenity Center
- Golf Course
- Restaurant
- Fitness Center
- Indoor Pool
- Outdoor Pool
- Aerobics & Dance Studio
- Indoor Walking Track
- Ballroom
- Tennis Courts
- Pickleball Courts
- Basketball Court
- Lakes - Boat Accessible
- Playground for Grandkids
- Outdoor Patio
- Steam Room/Sauna
- Golf Practice Facilities/Putting Green
- Multipurpose Room
- Gazebo
- Boat Launch
- Locker Rooms
- Beach
- Lounge
- BBQ
There are plenty of activities available in Tellico Village. Here is a sample of some of the clubs, activities and classes offered here.
- Art Guild
- Badminton
- Basketball
- Bead Goes On
- Bible Study
- Birders
- Bluegrass Jam
- Bridge
- Cards
- Carving Club
- Chrysler Retirees
- Community Concerts
- Computer Users
- Crafting
- Cruising Club
- Cycling Club
- Day Trippers
- Dancing
- Digital Photography
- Dog Owners
- Euchre
- Fishing
- Garden Club
- Genealogy
- Herbs
- Hiking
- Kniters
- Ladies Golf
- Line Dancing
- Lions Club
- Mac Users
- Mah Jongg
- Men's Golf
- Motorcycle Club
- Pickleball
- Pinochle
- Quilt Guild
- Racquetball
- Rotary Club
- Rubber Stamp Art
- Soggy Bottom Kayakers
- Solo Club
- Square Dancing
- Stained Glass
- Table Tennis
- Tai Chi
- Tennis Association
- Vintage Vehicles
- Wallyball
- Weight Watchers
- Woodworkers
- Yoga
