
- 2 beds
- 3 baths
- 1,862 sq ft
220 Lake Shore Dr 621, Lake Park, FL, 33403
-
Home type
Condominium
-
Year built
2025
-
Lot size
0 sq ft
-
Price per sq ft
$644
-
Taxes
$17186 / Yr
-
HOA fees
$6480 / Qtr
-
Last updated
Today
-
Views
14
Questions? Call us: (833) 633-6394
Overview
Live the healthy lifestyle in the Palm Beaches at this exquisite waterfront oasis, Nautilus 220, with amenities galore. This two-bedroom 2.5 bathroom plus DEN residence is over 2,000 SF and conveniently located on the 6th floor near all the amenities. Never lived in so LIKE NEW! The large balcony and 12.5 ceiling height allows for natural light throughout. Typical ceiling height is 10'. Easy access to elevators and parking spaces, two assigned parking spaces, hurricane-impact glass, Miele appliances, Quartz countertops with waterfall edges, European porcelain tile, spacious Den and laundry room, private beach access on Singer Island. 6th floor resort pool with 1-acre of outdoor space with jacuzzi tub, two fire stations, Resident Pavilion, 3 grill stations, putting golf, dog park + Rooftop lap pool + jacuzzi tub and grill stations; Three restaurants onsite (Chef David Burke); Wellness center with gym/locker rooms/sauna/steam room/massage room/Pilates Studio/Spin Studio; Meeting and Conference Rooms; Guest Suites; Club Room + Event Room, 5th Floor Amenities: Bowling Alley, Lounge, Sports Simulator, Kids Playroom, Game room, Podcast Studio, Theater. Services include full security, concierge, property management, valet parking, security, front desk.
Interior
Appliances
- Dryer, Disposal, Dishwasher, Ice Maker, Microwave, Oven, Refrigerator, Washer, Wine Refrigerator
Bedrooms
- Bedrooms: 2
Bathrooms
- Total bathrooms: 3
- Half baths: 1
- Full baths: 2
Laundry
- Laundry Closet
- Electric Dryer Hookup
- Inside
- In Unit
- Washer Hookup
Cooling
- Central Air, Electric
Heating
- Central, Electric
Features
- Built-in Features, Entrance Foyer, Kitchen Island, Pantry, Walk-In Closet(s), Split Bedrooms, Living/Dining Room, Snack Bar, Entry Level Living Area, Dual Sinks, Separate Shower, Soaking Tub, Main Level Primary
Levels
- One
Size
- 1,862 sq ft
Exterior
Private Pool
- No
Patio & Porch
- Terrace, Covered Balcony
Roof
- Concrete,Flat
Garage
- Garage Spaces: 2
- Assigned
- Concrete
- Covered
- Electric Vehicle Charging Station(s)
- Guest
- Valet
- Under Building
- Garage
- Detached Garage
- Boat
Carport
- None
Year Built
- 2025
Waterfront
- Yes
Water Source
- Public
Sewer
- Public Sewer
Listing courtesy of: Christine Desneige Legris, Waterfront Properties & Club C Listing Agent Contact Information: Clegris@wfpcc.com
MLS ID: B26091343


All listings featuring the BMLS logo are provided by BeachesMLS Inc. This information is not verified for authenticity or accuracy and is not guaranteed. Copyright 2026 Beaches Multiple Listing Service, Inc.
Riviera Beach Real Estate Agent
Want to learn whether this home fits your active adult lifestyle?
Here is the local real estate expert who can answer your questions, take you on a tour, and help you find the perfect home.
Get started today with your personalized 55+ search experience!
Want to learn more about Sugar Sands?
Get in touch with a real estate expert who can answer your questions, take you on a tour, and help you find the perfect home.
Get started today with your personalized 55+ search experience!
Homes Sold:
55+ Homes Sold:
Sold in this Area:
Avg. Response Time:
Similar homes in this area


Popular cities in Florida

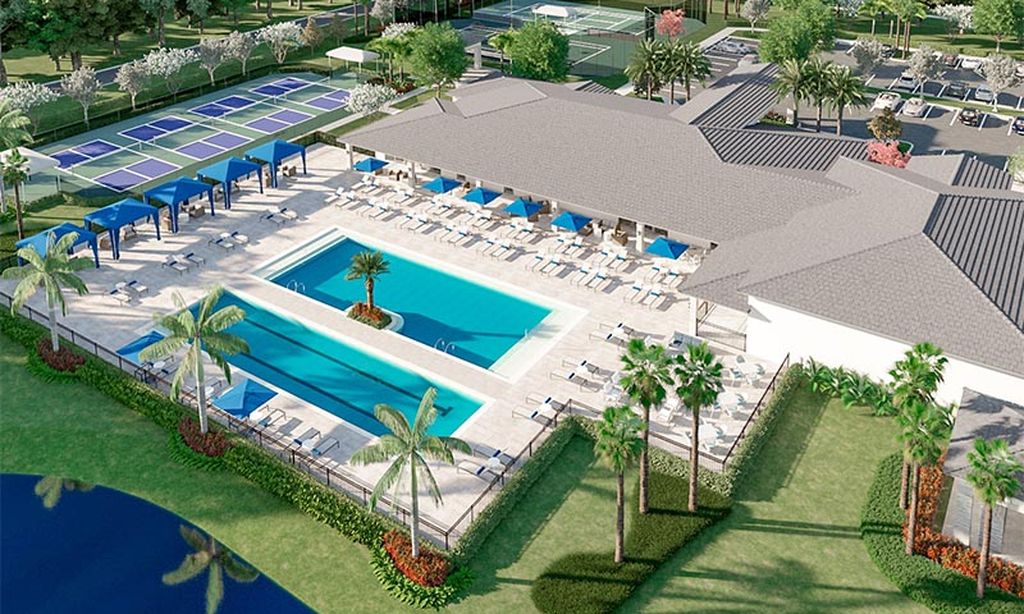
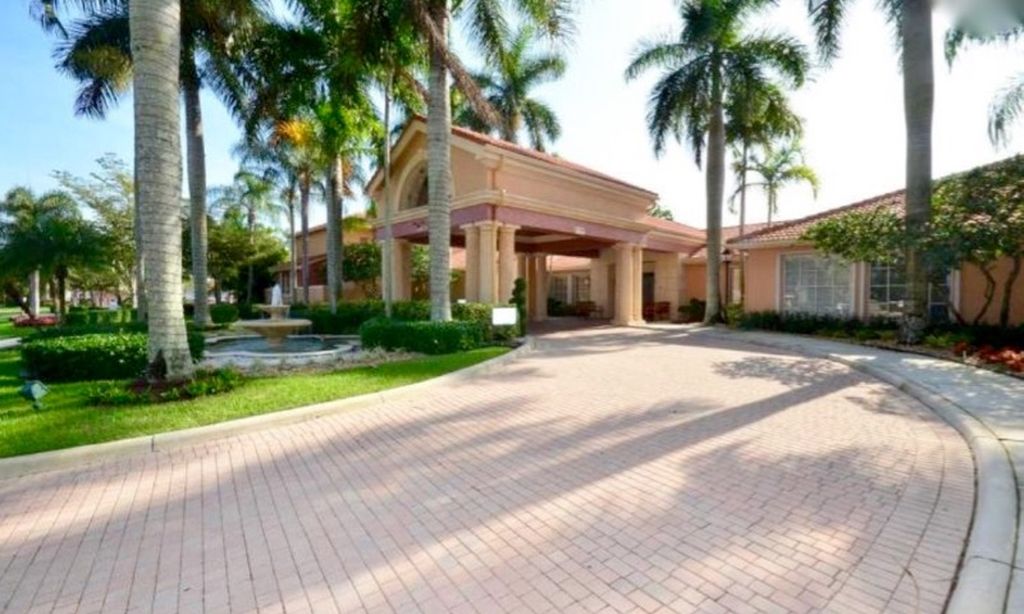
The following amenities are available to Sugar Sands - Riviera Beach, FL residents:
- Clubhouse/Amenity Center
- Fitness Center
- Outdoor Pool
- Hobby & Game Room
- Card Room
- Library
- Billiards
- Walking & Biking Trails
- Tennis Courts
- Shuffleboard Courts
- Parks & Natural Space
- Demonstration Kitchen
- Outdoor Patio
- Steam Room/Sauna
- Picnic Area
- Multipurpose Room
- Boat Launch
- Misc.
There are plenty of activities available in Sugar Sands. Here is a sample of some of the clubs, activities and classes offered here.
- Art Show
- BBQs
- Billiards
- Bingo
- Boating
- Book Club
- Cards
- Duplicate Bridge
- Exercise Group
- Games
- Golf Tournament
- Holiday Events
- Hors d'Oeuvres Party
- Ladies Canasta
- Mariash Card Game
- Shrimp Boil
- Shuffleboard
- Social Committee
- Social Events
- Swimming
- Tennis
- Tennis Tournaments
- Water Aerobics
- Wednesday Game Night
