
- 2 beds
- 3 baths
- 1,511 sq ft
220 Lake Shore Dr 813, Lake Park, FL, 33403
-
Home type
Condominium
-
Year built
2025
-
Lot size
0 sq ft
-
Price per sq ft
$725
-
Taxes
$1 / Yr
-
HOA fees
$1732 / Mo
-
Last updated
Today
Questions? Call us: (833) 633-6394
Overview
Step into a lifestyle of effortless luxury at Nautilus 220, premier waterfront destination redefining resort-style living in Palm Beach County. 813 welcomes you with an expansive open layout framed by soaring 10-foot ceilings and floor-to-ceiling windows that invite natural light to dance across the space. The kitchen is a chef's dream, featuring sleek Miele appliances, a dedicated beverage cooler, and a stunning waterfall quartz island perfect for hosting. Retreat to the oversized primary suite, a true sanctuary with a spa-inspired bath designed for ultimate relaxation. Outside, your private terrace offers serene water views, providing the perfect backdrop for morning coffee or sunset cocktails. The resort-style amenities at Nautilus are unparalled so please see supplement remarks. Centered around a one-acre resort deck. Spend your afternoons lounging by the pool and spa, finding your zen on the yoga lawn, or practicing your short game on the putting green. The community also features a dog park and two floors of indoor perks, including a high-performance gym, spin and yoga studios, sauna and steam rooms, mini bowling, a private theater, and a golf/sport simulator. For a change of pace, head to the rooftop lap pool for breathtaking 360-degree views. Life at Nautilus 220 is designed for total convenience and indulgence, offering 24/7 security, guest suites, and EV charging. On-site, you'll find retail boutiques, a café, and two waterfront restaurants, including the renowned SeaHawk Prime by David Burke. With private beach club access included, this residence isn't just a home; it's a full-time vacation.
Interior
Appliances
- Cooktop, Dryer, Dishwasher, Microwave, Oven, Refrigerator, Washer
Bedrooms
- Bedrooms: 2
Bathrooms
- Total bathrooms: 3
- Half baths: 1
- Full baths: 2
Laundry
- In Unit
Cooling
- Central Air
Heating
- Central
Features
- Walk-In Closet(s), Split Bedrooms, Impact Glass, Dual Sinks, Separate Shower, Soaking Tub
Size
- 1,511 sq ft
Exterior
Private Pool
- No
Patio & Porch
- Covered Balcony
Roof
- Other
Garage
- Attached
- Garage Spaces: 1
- Assigned
- Valet
- Under Building
- Garage
- Attached Garage
Carport
- None
Year Built
- 2025
Waterfront
- Yes
Water Source
- Public
Sewer
- Public Sewer
Listing courtesy of: Kari Lydon, Compass Florida LLC Listing Agent Contact Information: Kari.Lydon@Compass.com
MLS ID: B26071806

All listings featuring the BMLS logo are provided by BeachesMLS Inc. This information is not verified for authenticity or accuracy and is not guaranteed. Copyright 2026 Beaches Multiple Listing Service, Inc.
Riviera Beach Real Estate Agent
Want to learn whether this home fits your active adult lifestyle?
Here is the local real estate expert who can answer your questions, take you on a tour, and help you find the perfect home.
Get started today with your personalized 55+ search experience!
Want to learn more about Sugar Sands?
Get in touch with a real estate expert who can answer your questions, take you on a tour, and help you find the perfect home.
Get started today with your personalized 55+ search experience!
Homes Sold:
55+ Homes Sold:
Sold in this Area:
Avg. Response Time:
Similar homes in this area


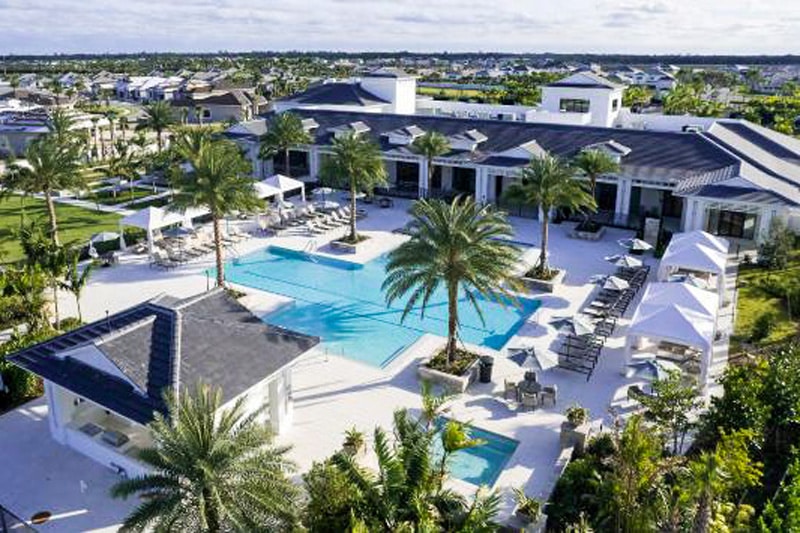

Popular cities in Florida

The following amenities are available to Sugar Sands - Riviera Beach, FL residents:
- Clubhouse/Amenity Center
- Fitness Center
- Outdoor Pool
- Hobby & Game Room
- Card Room
- Library
- Billiards
- Walking & Biking Trails
- Tennis Courts
- Shuffleboard Courts
- Parks & Natural Space
- Demonstration Kitchen
- Outdoor Patio
- Steam Room/Sauna
- Picnic Area
- Multipurpose Room
- Boat Launch
- Misc.
There are plenty of activities available in Sugar Sands. Here is a sample of some of the clubs, activities and classes offered here.
- Art Show
- BBQs
- Billiards
- Bingo
- Boating
- Book Club
- Cards
- Duplicate Bridge
- Exercise Group
- Games
- Golf Tournament
- Holiday Events
- Hors d'Oeuvres Party
- Ladies Canasta
- Mariash Card Game
- Shrimp Boil
- Shuffleboard
- Social Committee
- Social Events
- Swimming
- Tennis
- Tennis Tournaments
- Water Aerobics
- Wednesday Game Night
