
-
Home type
Single family
-
Year built
2007
-
Lot size
10,977 sq ft
-
Price per sq ft
$212
-
Taxes
$3616 / Yr
-
HOA fees
$3654 / Annually
-
Last updated
Today
-
Views
7
Questions? Call us: (910) 807-4031
Overview
Welcome to 2209 Talmage Drive, a beautifully appointed all-brick home in the desirable Jefferson Landing neighborhood of Brunswick Forest. Thoughtfully updated and designed for comfortable living and effortless entertaining, this home offers a spacious split-bedroom floor plan, stunning pond views, and a private upstairs guest retreat. A welcoming covered front porch sets the tone, while new flooring and abundant natural light create a warm, inviting interior. The spacious family room features a fireplace flanked by custom built-in shelving and cabinetry, with picturesque views of the pond. The adjoining dining area is accented by elegant wainscoting and a tray ceiling. The completely remodeled kitchen is a showstopper, featuring an impressive 8-foot granite island, stainless steel appliances, new cabinetry with soft-close drawers, subway tile backsplash, decorative pendant lighting, and a charming breakfast nook. The main-level owner's suite overlooks the backyard and pond and features a tray ceiling, two walk-in closets, and a beautifully remodeled bath with a spacious walk-in shower, double vanity, private water closet, and glass block window providing natural light and privacy. Two additional bedrooms and a shared bath are thoughtfully positioned on the opposite side of the home. Upstairs, a private guest suite with its own bedroom, full bathroom, and separate den provides an ideal retreat for visiting family and friends, a home office, or flexible living space. Outdoor living is equally inviting, with a generous screened porch featuring stamped concrete flooring and an adjoining patio perfect for grilling, relaxing, and enjoying the peaceful waterfront setting. With its timeless brick exterior, extensive interior updates, flexible floor plan, and beautiful pond views, this exceptional Brunswick Forest home offers the perfect combination of comfort, style, and functionality.
Interior
Appliances
- Built-In Microwave, Washer, Refrigerator, Dryer, Dishwasher, Electric Range, Electric Water Heater
Bedrooms
- Bedrooms: 4
Bathrooms
- Total bathrooms: 3
- Full baths: 3
Laundry
- Laundry Room
Cooling
- Zoned, Ceiling Fan(s), Heat Pump
Heating
- Heat Pump, Electric, Zoned
Fireplace
- 1, Gas Log
Features
- Master Downstairs, Walk-In Closet(s), Tray Ceiling(s), Entrance Foyer, Mud Room, Solid Surface Counters, Ceiling Fan(s), Walk-In Shower, Blinds, Built-in Features, Separate/Formal Dining Room
Levels
- Two
Size
- 2,600 sq ft
Exterior
Private Pool
- No
Patio & Porch
- Patio, Screened, Front Porch
Roof
- Shingle
Garage
- Attached
- Garage Spaces: 2
- Garage Faces Front
- Garage Door Opener
- Off Street
- Garage
Carport
- None
Year Built
- 2007
Lot Size
- 0.25 acres
- 10,977 sq ft
Waterfront
- Yes
Water Source
- Public
Community Info
HOA Information
- Association Fee: $3,654
- Association Fee Frequency: Annually
- Association Fee 2 Frequency: Annually
- Association Fee Includes: Beach Club Available, Clubhouse, Pool, Dog Park, Fitness Center, Indoor Pool, Jogging Path, Maintenance Structure, Maintenance Grounds, Meeting Room, Park, Party Room, Pickleball, Picnic Area, Playground, Restaurant, Sidewalks, Spa/Hot Tub, Tennis Court(s), Trail(s), Shopping Nearby
Taxes
- Annual amount: $3,616.16
- Tax year: 2026
Senior Community
- No
Location
- City: Leland
- County/Parrish: Brunswick
Listing courtesy of: Debby S Daigle, RE/MAX Essential Listing Agent Contact Information: dsdaigle@gmail.com
MLS ID: 100609193

The data relating to real estate on this web site comes in part from the Internet Data Exchange program of Hive MLS, and is updated as of Oct 20, 2026. All information is deemed reliable but not guaranteed and should be independently verified. All properties are subject to prior sale, change, or withdrawal. Neither listing broker(s) nor 55places.com shall be responsible for any typographical errors, misinformation, or misprints, and shall be held totally harmless from any damages arising from reliance upon these data. © 2026 Hive MLS
Brunswick Forest Real Estate Agent
Want to learn more about Brunswick Forest?
Here is the community real estate expert who can answer your questions, take you on a tour, and help you find the perfect home.
Get started today with your personalized 55+ search experience!
Want to learn more about Brunswick Forest?
Get in touch with a community real estate expert who can answer your questions, take you on a tour, and help you find the perfect home.
Get started today with your personalized 55+ search experience!
Homes Sold:
55+ Homes Sold:
Sold for this Community:
Avg. Response Time:
Community Key Facts
Age Restrictions
- None
Amenities & Lifestyle
- See Brunswick Forest amenities
- See Brunswick Forest clubs, activities, and classes
Homes in Community
- Total Homes: 8,000
- Home Types: Attached, Single-Family
Gated
- No
Construction
- Construction Dates: 2007 - Present
- Builder: Multiple Builders
Similar homes in this community

Popular cities in North Carolina

The following amenities are available to Brunswick Forest - Leland, NC residents:
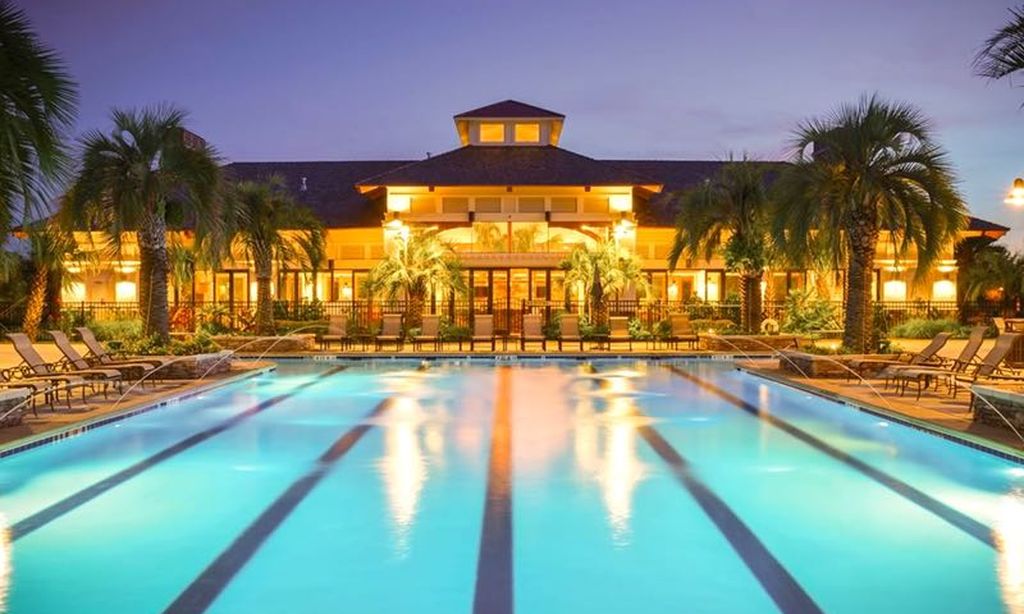
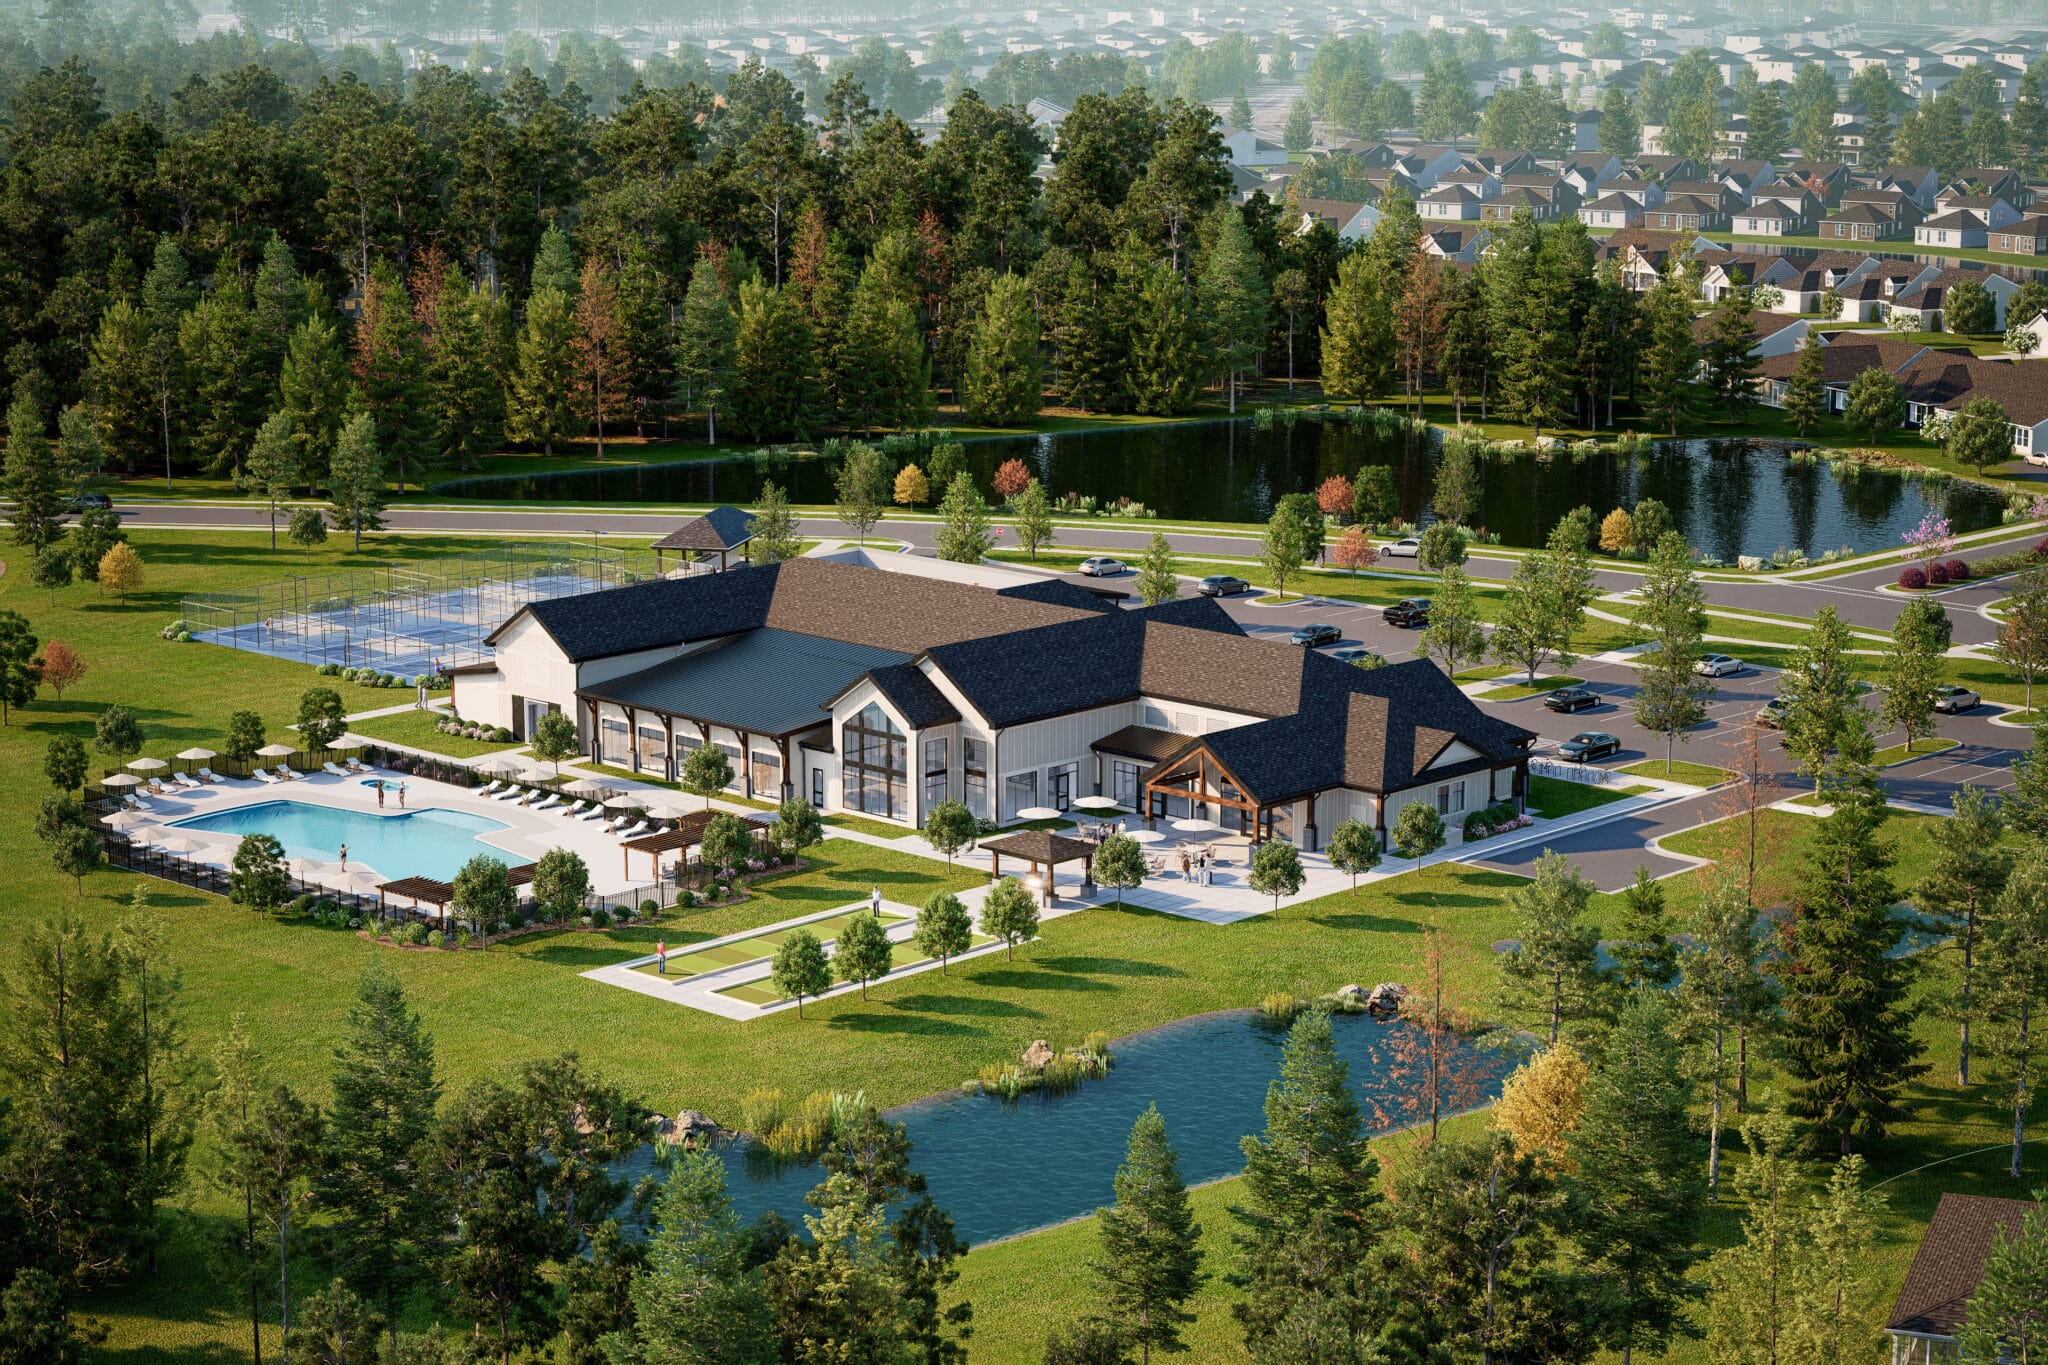
- Clubhouse/Amenity Center
- Golf Course
- Restaurant
- Fitness Center
- Indoor Pool
- Outdoor Pool
- Aerobics & Dance Studio
- Walking & Biking Trails
- Tennis Courts
- Lakes - Scenic Lakes & Ponds
- Lakes - Fishing Lakes
- Demonstration Kitchen
- Outdoor Patio
- Steam Room/Sauna
- Picnic Area
- On-site Retail
- Multipurpose Room
- Gazebo
- Boat Launch
- Locker Rooms
There are plenty of activities available in Brunswick Forest. Here is a sample of some of the clubs, activities and classes offered here.
- Aerobics
- Bible Study
- Book Clubs
- Bowling League
- Bridge Group
- Canasta
- Cardio & Core
- Drop-in Pickleball
- Drop-in Tennis
- Forest Feet
- Gentle Yoga
- Ladies Golf Association
- Line Dancing
- Mah Jongg
- Men's Golf
- Pilates
- Poker Group
- Singles & More
- Sit & Stitch
- Spinning
- Stretch & Relaxation
- Tai Chi
- Water Fitness
- Zumba
