- 3 beds
- 2 baths
- 1,485 sq ft
225 N Valley View Dr 69, St. George, UT, 84770
Community: West Springs Townhomes
-
Home type
Single family
-
Year built
1993
-
Lot size
2,614 sq ft
-
Price per sq ft
$236
-
Taxes
$1200 / Yr
-
HOA fees
$220 / Mo
-
Last updated
1 day ago
-
Views
5
Questions? Call us: (435) 236-3737
Overview
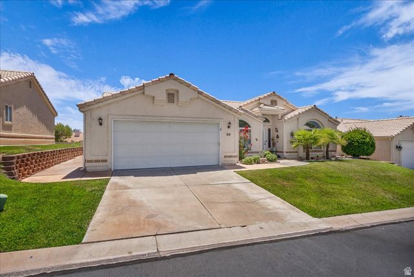
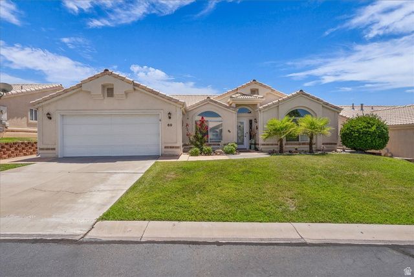
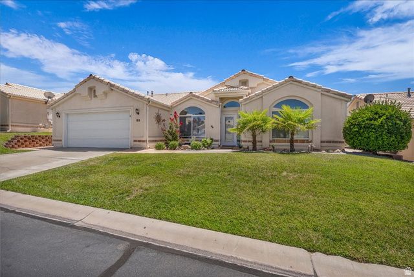
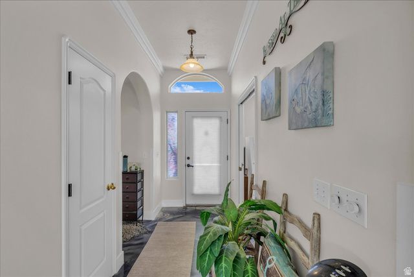
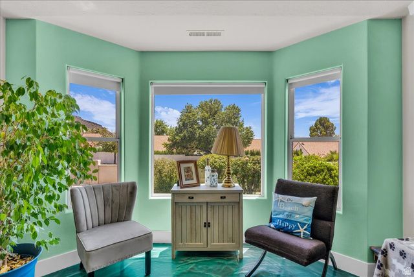
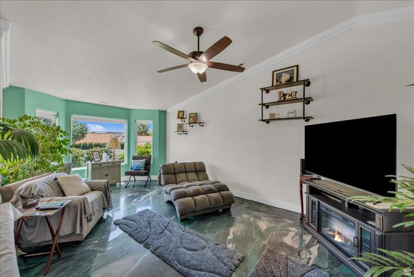
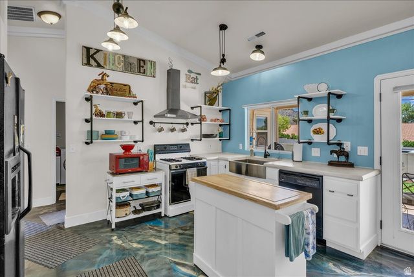
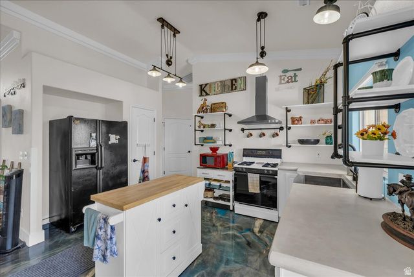
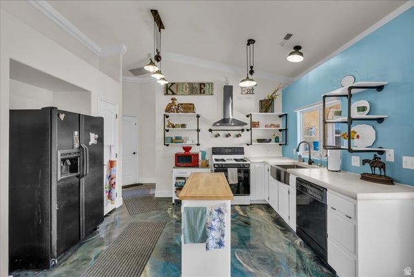
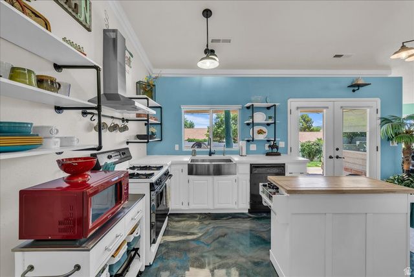
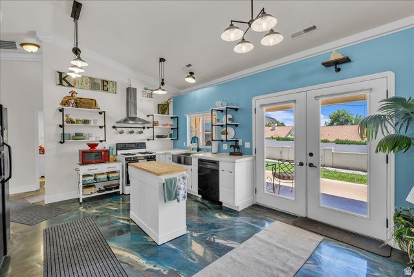
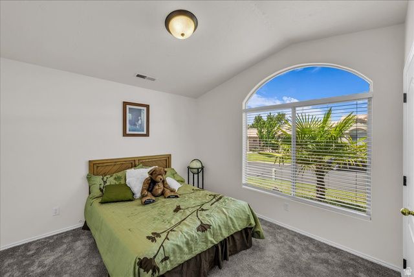
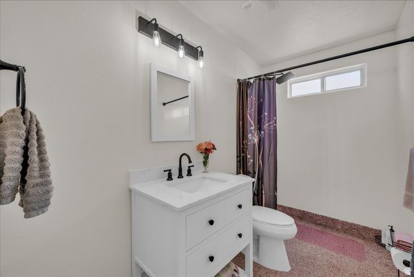
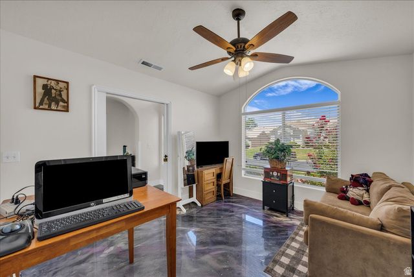
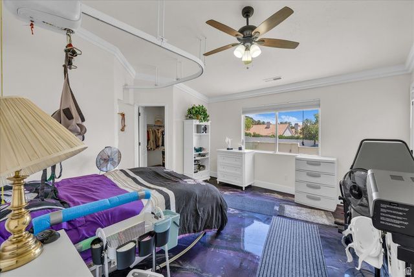
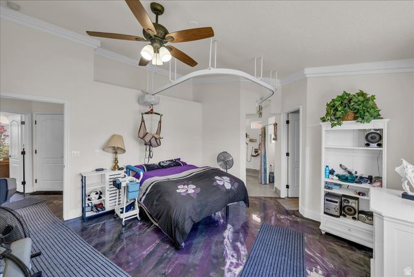
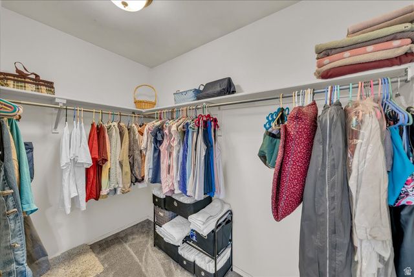
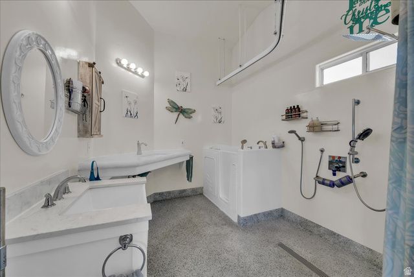
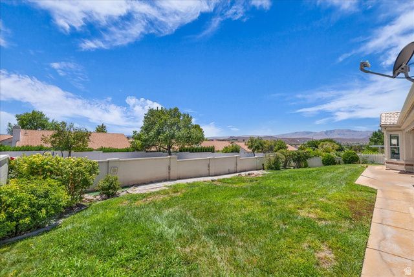
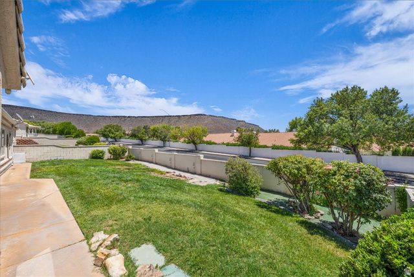
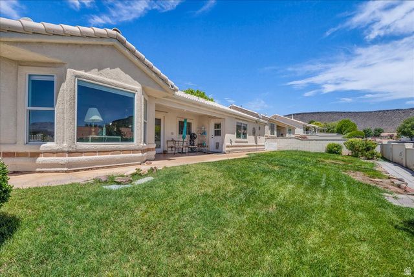
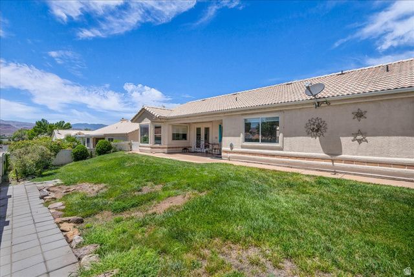
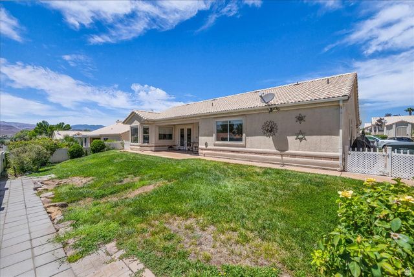
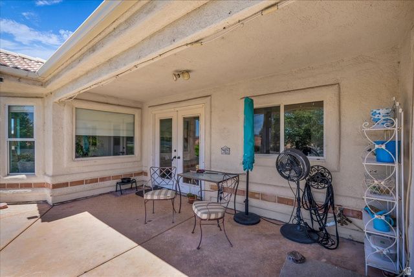
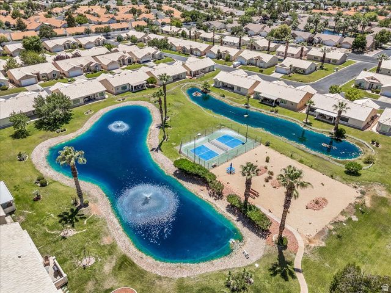
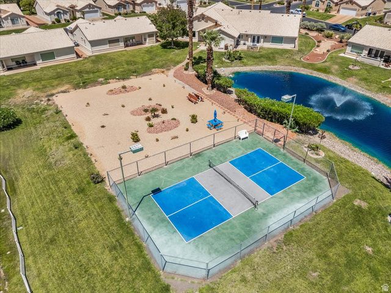
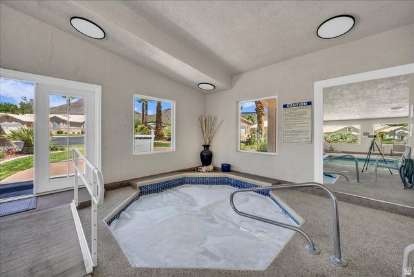
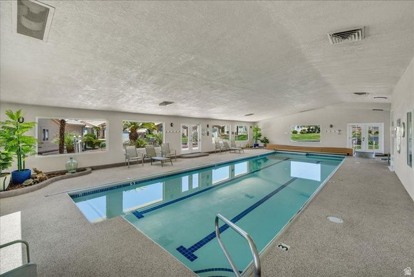
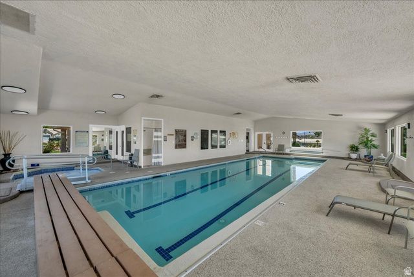
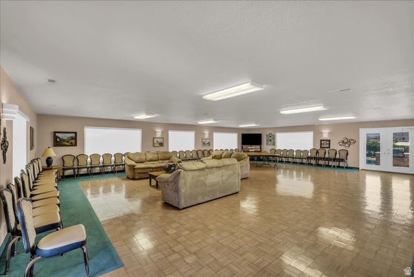
Thoughtfully designed with independence, comfort, and ease of living in mind, this exceptional home offers seamless wheelchair accessibility throughout without compromising style. Located in a charming 55+ community, this 3-bedroom, 2-bathroom home features a spacious open-concept floor plan filled with natural light, soaring ceilings, and functional living spaces. Accessibility features include true single-level living with no steps or stairs, wide hallways and doorways, a beautifully updated kitchen with lowered countertops, roll-in showers, accessible bathrooms with durable epoxy flooring, and thoughtful design elements that enhance everyday mobility. Step outside to a private, fully enclosed backyard where beautiful valley and mountain views create the perfect setting to relax or entertain. The community center is just a short distance away and offers outstanding amenities, including a pool, spa, pickleball courts, gathering areas, and more. Homes offering this level of accessibility are exceptionally rare. Blending thoughtful design with everyday comfort, this property presents a unique opportunity for greater freedom and independence while being just minutes from parks, paved walking trails, shopping, dining, and other everyday conveniences. Buyer/buyer's agent to verify all information.
Interior
Appliances
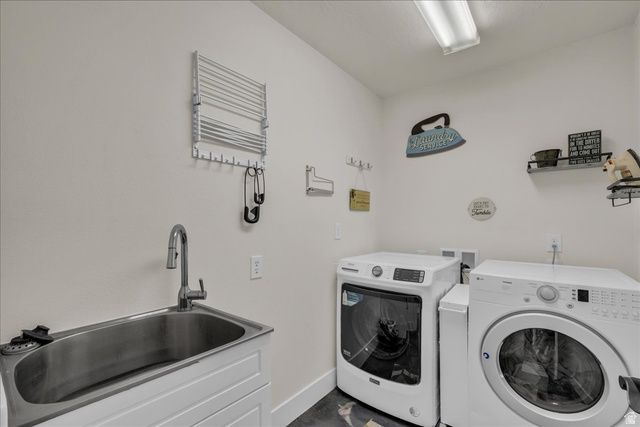
- Portable Dishwasher, Range Hood, Refrigerator, Water Softener Owned, Disposal, Free-Standing Range, Oven
Bedrooms
- Bedrooms: 3
Bathrooms
- Total bathrooms: 2
- Full baths: 2
Cooling
- Central Air
Heating
- Gas, Central
Features
- Separate Shower, Walk-In Closet(s), Jetted Tub, Vaulted Ceiling(s), Ceiling Fan(s), Dual Pane Window(s)
Size
- 1,485 sq ft
Exterior
Private Pool
- No
Patio & Porch
- Covered, Covered Patio
Roof
- Tile
Garage
- Attached
- Garage Spaces: 2
Carport
- None
Year Built
- 1993
Lot Size
- 0.06 acres
- 2,614 sq ft
Waterfront
- No
Water Source
- Treated
Sewer
- Connected
Community Info
HOA Information
- Association Fee: $220
- Association Fee Frequency: Monthly
- Association Fee Includes: Clubhouse, Pool, Water, Water
Taxes
- Annual amount: $1,200.00
- Tax year:
Senior Community
- Yes
Listing courtesy of: Jared R Gish, RE/MAX Associates Listing Agent Contact Information: 435-215-2900
MLS ID: 2171699

Based on information from UtahRealEstate.com as of Jul 15, 2026. All data, including all measurements and calculations of area, is obtained from various sources and has not been, and will not be, verified by broker or the MLS. All information should be independently reviewed and verified for accuracy. Properties may or may not be listed by the office/agent presenting the information
West Springs Townhomes Real Estate Agent
Want to learn more about West Springs Townhomes?
Here is the community real estate expert who can answer your questions, take you on a tour, and help you find the perfect home.
Get started today with your personalized 55+ search experience!
Want to learn more about West Springs Townhomes?
Get in touch with a community real estate expert who can answer your questions, take you on a tour, and help you find the perfect home.
Get started today with your personalized 55+ search experience!
Homes Sold:
55+ Homes Sold:
Sold for this Community:
Avg. Response Time:
Community Key Facts
Age Restrictions
- 55+
Amenities & Lifestyle
- See West Springs Townhomes amenities
- See West Springs Townhomes clubs, activities, and classes
Homes in Community
- Total Homes: 110
- Home Types: Single-Family, Attached
Gated
- No
Construction
- Construction Dates: 1992 - 1995
Similar homes in this community





Popular cities in Utah

The following amenities are available to West Springs Townhomes - St. George, UT residents:
- Clubhouse/Amenity Center
- Multipurpose Room
- Fitness Center
- Library
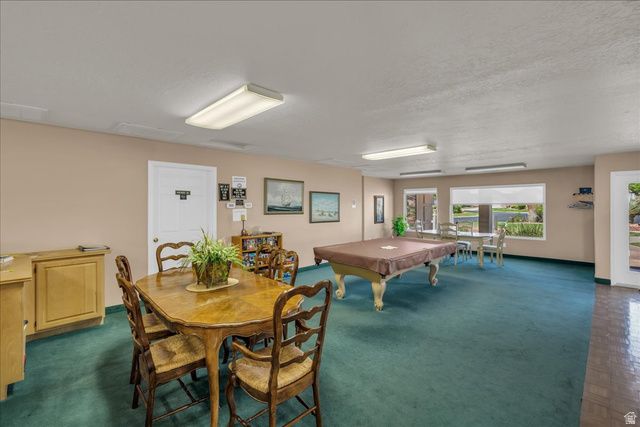
- Billiards
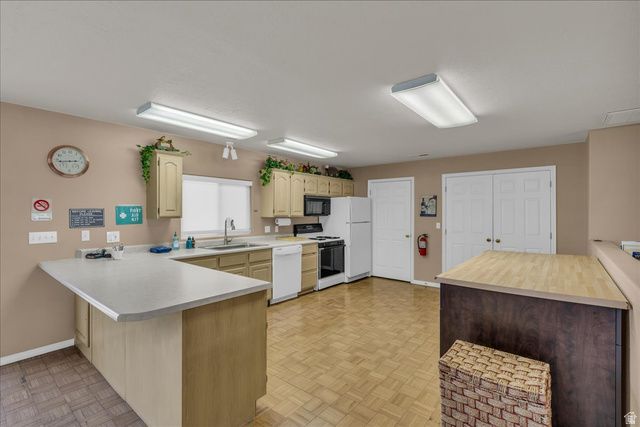
- Community Kitchen
- Indoor Pool
- Spa
- Pickleball Court
- Tennis Court
There are plenty of activities available in West Springs Townhomes. Here is a sample of some of the clubs, activities, and classes offered here.
- Pickleball
- Swimming
- Tennis
