
-
Home type
Single family
-
Year built
2008
-
Lot size
8,276 sq ft
-
Price per sq ft
$220
-
Taxes
$2512 / Yr
-
HOA fees
$76 / Mo
-
Last updated
3 days ago
-
Views
2
-
Saves
1
Questions? Call us: (629) 217-2610
Overview
Impeccably updated and maintained, this ADA compliant home on a Prime level lot offers quality, style, and functionality.The main level features 3 bedrooms in a versatile split-bedroom layout.Secondary Bedrooms include carpet and oversized closets, complemented by a convenient Bathroom with a shower/tub combination and neutral finishes.The main-level Primary Suite features carpet, vaulted trey ceiling & ceiling fan, and direct access to en suite bath with dual vanity, a separate soaking tub and a tiled shower with built-in seat.A spacious walk-in closet offers lots of shelving for optimal organization. The tile floored entry opens to the Great Room, with updated hardwood floors, ceiling fan, new custom accent lighting, crown trim molding, and a gas fireplace with tile surround & wood trim.Adjacent is the combination Dining area with hardwood flooring, and direct access to the Sunroom, offering an abundance of natural light.The kitchen includes tile flooring, custom cabinetry with crown trim, recently refaced, granite countertops, stainless appliances that include a ceramic cooktop/oven and built-in microwave.This room also offers crown trim molding, large pantry, and a central island for serving and Dining options.The Laundry Room is located near the Garage, with tile flooring & custom cabinetry, allowing for plenty of additional space for supplies! Upstairs, a large Bonus Room over the 2-car Garage offers carpeted flooring, additional closet storage, and space for flexible use as a media room, Flex Room, or playroom.An attached main level Sunroom with tile flooring, ceiling fan, heating, and direct access to the numerous outdoor amenities this property has to offer. The backyard amenities include custom privacy fencing, a newly added patio and expanded patio gathering area with firepit & professional lighting, full yard irrigation, Sentricon type system, and rear gate for short walk to the pool.Professional roofline accent lighting installed on front elevation!
Interior
Appliances
- Electric Oven, Cooktop, Dishwasher, Microwave, Stainless Steel Appliance(s)
Bedrooms
- Bedrooms: 3
Bathrooms
- Total bathrooms: 2
- Full baths: 2
Cooling
- Central Air
Heating
- Natural Gas
Fireplace
- 1, Great Room
Features
- Ceiling Fan(s), Entrance Foyer, Extra Closets, Open Floorplan, Pantry, Walk-In Closet(s), Kitchen Island
Levels
- Two
Size
- 2,496 sq ft
Exterior
Private Pool
- No
Roof
- Shingle
Garage
- Attached
- Garage Spaces: 2
- Attached
- Aggregate
Carport
- None
Year Built
- 2008
Lot Size
- 0.19 acres
- 8,276 sq ft
Waterfront
- No
Water Source
- Public
Sewer
- Public Sewer
Community Info
HOA Information
- Association Fee: $76
- Association Fee Frequency: Monthly
- Association Fee Includes: Fitness Center, Pool, Sidewalks, Trail(s)
Taxes
- Annual amount: $2,512.00
- Tax year:
Senior Community
- No
Location
- City: Lebanon
- County/Parrish: Wilson County, TN
Listing courtesy of: Kay S. Self, Crye-Leike, Inc., REALTORS Listing Agent Contact Information: kay.self@crye-leike.com
MLS ID: 3530966

Listings courtesy of Realtracs as distributed by MLS GRID. IDX information is provided exclusively for consumers' personal non-commercial use. It may not be used for any purpose other than to identify prospective properties consumers may be interested in purchasing. The data is deemed reliable but is not guaranteed by MLS GRID. The use of the MLS GRID Data may be subject to an end user license agreement prescribed by the Member Participant's applicable MLS if any and as amended from time to time. Based on information submitted to the MLS GRID as of Oct 19, 2026, 02:21pm PDT. All data is obtained from various sources and may not have been verified by broker or MLS GRID. Supplied Open House Information is subject to change without notice. All information should be independently reviewed and verified for accuracy. Properties may or may not be listed by the office/agent presenting the information.
StoneBridge Real Estate Agent
Want to learn more about StoneBridge?
Here is the community real estate expert who can answer your questions, take you on a tour, and help you find the perfect home.
Get started today with your personalized 55+ search experience!
Want to learn more about StoneBridge?
Get in touch with a community real estate expert who can answer your questions, take you on a tour, and help you find the perfect home.
Get started today with your personalized 55+ search experience!
Homes Sold:
55+ Homes Sold:
Sold for this Community:
Avg. Response Time:
Community Key Facts
Age Restrictions
Amenities & Lifestyle
- See StoneBridge amenities
- See StoneBridge clubs, activities, and classes
Homes in Community
- Total Homes: 800
- Home Types: Single-Family, Attached
Gated
- No
Construction
- Construction Dates: 2010 - Present
- Builder: Goodall Homes
Similar homes in this community



Popular cities in Tennessee

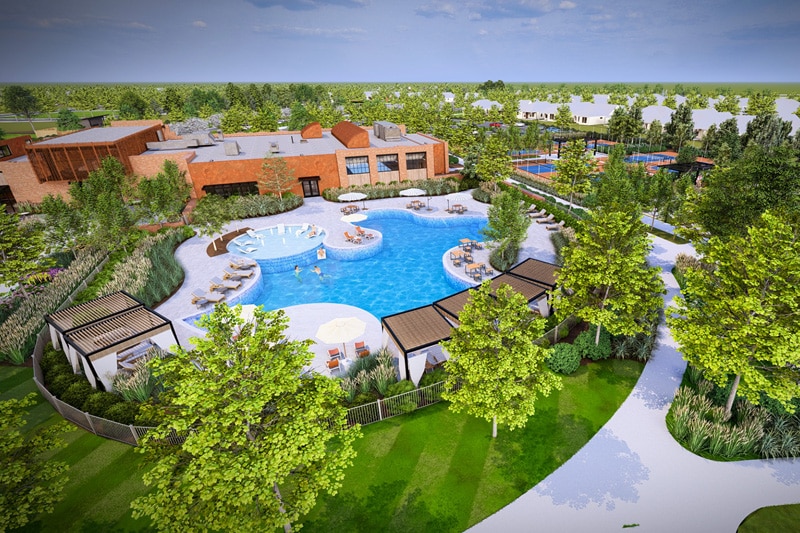
The following amenities are available to StoneBridge - Lebanon, TN residents:
- Clubhouse/Amenity Center
- Fitness Center
- Outdoor Pool
- Hobby & Game Room
- Billiards
- Walking & Biking Trails
- Lakes - Scenic Lakes & Ponds
- Parks & Natural Space
- Outdoor Patio
- Multipurpose Room
There are plenty of activities available in StoneBridge. Here is a sample of some of the clubs, activities and classes offered here.
- 55+ Women's Club
- Annual Meet your Neighbors Event
- Book Club
- Couponing 101: Save Money
- Gardening Club
- Health & Wellness Training
- Holiday Parties
- Local Non-Profit Involvement Seminars
- Seminars
- Service Club
- Sewing & Craft Club
- StoneBridge Ladies Potluck Dinner
- StoneBridge Riders
- Travel Club
- Walking/Running Club
