
- 3 beds
- 3 baths
- 2,803 sq ft
236 Appaloosa Ct, The Woodlands, TX, 77382
Community: Del Webb – The Woodlands
-
Home type
Detached
-
Year built
2018
-
Lot size
7,950 sq ft
-
Price per sq ft
$300
-
Taxes
$10873 / Yr
-
HOA fees
$3395 / Annually
-
Last updated
Today
-
Views
20
Questions? Call us: (346) 488-6274
Overview
Enjoy peaceful views of trees and NO BACKYARD NEIGHBORS in popular Del Webb The Woodlands, a 55+ gated adult community! This sought-after Magnolia floor plan offers 3 bedrooms, 3 full baths and a 3-car garage—a rare combination in Del Webb. Engineered wood flooring throughout and tray ceilings add warmth and elegance. Gather around the large kitchen island, prepare favorite meals with the double oven and enjoy an open layout connecting the kitchen, dining area and den with a gas log fireplace. Unwind with morning coffee in the sunroom or enjoy outdoor dining on the covered patio with a built-in grill. A separate office/flex room provides space for work or hobbies. The primary suite, second bedroom with an en-suite bath, third bedroom and separate full guest bath offer comfort and versatility. A laundry room with sink adds convenience. Come discover a home with room to gather, relax and enjoy!
Interior
Appliances
- Double Oven, Dishwasher, Gas Cooktop, Disposal, Microwave
Bedrooms
- Bedrooms: 3
Bathrooms
- Total bathrooms: 3
- Full baths: 3
Laundry
- Washer Hookup
- Electric Dryer Hookup
Cooling
- Central Air, Electric
Heating
- Central, Natural Gas
Fireplace
- 1, Gas,Gas Log
Features
- AllBedroomsDown, EnSuiteBathroom, Main Level Primary, Separate Shower
Levels
- One
Size
- 2,803 sq ft
Exterior
Private Pool
- No
Patio & Porch
- Covered, Deck, Patio
Roof
- Composition
Garage
- Attached
- Garage Spaces: 3
- Attached
- Driveway
- Garage
Carport
- None
Year Built
- 2018
Lot Size
- 0.18 acres
- 7,950 sq ft
Waterfront
- No
Water Source
- Other,Public
Sewer
- Other,Public Sewer
Community Info
HOA Information
- Association Fee: $3,395
- Association Fee Frequency: Annually
- Association Fee Includes: Clubhouse, Controlled Access, Pool, Tennis Court(s), Trail(s), Trash, Gated, Clubhouse, Recreation Facilities
Taxes
- Annual amount: $10,873.00
- Tax year: 2026
Senior Community
- No
Listing courtesy of: Kimberly Thorpe, RE/MAX Integrity Listing Agent Contact Information: kim@kimthorpe.com
MLS ID: 23154604

© 2026 Houston Association of Realtors. All rights reserved. Information deemed reliable but not guaranteed. The data relating to real estate for sale on this website comes in part from the IDX Program of the Houston Association of Realtors. Real estate listings held by brokerage firms other than 55places.com are marked with the Broker Reciprocity logo and detailed information about them includes the name of the listing broker.
Del Webb – The Woodlands Real Estate Agent
Want to learn more about Del Webb – The Woodlands?
Here is the community real estate expert who can answer your questions, take you on a tour, and help you find the perfect home.
Get started today with your personalized 55+ search experience!
Want to learn more about Del Webb – The Woodlands?
Get in touch with a community real estate expert who can answer your questions, take you on a tour, and help you find the perfect home.
Get started today with your personalized 55+ search experience!
Homes Sold:
55+ Homes Sold:
Sold for this Community:
Avg. Response Time:
Community Key Facts
Age Restrictions
- 55+
Amenities & Lifestyle
- See Del Webb – The Woodlands amenities
- See Del Webb – The Woodlands clubs, activities, and classes
Homes in Community
- Total Homes: 550
- Home Types: Single-Family
Gated
- Yes
Construction
- Construction Dates: 2015 - 2022
- Builder: Del Webb
Similar homes in this community

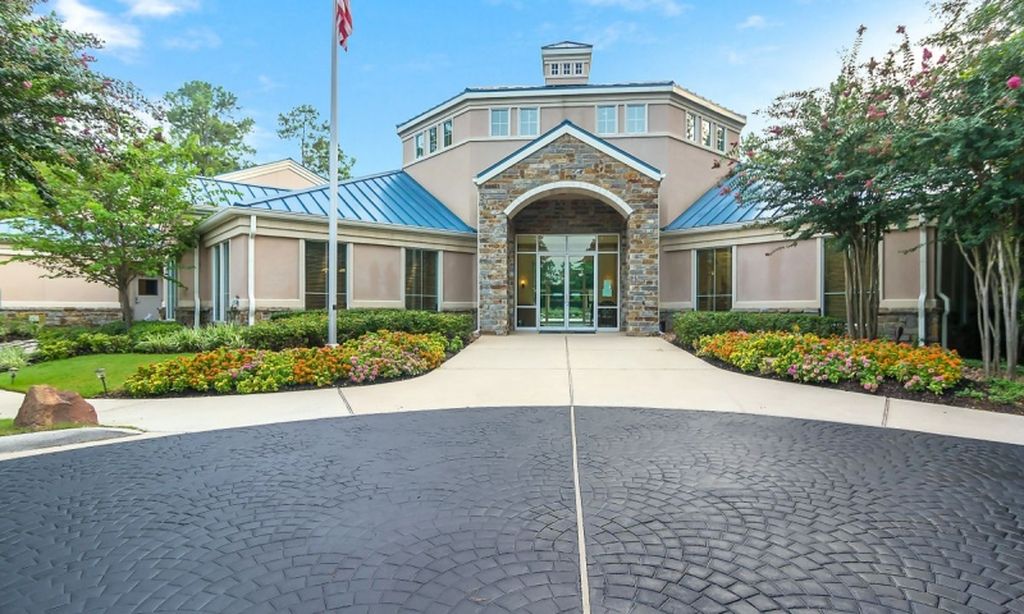
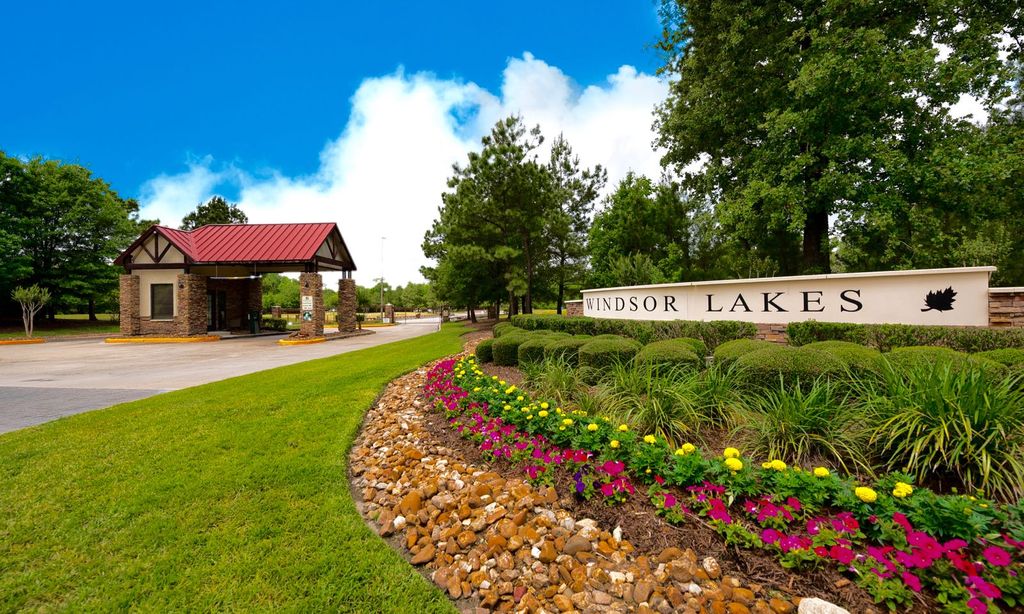
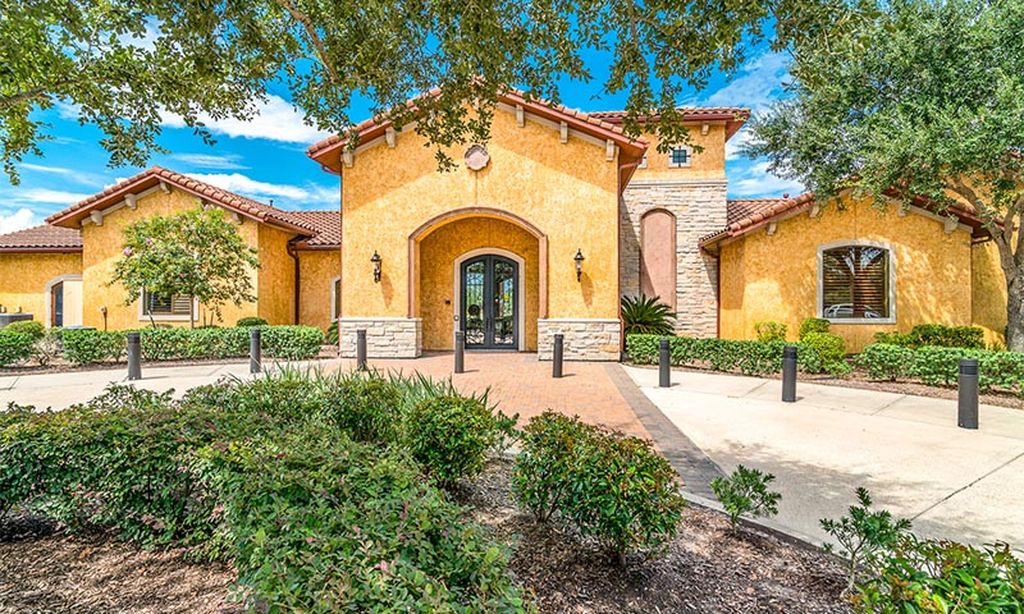
Popular cities in Texas

The following amenities are available to Del Webb – The Woodlands - The Woodlands, TX residents:
- Clubhouse/Amenity Center
- Fitness Center
- Indoor Pool
- Outdoor Pool
- Card Room
- Arts & Crafts Studio
- Ballroom
- Billiards
- Walking & Biking Trails
- Tennis Courts
- Pickleball Courts
- Bocce Ball Courts
- Lakes - Scenic Lakes & Ponds
- Parks & Natural Space
- Demonstration Kitchen
- Outdoor Patio
- Multipurpose Room
- Lounge
There are plenty of activities available in Del Webb - The Woodlands. Here is a sample of some of the clubs, activities and classes offered here.
- Arts & Crafts
- Billiards
- Bocce
- Cards
- Pickleball
- Tennis
