
- 3 beds
- 3 baths
- 2,015 sq ft
2404 Broomhall Ln 206, Raleigh, NC, 27610
Community: Regency at Olde Towne
-
Home type
Single family
-
Year built
2026
-
Lot size
6,970 sq ft
-
Price per sq ft
$294
-
HOA fees
$343 / Mo
-
Last updated
5 days ago
-
Saves
2
Questions? Call us: (984) 229-9389
Overview
The Westview features an open, inviting layout designed for comfort and convenience. The kitchen includes a spacious island and walk-in pantry and flows seamlessly into the dining area, great room, and covered patio—perfect for everyday living or entertaining. The private primary suite offers a generous walk-in closet and a spa-inspired bathroom. Two additional bedrooms provide flexible space for guests or hobbies, complemented by a bright, dedicated office ideal for reading or creative pursuits. Located in a community with resort-style amenities, including a clubhouse, pool, pickleball courts, and walking trails, this home blends relaxation, recreation, and connection.
Interior
Appliances
- Dishwasher, Disposal, Gas Cooktop, Microwave, Range Hood, Stainless Steel Appliance(s), Tankless Water Heater, Vented Exhaust Fan, Built-In Oven
Bedrooms
- Bedrooms: 3
Bathrooms
- Total bathrooms: 3
- Half baths: 1
- Full baths: 2
Laundry
- Inside
- Laundry Room
- Main Level
Cooling
- Central Air, Electric
Heating
- None
Fireplace
- 1, Gas Log,Great Room
Features
- Tub Shower, Butler Pantry, Double Vanity, Eat-in Kitchen, High Ceilings, Kitchen Island, Open Floorplan, Pantry, Primary Downstairs, Quartz Countertops, Walk-In Closet(s), Walk-In Shower
Levels
- One
Size
- 2,015 sq ft
Exterior
Private Pool
- No
Patio & Porch
- Covered, Patio
Roof
- Shingle
Garage
- Attached
- Garage Spaces: 2
- Attached
- Garage
- Garage Faces Front
Carport
- None
Year Built
- 2026
Lot Size
- 0.16 acres
- 6,970 sq ft
Waterfront
- No
Water Source
- Public
Sewer
- Public Sewer
Community Info
HOA Information
- Association Fee: $343
- Association Fee Frequency: Monthly
- Association Fee 2: $205
- Association Fee 2 Frequency: Quarterly
- Association Fee Includes: Barbecue, Billiard Room, Cabana, Clubhouse, Dog Park, Fitness Center, Game Room, Indoor Pool, Jogging Path, Playground, Pool, Maintenance Grounds
Senior Community
- Yes
Features
- Clubhouse, Curbs, Fitness Center, Playground, Pool, Sidewalks, Street Lights, Tennis Court(s)
Location
- City: Raleigh
- County/Parrish: Wake
Listing courtesy of: Steven Gerritt Buning, Toll Brothers, Inc.
MLS ID: 10182530

Listings marked with a Doorify MLS icon are provided courtesy of the Doorify MLS, of North Carolina, Internet Data Exchange Database. Brokers make an effort to deliver accurate information, but buyers should independently verify any information on which they will rely in a transaction. The listing broker shall not be responsible for any typographical errors, misinformation, or misprints, and they shall be held totally harmless from any damages arising from reliance upon this data. This data is provided exclusively for consumers’ personal, non-commercial use. Copyright 2026 Doorify MLS of North Carolina. All rights reserved.
Regency at Olde Towne Real Estate Agent
Want to learn more about Regency at Olde Towne?
Here is the community real estate expert who can answer your questions, take you on a tour, and help you find the perfect home.
Get started today with your personalized 55+ search experience!
Want to learn more about Regency at Olde Towne?
Get in touch with a community real estate expert who can answer your questions, take you on a tour, and help you find the perfect home.
Get started today with your personalized 55+ search experience!
Homes Sold:
55+ Homes Sold:
Sold for this Community:
Avg. Response Time:
Community Key Facts
Age Restrictions
- 55+
Amenities & Lifestyle
- See Regency at Olde Towne amenities
- See Regency at Olde Towne clubs, activities, and classes
Homes in Community
- Total Homes: 592
- Home Types: Single-Family
Gated
- No
Construction
- Construction Dates: 2023 - Present
- Builder: Toll Brothers
Similar homes in this community

Popular cities in North Carolina

The following amenities are available to Regency at Olde Towne - Raleigh, NC residents:
- Clubhouse/Amenity Center
- Multipurpose Room
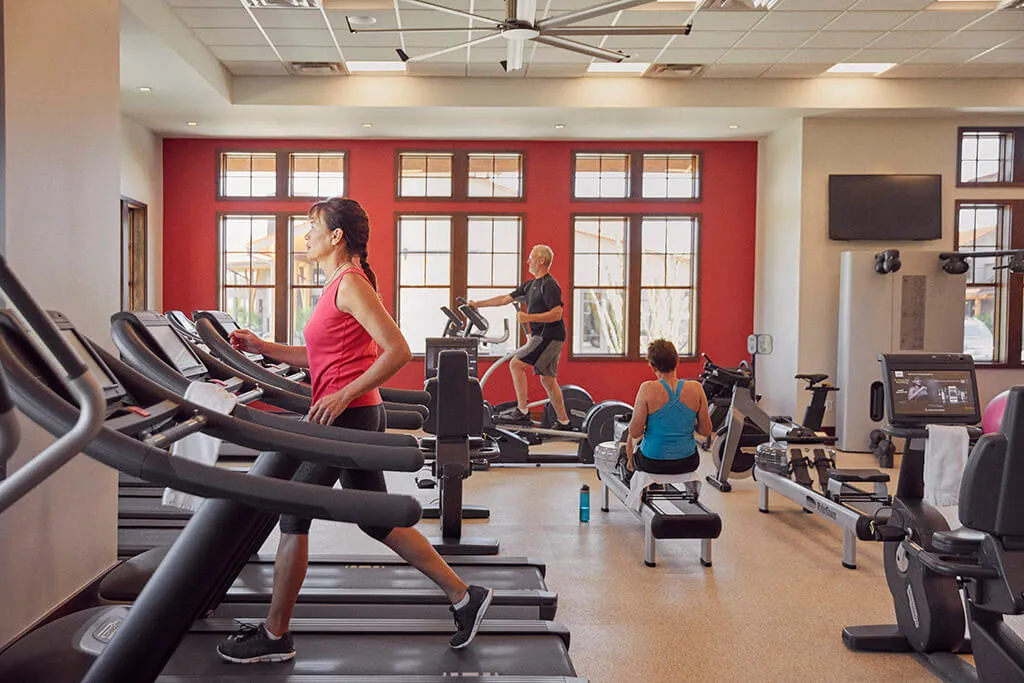
- Fitness Center
- Indoor Pool
- Lounge
- Billiards
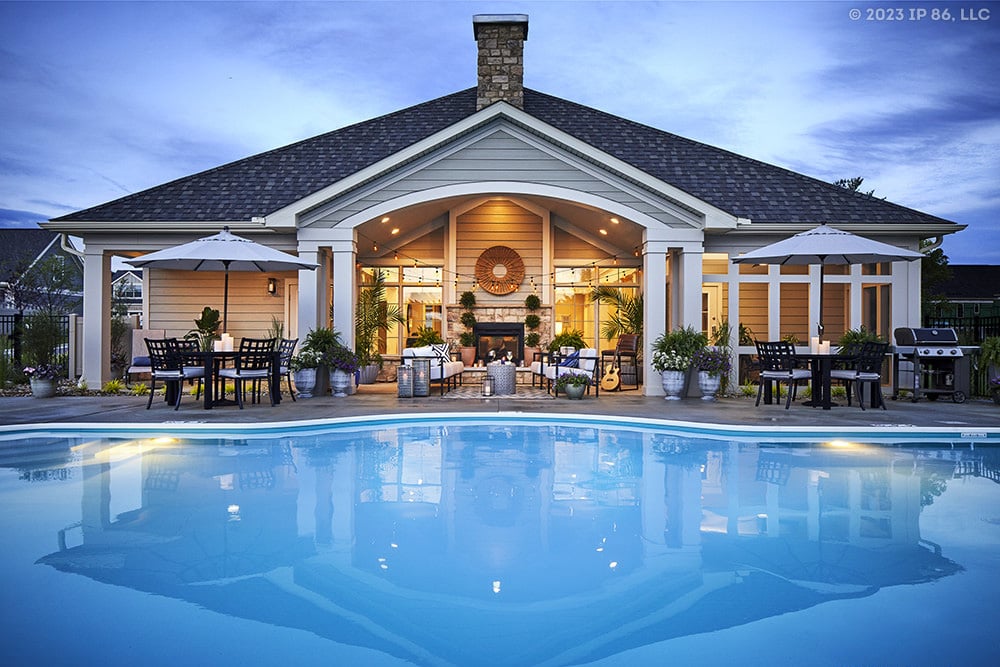
- Outdoor Pool
- Outdoor Patio
- Golf Practice Facilities/Putting Green
- Pickleball Courts
- Tennis Courts
- Volleyball Court
- BBQ
- Pet Park
- Walking & Biking Trails
- Lakes - Scenic Lakes & Ponds
- Playground for Grandkids
- Cabana
There are plenty of activities available in Regency at Olde Towne. Here is a sample of some of the clubs, activities, and classes offered here.
- Biking
- Fitness Classes
- Pickleball
- Social Events
- Swimming
- Tennis
- Volleyball
- Walking
