-
Home type
Single family
-
Year built
2008
-
Lot size
5,928 sq ft
-
Price per sq ft
$277
-
HOA fees
$200 / Mo
-
Last updated
Today
-
Views
47
-
Saves
2
Questions? Call us: (209) 886-4014
Overview
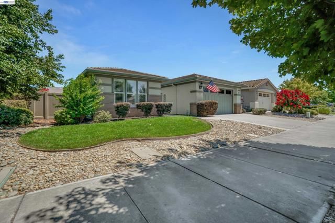
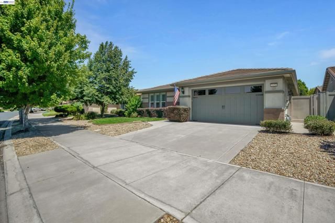
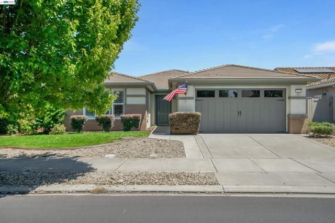
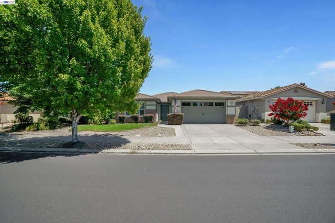
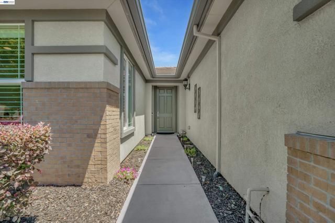
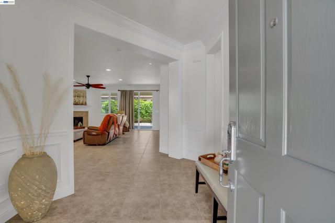
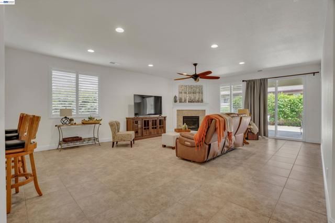
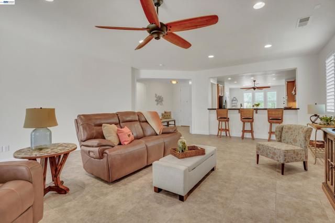
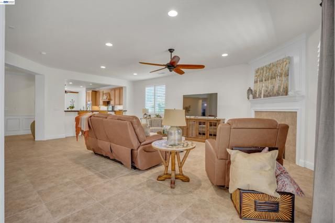
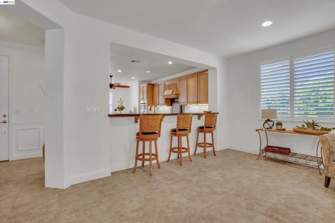
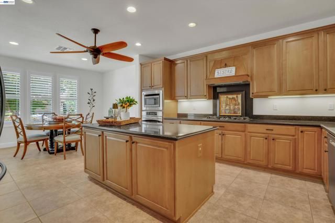
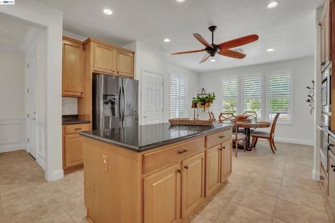
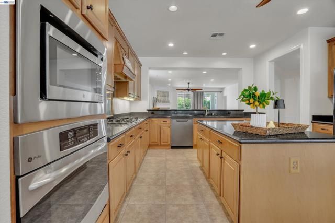
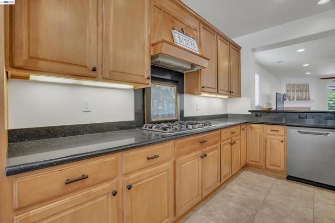
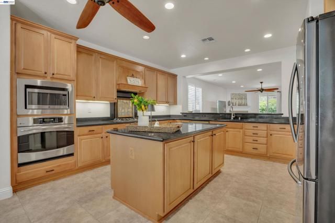
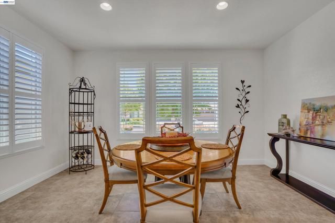
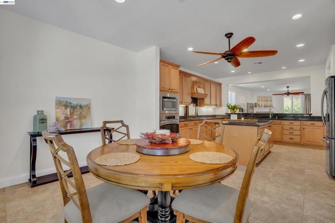
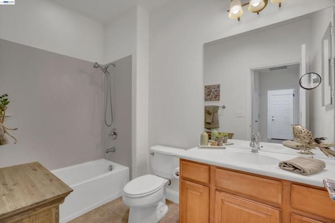
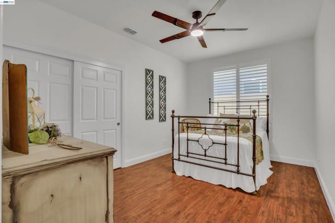
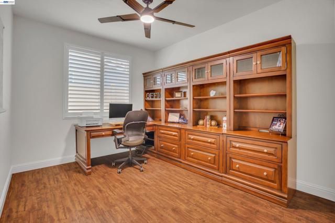
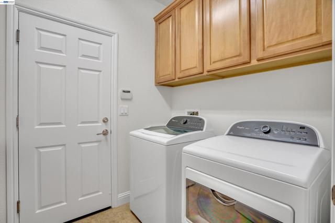
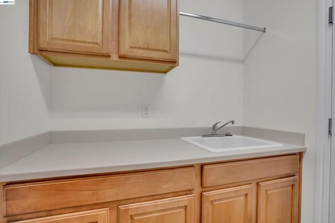
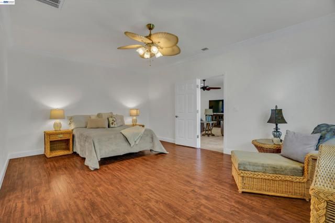
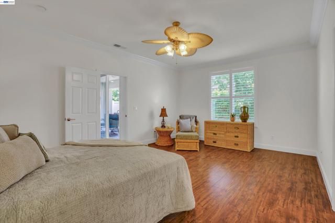
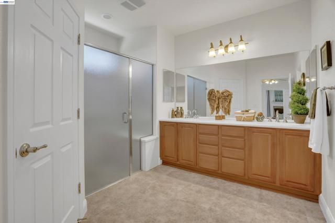
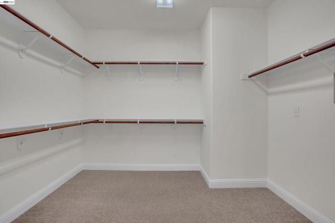
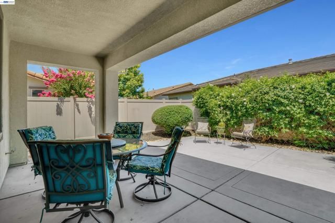
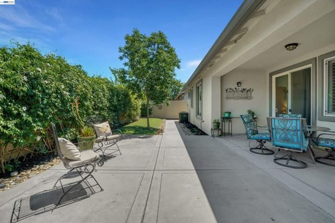
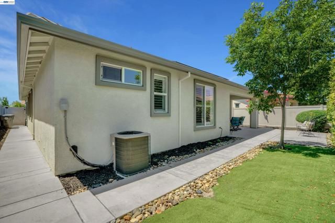
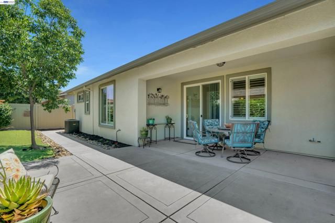
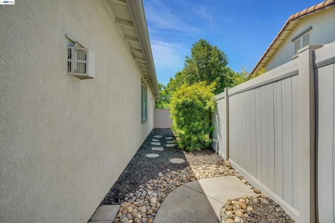
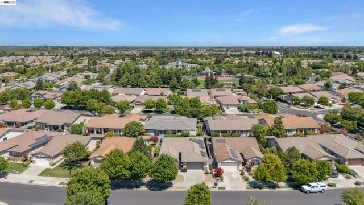
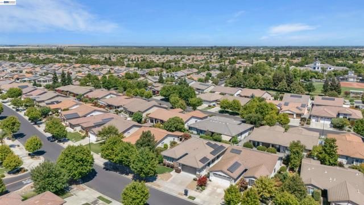
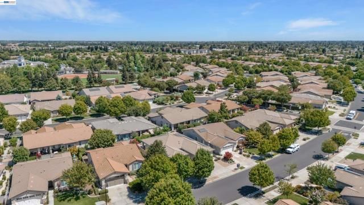
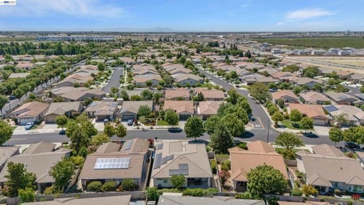
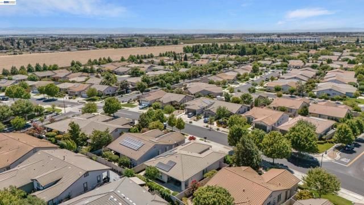
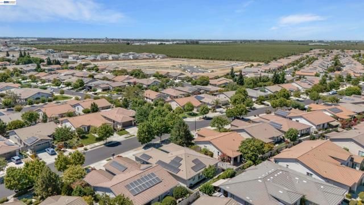
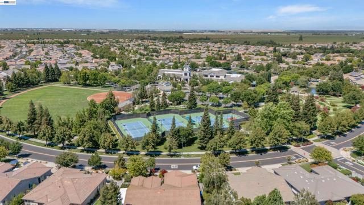
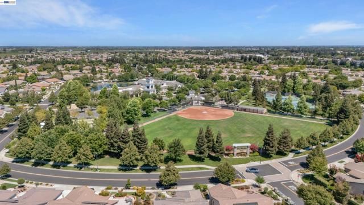
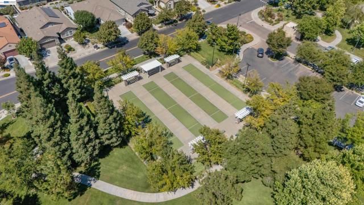
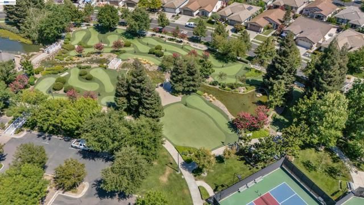
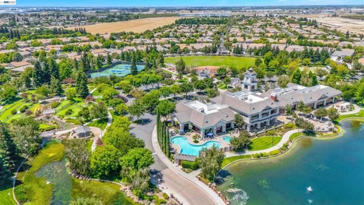
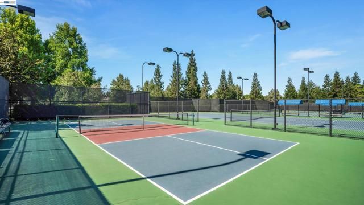
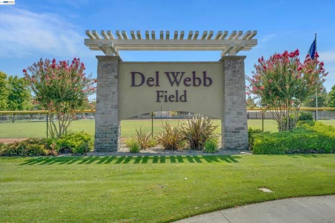
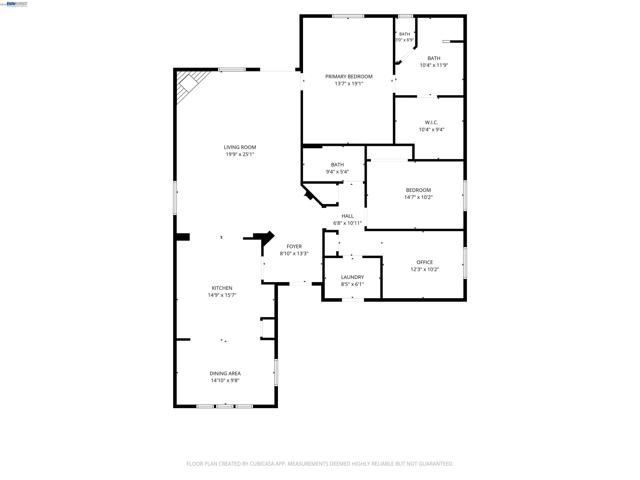
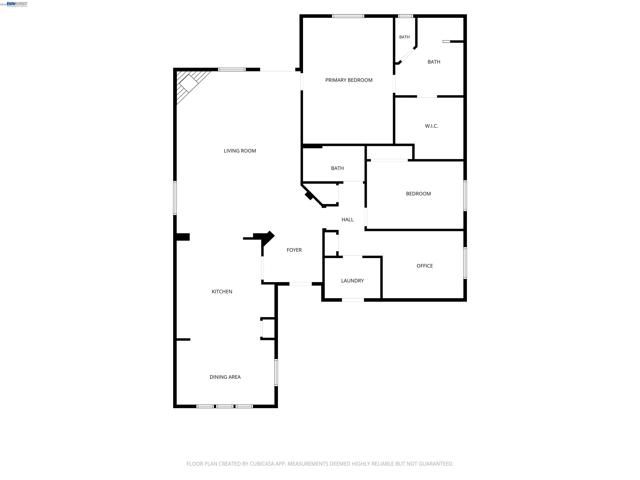
Welcome to Effortless Living in the Highly Sought-After 55+ Del Webb Community! This Beautifully Updated 2 Bedroom Plus DEN Home Offers the Perfect Blend of Comfort, Style and Functionality with the Added Bonus of Solar. The Heart of the Home is the Stunning Kitchen Featuring Custom Oak Cabinetry with Pull-Out Shelves, Under-Cabinet Lighting, Sleek Granite Countertops, A Spacious Island, Breakfast Bar Seating, Gas Cooktop with Vent Hood, Stainless Steel Appliances and Abundant Storage including a Pantry. The Open-Concept Living Room Offers Recessed Lighting, Ceiling Fan and a Cozy Gas-Start Fireplace accented by a Decorative Mantel. Retreat to the Spacious Primary Suite Complete with Laminate Flooring, a Generous Walk-In Closet and An Ensuite Bath Featuring Dual Vanities, an Oversized Shower with Glass Enclosure and Private Toilet Area. The Versatile Den Showcases a Custom Built-In Desk and Shelving, Creating the Perfect Home Office, Library, Or Hobby Space. Additional Highlights Include Fresh Interior Paint, Plantation Shutters, Recessed Lighting, Central HVAC, Indoor Laundry Room with Sink and Cabinetry. Private Backyard with Stamped Concrete an Extended Patio Cover, Artificial Turf and Mature Landscaping. It's Perfect for Setting to Relax or Host Family and Friends. Enjoy the Unmatched Del Webb Lifestyle with Resort-Style Amenities Including a Clubhouse, Sparkling Pool and Spa, Fitness Center, Pickleball and Tennis Courts, Putting Greens, Parks, Scenic Walking Trails, and A Vibrant Calendar of Social Activities. Conveniently Located Near Shopping, Dining, Medical Facilities and Freeway Access. Make this Yours!
Interior
Bedrooms
- Bedrooms: 2
Bathrooms
- Total bathrooms: 2
- Full baths: 2
Cooling
- Central Air
Heating
- Forced Air
Fireplace
- 1, Gas Starter
Features
- Den
Levels
- One
Size
- 1,986 sq ft
Exterior
Private Pool
- No
Roof
- Tile
Garage
- Attached
- Garage Spaces: 2
- Garage
- Garage Door Opener
Carport
- None
Year Built
- 2008
Lot Size
- 0.14 acres
- 5,928 sq ft
Waterfront
- No
Community Info
HOA Information
- Association Fee: $200
- Association Fee Frequency: Monthly
- Association Fee Includes: Gym, Racquetball, Tennis Court(s), Pool, Clubhouse
Senior Community
- No
Location
- City: Manteca
- County/Parrish: San Joaquin
Listing courtesy of: Jacqualeene Campbell, BHG Reliance Partners
MLS ID: 41142548

Based on information from California Regional Multiple Listing Service, Inc. as of Jul 24, 2026 and/or other sources. All data, including all measurements and calculations of area, is obtained from various sources and has not been, and will not be, verified by broker or MLS. All information should be independently reviewed and verified for accuracy. Properties may or may not be listed by the office/agent presenting the information.
Woodbridge Real Estate Agent
Want to learn more about Woodbridge?
Here is the community real estate expert who can answer your questions, take you on a tour, and help you find the perfect home.
Get started today with your personalized 55+ search experience!
Want to learn more about Woodbridge?
Get in touch with a community real estate expert who can answer your questions, take you on a tour, and help you find the perfect home.
Get started today with your personalized 55+ search experience!
Homes Sold:
55+ Homes Sold:
Sold for this Community:
Avg. Response Time:
Community Key Facts
Age Restrictions
- 55+
Amenities & Lifestyle
- See Woodbridge amenities
- See Woodbridge clubs, activities, and classes
Homes in Community
- Total Homes: 1,425
- Home Types: Single-Family
Gated
- No
Construction
- Construction Dates: 2006 - 2018
- Builder: Del Webb, Richmond American, Pulte Homes
Similar homes in this community


Popular cities in California


The following amenities are available to Woodbridge - Manteca, CA residents:
- Clubhouse/Amenity Center
- Fitness Center
- Indoor Pool
- Outdoor Pool
- Aerobics & Dance Studio
- Indoor Walking Track
- Hobby & Game Room
- Arts & Crafts Studio
- Ballroom
- Library
- Billiards
- Walking & Biking Trails
- Tennis Courts
- Pickleball Courts
- Bocce Ball Courts
- Horseshoe Pits
- Softball/Baseball Field
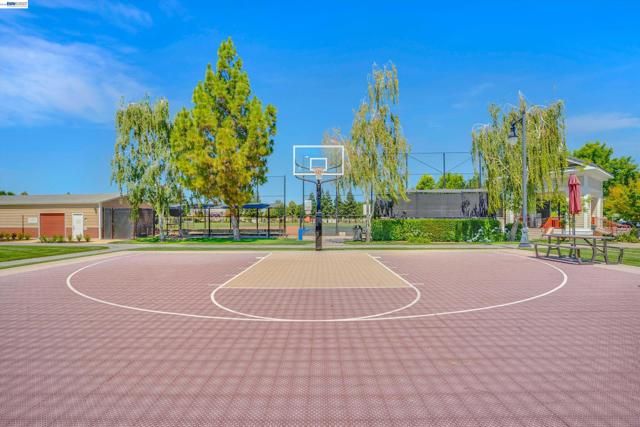
- Basketball Court
- Lakes - Fishing Lakes
- Outdoor Amphitheater
- Demonstration Kitchen
- Outdoor Patio
- Golf Practice Facilities/Putting Green
- Multipurpose Room
- Lounge
There are plenty of activities available in Woodbridge. Here is a sample of some of the clubs, activities and classes offered here.
- 50's & 60's Sing-Along
- 55ers R.V. Group
- Aerobics
- Arts & Crafts
- Ballroom Dancing
- Biking
- Billiards
- Bocce Ball
- Bridge
- Bunco
- Ceramics
- Chair Volleyball
- Chili/Baked Potato Feeds
- Christian Men
- Cooking
- Cribbage
- Dances
- Drama
- Fashion Show
- Fitness
- Game Night
- Golf
- Golf Cart Poker Run & Rally
- Hand & Foot
- Happy Hour
- Healing Hearts
- Indoor Walking Class
- Ladies' Golf
- Line Dancing
- Luncheons
- Needlework
- Neighborhood Watch
- Neighbors Helping Neighbors
- Paddle Tennis
- Painting
- Pickleball
- Pinochle
- Poker
- Potlucks
- Putting
- Radio-Controlled Flyers
- Readers' Club
- Reading
- Red Hat Ladies
- Scrapbooking
- Second Chance Band
- Senior Bowling
- Singles
- Softball
- Strummin' Wonders
- Tennis
- Travel
- Trivia
- Veterans Group
- Veterans Dinner
- Walking
- Wheels of Woodbridge
- Wine 101
- Women of Woodbridge
- Women's Bible Study
- Woodbridge Creative Writing Group
- Woodbridge Men's Group
- Woodbridge Singers
- Woodbridge Softball
- Yoga
- Zumba
