
-
Year built
2005
-
Taxes
$17012 / Yr
-
HOA fees
$475 / Mo
-
Last updated
Today
-
Views
28
-
Saves
1
Questions? Call us: (862) 362-7629
Overview
Welcome to this meticulously maintained townhouse in Denville's desirable 55+ Regency community! This home offers generous space for both everyday living and entertaining, featuring 3 bedrooms, 2 full baths, 2 half baths, and a 2-car garage. Step inside to a welcoming foyer with hardwood floors that open to a dramatic two-story living room. The formal dining room is elegantly finished with a tray ceiling and crown molding. The great room, warmed by a gas fireplace, seamlessly connects to an open kitchen boasting Corian countertops, a center island, and a sunny breakfast area. Sliders lead from the kitchen to a composite deck, perfect for enjoying morning coffee or al fresco dining. A private den on the first floor provides an ideal space for a home office or library. Upstairs, you'll find three spacious bedrooms, including a primary suite designed for relaxation with a sitting area and a spa-like bath. The partially finished basement expands your living space with a kitchenette, recreation and exercise areas, and a large cedar closet. For added peace of mind, the home is equipped with a whole-house generator. Residents of the Regency community enjoy a clubhouse, pool, and tennis and pickleball courts.
Interior
Appliances
- Cooktop - Gas, Dishwasher, Dryer, Generator-Built-In, Microwave Oven, Refrigerator, Wall Oven(s) - Electric
Bedrooms
- Bedrooms: 3
Cooling
- Central Air
Heating
- 1 Unit, Forced Hot Air
Fireplace
- 1, Family Room
Features
- CODetect, CedrClst, CeilHigh, SoakTub, StallShw, WlkInCls
Exterior
Private Pool
- No
Patio & Porch
- Patio
Roof
- Asphalt
Garage
- Attached
- Garage Spaces: 2
- 2 Car Width
- Blacktop
Carport
- None
Year Built
- 2005
Waterfront
- No
Water Source
- Public
Sewer
- Public Sewer
Community Info
HOA Information
- Association Fee: $475
- Association Fee Frequency: Monthly
- Association Fee Includes: Exercise Room, Pool-Outdoor, Tennis Courts
Taxes
- Annual amount: $17,012.00
- Tax year: 2025
Senior Community
- Yes
Location
- City: Denville Twp.
- County/Parrish: Morris
Listing courtesy of: COLDWELL BANKER REALTY Listing Agent Contact Information: 973-868-6540
MLS ID: 4060534

The data displayed relating to real estate for sale comes in part from the IDX Program of Garden State Multiple Listing Service, L.L.C. Real estate listings held by other brokerage firms are marked as IDX Listing. Information deemed reliable but not guaranteed. Copyright © 2026 Garden State Multiple Listing Service, L.L.C. All rights reserved. Notice: The dissemination of listings displayed herein does not constitute the consent required by N.J.A.C. 11:5.6.1(n) for the advertisement of listings exclusively for sale by another broker. Any such consent must be obtained in writing from the listing broker. This information is being provided for Consumers’ personal, non-commercial use and may not be used for any purpose other than to identify prospective properties Consumers may be interested in purchasing.
Regency at Denville Real Estate Agent
Want to learn more about Regency at Denville?
Here is the community real estate expert who can answer your questions, take you on a tour, and help you find the perfect home.
Get started today with your personalized 55+ search experience!
Want to learn more about Regency at Denville?
Get in touch with a community real estate expert who can answer your questions, take you on a tour, and help you find the perfect home.
Get started today with your personalized 55+ search experience!
Homes Sold:
55+ Homes Sold:
Sold for this Community:
Avg. Response Time:
Community Key Facts
Age Restrictions
- 55+
Amenities & Lifestyle
- See Regency at Denville amenities
- See Regency at Denville clubs, activities, and classes
Homes in Community
- Total Homes: 140
- Home Types: Attached
Gated
- No
Construction
- Construction Dates: 2004 - 2009
- Builder: Toll Brothers
Similar homes in this community


Popular cities in New Jersey

The following amenities are available to Regency at Denville - Denville, NJ residents:
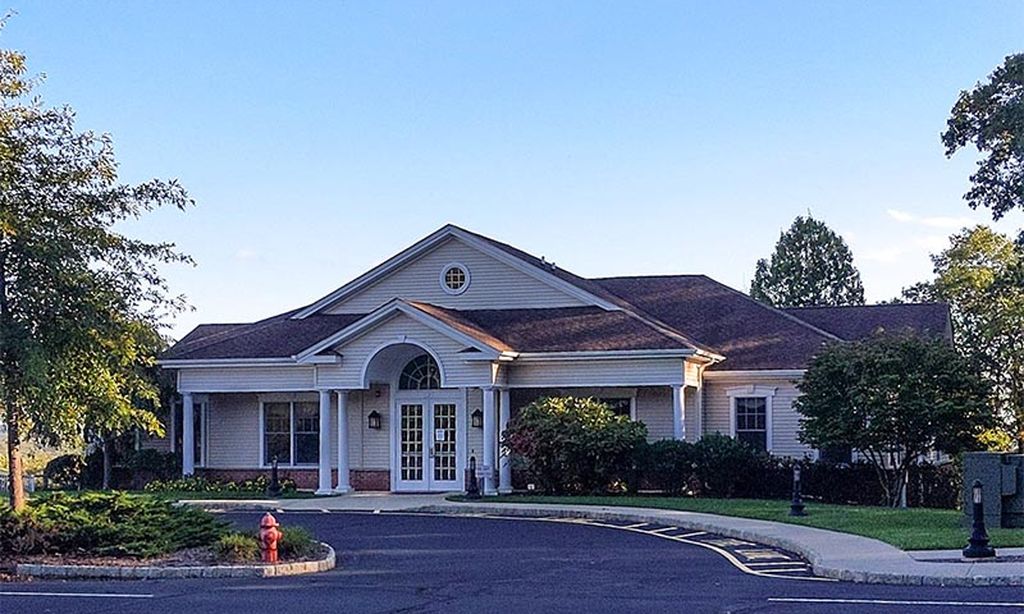
- Clubhouse/Amenity Center
- Fitness Center
- Outdoor Pool
- Ballroom
- Tennis Courts
- Basketball Court
- Demonstration Kitchen
- Multipurpose Room
There are plenty of activities available in Regency at Denville. Here is a sample of some of the clubs, activities and classes offered here.
- Bridge
- Cooking Club
- Holiday Parties
- Mah Jongg
- Monday Night Football
- Reading Club
- Wine Tasting Club
- Yoga
