-
Home type
Single family
-
Year built
1974
-
Lot size
7,405 sq ft
-
Price per sq ft
$242
-
HOA fees
$450 / Annually
-
Last updated
1 day ago
Questions? Call us: (951) 379-3823
Overview
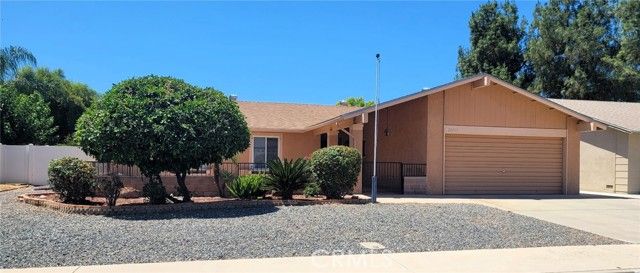
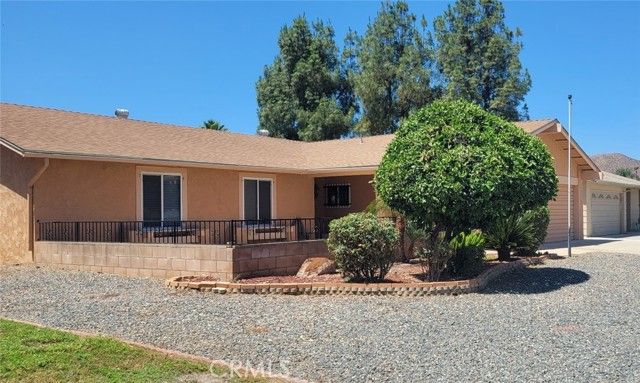
Welcome to this 3 bedroom 2 bath single-story home featuring a spacious, open living area with a mix of tile and warm wood-look flooring, a cozy fireplace, a huge bonus room that could be used for a 4th bedroom. The kitchen offers white cabinetry, generous granite counter space, a double-basin sink with newer faucet, stainless-steel refrigerator, built-in microwave, range, trash compactor and dishwasher. The laundry room has plenty of cabinetry and a laundry sink for convenience. The primary suite has an en-suite bath with walk-in tub and walk-in closet. The french doors lead to the bonus room with closet and built-ins currently being used as an office with Barn door on the 2nd entrance. The 2nd bedroom has direct access to the hall bathroom allowing for privacy for guests or loved one living with you. The windows were replaced throughout the home with dual pane windows. Newer roof and newer water heater. Outside, enjoy low-maintenance desert landscaping, mature trees, a curved paver walkway, and a large fenced backyard with plenty of space to create your own outdoor retreat. The covered patio provides welcome shade, while the storage shed offers convenient space for tools and seasonal items. A two-car garage, wide driveway, and attractive front landscaping and front porch complete this comfortable and inviting home.
Interior
Appliances
- Electric Oven, Electric Water Heater, Free-Standing Range, Refrigerator, Electric Range, Disposal, Dishwasher, Trash Compactor, Microwave, Water Heater
Bedrooms
- Bedrooms: 3
Bathrooms
- Total bathrooms: 2
- Full baths: 2
Laundry
- Individual Room
- Electric Dryer Hookup
Cooling
- Central Air
Heating
- Forced Air, Central
Fireplace
- 1, Gas Starter,Living Room
Features
- Ceiling Fan(s), Recessed Lighting, Granite Counters, Bonus Room, Main Level Primary, Living Room, Great Room, Formal Entry, All Bedrooms on Lower Level, Kitchen, Walk-In Closet(s)
Levels
- One
Size
- 1,943 sq ft
Exterior
Private Pool
- No
Patio & Porch
- Covered, Front Porch, Concrete, Patio
Roof
- Composition
Garage
- Attached
- Garage Spaces: 2
- Garage Faces Front
- Garage Door Opener
- Garage - Two Door
Carport
- None
Year Built
- 1974
Lot Size
- 0.17 acres
- 7,405 sq ft
Waterfront
- No
Water Source
- Public
Sewer
- Public Sewer
Community Info
HOA Information
- Association Fee: $450
- Association Fee Frequency: Annually

- Association Fee Includes: Spa/Hot Tub, Meeting/Banquet/Party Room, Picnic Area, Billiard Room, Tennis Court(s), Pickleball, Pool, Clubhouse, Meeting Room, Game Room, Recreation Facilities, Gym
Senior Community
- Yes
Features
- Gutters, Curbs, Street Lights, Storm Drains, Sidewalks
Location
- City: Sun City
- County/Parrish: Riverside
Listing courtesy of: Terri Parker, HomeSmart Realty West, tparkerhomes4u@gmail.com
MLS ID: SW26156800

Based on information from California Regional Multiple Listing Service, Inc. as of Jul 20, 2026 and/or other sources. All data, including all measurements and calculations of area, is obtained from various sources and has not been, and will not be, verified by broker or MLS. All information should be independently reviewed and verified for accuracy. Properties may or may not be listed by the office/agent presenting the information.
Sun City Real Estate Agent
Want to learn more about Sun City?
Here is the community real estate expert who can answer your questions, take you on a tour, and help you find the perfect home.
Get started today with your personalized 55+ search experience!
Want to learn more about Sun City?
Get in touch with a community real estate expert who can answer your questions, take you on a tour, and help you find the perfect home.
Get started today with your personalized 55+ search experience!
Homes Sold:
55+ Homes Sold:
Sold for this Community:
Avg. Response Time:
Community Key Facts
Age Restrictions
- 55+
Amenities & Lifestyle
- See Sun City amenities
- See Sun City clubs, activities, and classes
Homes in Community
- Total Homes: 4,762
- Home Types: Attached, Single-Family
Gated
- No
Construction
- Construction Dates: 1962 - 1981
- Builder: Del Webb, Presley Co.
Similar homes in this community

Popular cities in California

The following amenities are available to Sun City - Menifee, CA residents:
- Clubhouse/Amenity Center
- Fitness Center
- Indoor Pool
- Outdoor Pool
- Hobby & Game Room
- Card Room
- Ceramics Studio
- Arts & Crafts Studio
- Lapidary Studio
- Woodworking Shop
- Ballroom
- Computers
- Billiards
- Tennis Courts
- Bocce Ball Courts
- Shuffleboard Courts
- Horseshoe Pits
- Lawn Bowling
- Outdoor Amphitheater
- R.V./Boat Parking
- Demonstration Kitchen
- Table Tennis
- Outdoor Patio
- Multipurpose Room
- Misc.
- Locker Rooms
There are plenty of activities available in Sun City. Here is a sample of some of the clubs, activities and classes offered here.
- Agriculture Club
- American Legion Club
- Art Guild Club
- Bike Club
- Billiards
- Book Club
- Bridge
- Ceramics
- Chair Volleyball Club
- Computer Club
- Corbett Parkers Club
- Crime Watch Club
- Dancercise Club
- Friendship Club
- Fun N' Games Club
- Garden Club
- Horseshoe
- Hula Dancers Club
- Illinois Club
- Jewelry Club
- Knitting/Needlecraft Club
- Lady Bugs Club
- Lap Swimming
- Lapidary Club
- Lawn Bowling
- Line Dance
- Mah Jongg
- Merchant Marine Veterans
- Organ & Piano Club
- Pinochle
- Quilting Club
- Shuffleboard
- Slim & Trim Club
- Swim Club
- T.O.P.S. Club
- Table Tennis
- Tai Chi
- Travel Club
- Wii Game Club
- Women's Club
- Woodshop
- Yoga
