- 3 beds
- 3 baths
- 2,448 sq ft
2673 N 50 E D, North Ogden, UT, 84414
Community: Cherry Springs Villas
-
Home type
Condominium
-
Year built
2019
-
Lot size
3,049 sq ft
-
Price per sq ft
$276
-
Taxes
$3703 / Yr
-
HOA fees
$255 / Mo
-
Last updated
Today
-
Views
11
Questions? Call us: (385) 220-7348
Overview
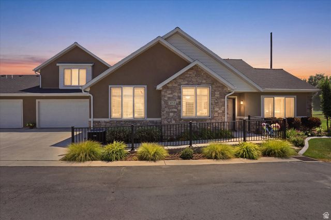
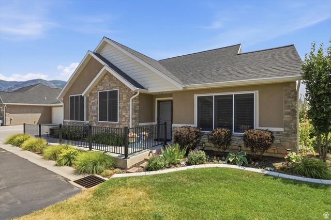
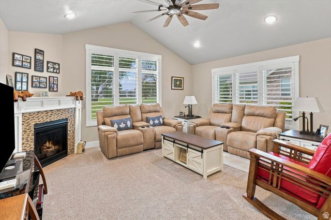
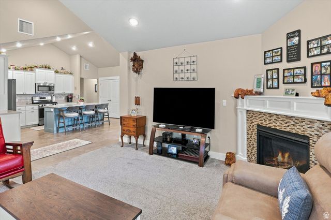
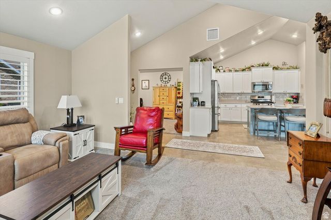
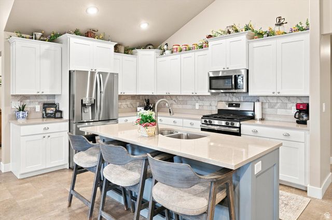
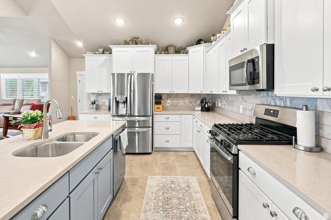
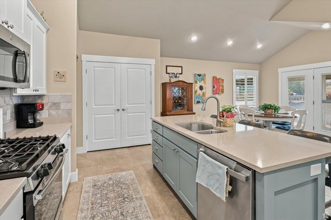
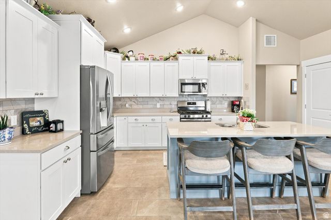
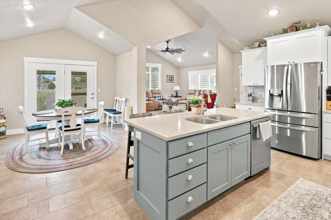
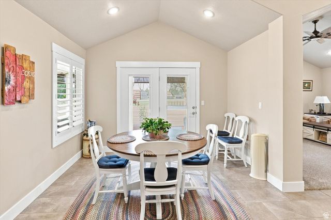
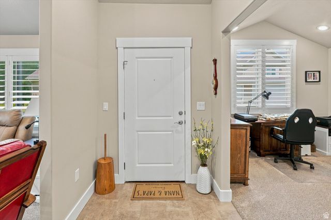
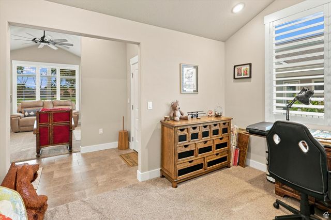
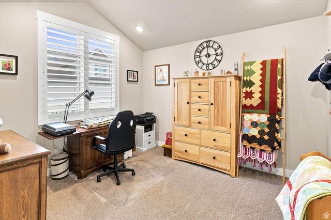
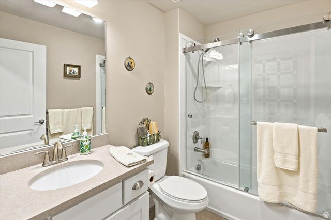
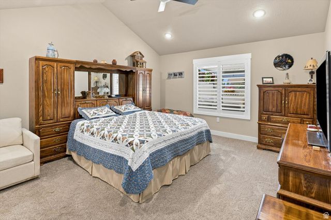
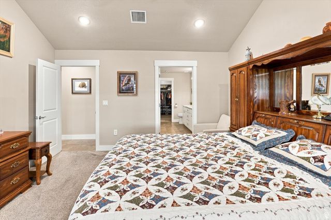
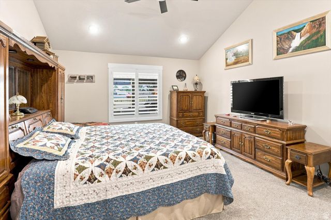
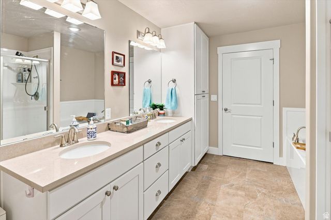
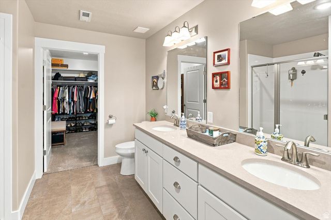
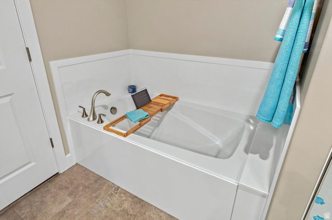
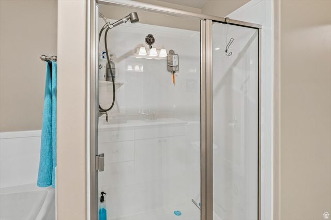
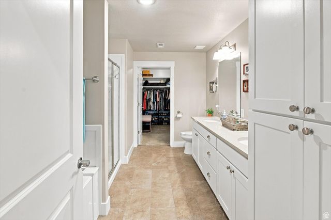
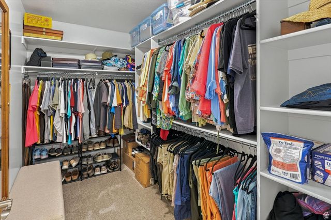
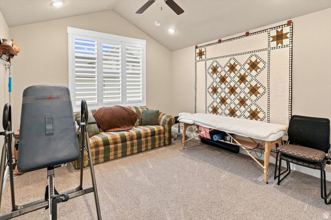
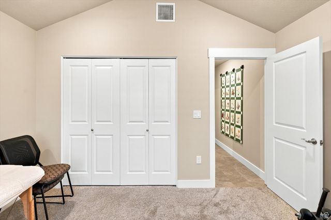
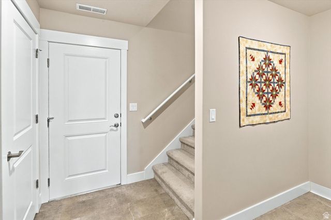
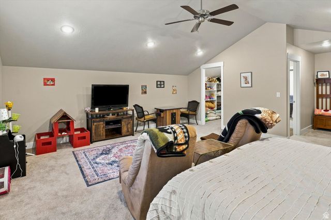
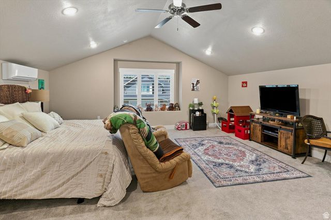
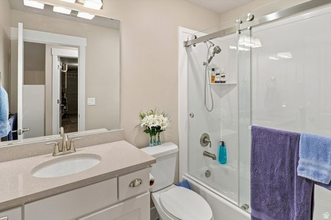
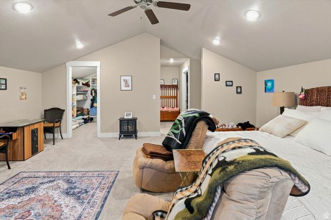
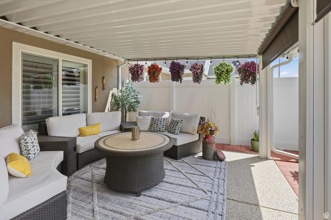
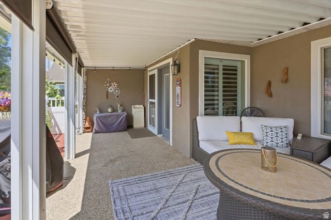
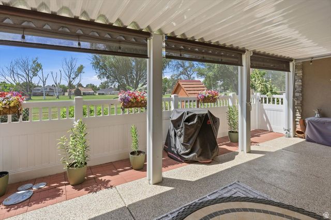
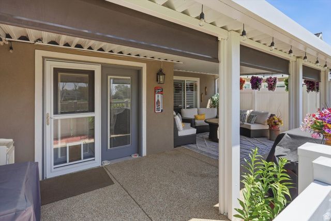
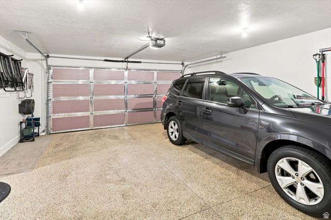
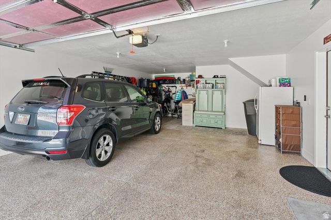
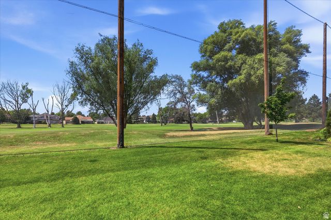
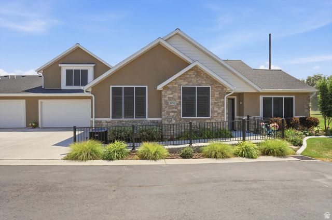
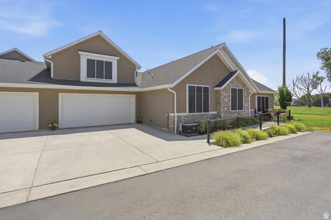
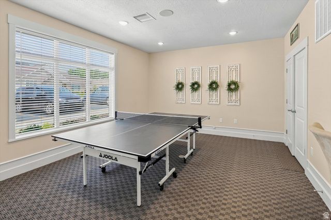
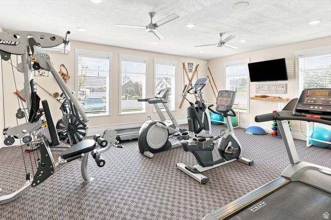
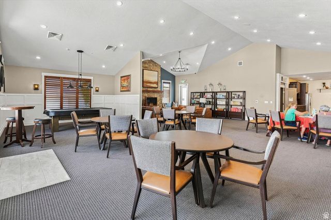
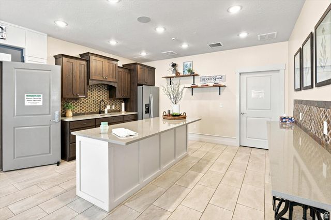
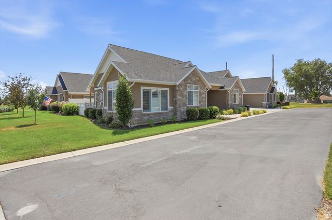
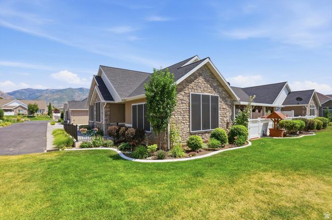
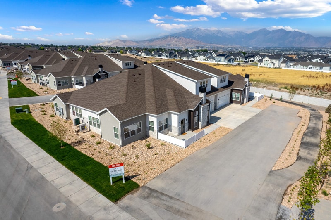

**OPEN HOUSE Saturday, 8/1 - 5PM - 7:30PM** Rare opportunity to own a beautifully remodeled home in the highly sought-after Cherry Springs 55+ community in North Ogden. Homes in this golf course community rarely become available, making this an exceptional find. Backing to The Barn Golf Course, this single-level home has been extensively updated and offers the convenience of ADA-compliant living with wide hallways, accessible design features, and a thoughtfully designed floor plan. Enjoy maintenance-free living while taking advantage of the community's outstanding amenities, including a pool, clubhouse, fitness center, and gathering spaces. No detail was overlooked in the extensive remodel, beautifully renovated bathrooms, new tile and carpet, plantation shutters throughout, fresh paint, updated lighting and ceiling fans, a tankless water heater, R-60 attic insulation, and more. The extra-deep 2-car garage provides ample room for a golf cart, workshop space, or additional storage, while the epoxy-coated garage floor and patio add both durability and style. Window screens and a patio awning were thoughtfully added for comfort and protection from stray golf balls. With quality finishes throughout, golf course views, and true move-in-ready condition, this is a rare opportunity to enjoy one of North Ogden's most desirable active adult communities.
Interior
Appliances
- Microwave, Refrigerator, Water Softener Owned, Gas Oven, Gas Range
Bedrooms
- Bedrooms: 3
Bathrooms
- Total bathrooms: 3
- Full baths: 3
Laundry
- Electric Dryer Hookup
Cooling
- Central Air
Heating
- Forced Air, High Efficiency
Fireplace
- 1, Gas Log
Features
- Primary Bathroom, Separate Shower, Walk-In Closet(s), Updated Kitchen, Vaulted Ceiling(s), Granite Counters, Ceiling Fan(s), Attic Fan, Dual Pane Window(s), Entrance Foyer
Size
- 2,448 sq ft
Exterior
Private Pool
- No
Patio & Porch
- Open Porch
Roof
- Asphalt
Garage
- Attached
- Garage Spaces: 2
Carport
- None
Year Built
- 2019
Lot Size
- 0.07 acres
- 3,049 sq ft
Waterfront
- No
Water Source
- Treated,Untreated
Sewer
- Connected,Public Sewer
Community Info
HOA Information
- Association Fee: $255
- Association Fee Frequency: Monthly
- Association Fee Includes: Barbecue, Clubhouse, Fitness Center, Insurance, Maintenance, Pet Restrictions, Pets Allowed, Pool, Snow Removal, Insurance, Maintenance Grounds
Taxes
- Annual amount: $3,703.00
- Tax year:
Senior Community
- Yes
Listing courtesy of: Marsha Merrill, KW Success Keller Williams Realty
MLS ID: 2174946

Based on information from UtahRealEstate.com as of Jul 30, 2026. All data, including all measurements and calculations of area, is obtained from various sources and has not been, and will not be, verified by broker or the MLS. All information should be independently reviewed and verified for accuracy. Properties may or may not be listed by the office/agent presenting the information
Cherry Springs Villas Real Estate Agent
Want to learn more about Cherry Springs Villas?
Here is the community real estate expert who can answer your questions, take you on a tour, and help you find the perfect home.
Get started today with your personalized 55+ search experience!
Want to learn more about Cherry Springs Villas?
Get in touch with a community real estate expert who can answer your questions, take you on a tour, and help you find the perfect home.
Get started today with your personalized 55+ search experience!
Homes Sold:
55+ Homes Sold:
Sold for this Community:
Avg. Response Time:
Community Key Facts
Age Restrictions
- 55+
Amenities & Lifestyle
- See Cherry Springs Villas amenities
- See Cherry Springs Villas clubs, activities, and classes
Homes in Community
- Total Homes: 84
- Home Types: Attached
Gated
- No
Construction
- Construction Dates: 2019 - 2021
- Builder: Leisure Villas
Popular cities in Utah


The following amenities are available to Cherry Springs Villas - North Ogden, UT residents:
- Clubhouse/Amenity Center
- Fitness Center
- Multipurpose Room
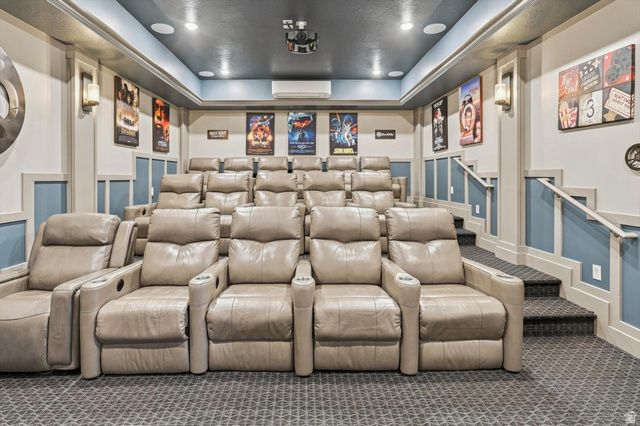
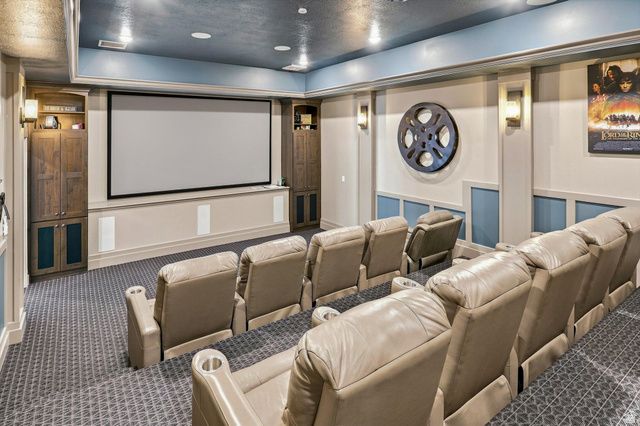
- Performance/Movie Theater
- Outdoor Pool
- Outdoor Patio
- Library
- Billiards
- BBQ
There are plenty of activities available in Cherry Springs Villas. Here is a sample of some of the clubs, activities and classes offered here.
- Barbecues
- Charity
- Dinner Parties
- Holiday Celebrations
- Luncheons
- Monthly Potluck Dinner
- Movie Nights
- Quilting
- Sports Games
