
-
Home type
Single family
-
Year built
1998
-
Lot size
4,356 sq ft
-
Price per sq ft
$248
-
HOA fees
$165 / Mo
-
Last updated
Today
-
Views
10
Questions? Call us: (951) 977-4511
Overview
Welcome to The Club, a desirable gated 55+ community in Menifee! This spacious single-story home offers a versatile floor plan, abundant natural light, and comfortable living throughout. The inviting front living room features numerous windows that fill the space with natural light, while a nearby bedroom provides flexibility for guests or a home office. The generous kitchen is designed for both everyday living and entertaining, featuring a center island, sink overlooking the outdoors, additional cabinetry, guest seating, and a walk-in pantry. A sliding glass door provides easy access to the backyard, where a covered patio offers the perfect setting for relaxing or enjoying the outdoors. One of this home's standout features is its dual primary-style bedroom arrangement, with two spacious bedrooms each offering access to their own bathrooms. A third bedroom enjoys convenient access to an additional half bath, creating a functional layout with plenty of privacy. Additional highlights include a newer A/C unit, solar added through a Power Purchase Agreement (PPA), and an attached two-car garage. Enjoy the benefits of living in The Club, a gated community offering a clubhouse, swimming pool, tennis courts, and recreational amenities, all supported by monthly HOA dues. Spacious, functional, and designed for easy single-story living—this home is ready for its next chapter!
Interior
Appliances
- Disposal, Microwave, Refrigerator, Free-Standing Range, Gas Range, Dishwasher
Bedrooms
- Bedrooms: 3
Bathrooms
- Total bathrooms: 3
- Half baths: 1
- Full baths: 2
Laundry
- In Garage
Cooling
- Central Air
Heating
- Central
Fireplace
- 1, Living Room
Features
- High Ceilings, Pantry, Recessed Lighting, Open Floorplan, Tile Counters, Walk-In Closet(s), Primary Bedroom, Formal Entry, Butler Pantry, All Bedrooms on Lower Level, Main Level Primary, Kitchen, Living Room, Bedroom on Main Level, Family Room, Primary Bathroom
Levels
- One
Size
- 1,773 sq ft
Exterior
Private Pool
- No
Patio & Porch
- Covered, Front Porch, Concrete, Patio
Roof
- Tile
Garage
- Attached
- Garage Spaces: 2
- Concrete
- Direct Garage Access
- Garage Faces Front
Carport
- None
Year Built
- 1998
Lot Size
- 0.1 acres
- 4,356 sq ft
Waterfront
- No
Water Source
- Public
Sewer
- Public Sewer
Community Info
HOA Information
- Association Fee: $165
- Association Fee Frequency: Monthly
- Association Fee Includes: Sport Court, Trail(s), Tennis Court(s), Pool, Meeting Room, Dog Park, Barbecue, Clubhouse, Outdoor Cooking Area(s), Controlled Access
Senior Community
- Yes
Listing courtesy of: Karen Myatt, Century 21 Masters, 951-326-5000
MLS ID: SW26242156

Based on information from California Regional Multiple Listing Service, Inc. as of Nov 12, 2026 and/or other sources. All data, including all measurements and calculations of area, is obtained from various sources and has not been, and will not be, verified by broker or MLS. All information should be independently reviewed and verified for accuracy. Properties may or may not be listed by the office/agent presenting the information.
The Club Real Estate Agent
Want to learn more about The Club?
Here is the community real estate expert who can answer your questions, take you on a tour, and help you find the perfect home.
Get started today with your personalized 55+ search experience!
Want to learn more about The Club?
Get in touch with a community real estate expert who can answer your questions, take you on a tour, and help you find the perfect home.
Get started today with your personalized 55+ search experience!
Homes Sold:
55+ Homes Sold:
Sold for this Community:
Avg. Response Time:
Community Key Facts
Age Restrictions
- 55+
Amenities & Lifestyle
- See The Club amenities
- See The Club clubs, activities, and classes
Homes in Community
- Total Homes: 259
- Home Types: Single-Family
Gated
- Yes
Construction
- Construction Dates: 1994 - 2000
- Builder: Lennar Homes
Similar homes in this community

Popular cities in California

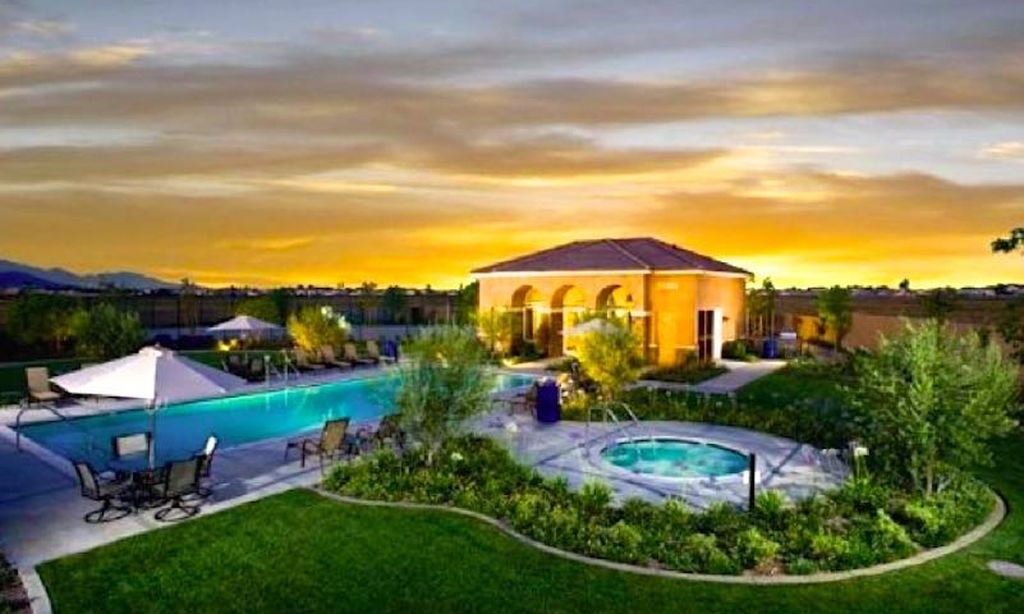
The following amenities are available to The Club - Menifee, CA residents:
- Clubhouse/Amenity Center
- Fitness Center
- Outdoor Pool
- Arts & Crafts Studio
- Ballroom
- Library
- Billiards
- Tennis Courts
- Shuffleboard Courts
- Horseshoe Pits
- Basketball Court
- R.V./Boat Parking
- Gardening Plots
- Parks & Natural Space
- Outdoor Patio
There are plenty of activities available in The Club. Here is a sample of some of the clubs, activities and classes offered here.
- Arts & Crafts
- Basketball
- Billiards
- Horseshoes
- Shuffleboard
- Swimming
- Tennis
