
-
Home type
Single family
-
Year built
1990
-
Lot size
6,970 sq ft
-
Price per sq ft
$292
-
Last updated
Today
-
Views
7
Questions? Call us: (951) 379-3823
Overview
Enjoy peaceful, easy living in this lovely 1-story home in the desirable 55+ Serenade community. Tranquil low-maintenance desert landscaping includes decorative rock yards with fruit trees, rose bushes, palms, mini gazebo, malibu lights & large covered patio with privacy screen, 2 ceiling fams & a misting system, perfect for relaxing or entertaining. Abundant windows allow light-filled main living areas. The open floorplan features an ideal kitchen w/tiled countertops & bar overlooking a sunny dining alcove with view of your private yard. Upgraded kitchen cabinets have pull-out shelves (pantry) & self-closing doors. Gas range, microwave & upgraded lighting included. The large living room/formal dining area combo is ideal for relaxing or entertaining. The inviting family room has easy-care laminate flooring, is open to the kitchen & a sliding door opens to your backyard "retreat". This home has 2 full baths with the master suite offering dual sinks, a soaking tub, separate shower & large alk-in closet with built-in storage. The 2-car garage has ample cabinets & worktops & a side door leading to side yard. The oversized driveway is ideal for extra parking & leads to a gated RV parking pad on side of house. There are CC&R's but no HOA dues! The home also has a leased solar system that owners believe is transferable. This is a lovely home just waiting for it's new owners.
Interior
Appliances
- Water Heater, Disposal, Microwave, Free-Standing Range, Solar Hot Water, Gas Range, Gas Oven, Dishwasher
Bedrooms
- Bedrooms: 3
Bathrooms
- Total bathrooms: 2
- Full baths: 2
Laundry
- Inside
- Individual Room
- Gas & Electric Dryer Hookup
Cooling
- Central Air
Heating
- Fireplace(s), Forced Air, Central
Fireplace
- 1, Gas Starter,Living Room
Features
- Laminate Counters, Unfurnished, Ceiling Fan(s), Coffered Ceiling(s), Tile Counters, Walk-In Closet(s), Formal Entry, Laundry Facility, Kitchen, Living Room, Bedroom on Main Level, Family Room, Primary Suite, Den
Levels
- One
Size
- 1,785 sq ft
Exterior
Private Pool
- No
Patio & Porch
- Covered, Concrete, Patio, Slab
Roof
- Tile
Garage
- Attached
- Garage Spaces: 2
- Garage
- Concrete
- Direct Garage Access
- Driveway Level
- Garage Faces Front
- Driveway
- Garage Door Opener
- Garage - Two Door
Carport
- None
Year Built
- 1990
Lot Size
- 0.16 acres
- 6,970 sq ft
Waterfront
- No
Water Source
- Public
Sewer
- Public Sewer
Community Info
Senior Community
- Yes
Listing courtesy of: Brenda Flick, Berkshire Hathaway HomeService, brendaflick@earthlink.net
MLS ID: OC26241923

Based on information from California Regional Multiple Listing Service, Inc. as of Nov 12, 2026 and/or other sources. All data, including all measurements and calculations of area, is obtained from various sources and has not been, and will not be, verified by broker or MLS. All information should be independently reviewed and verified for accuracy. Properties may or may not be listed by the office/agent presenting the information.
Sun City Real Estate Agent
Want to learn more about Sun City?
Here is the community real estate expert who can answer your questions, take you on a tour, and help you find the perfect home.
Get started today with your personalized 55+ search experience!
Want to learn more about Sun City?
Get in touch with a community real estate expert who can answer your questions, take you on a tour, and help you find the perfect home.
Get started today with your personalized 55+ search experience!
Homes Sold:
55+ Homes Sold:
Sold for this Community:
Avg. Response Time:
Community Key Facts
Age Restrictions
- 55+
Amenities & Lifestyle
- See Sun City amenities
- See Sun City clubs, activities, and classes
Homes in Community
- Total Homes: 4,762
- Home Types: Attached, Single-Family
Gated
- No
Construction
- Construction Dates: 1962 - 1981
- Builder: Del Webb, Presley Co.
Similar homes in this community

Popular cities in California

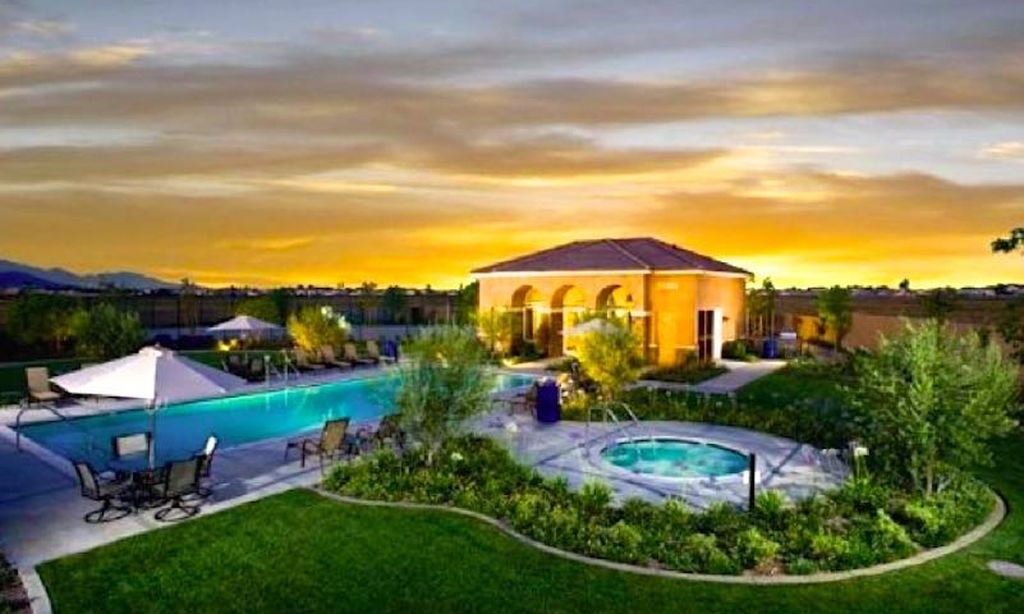
The following amenities are available to Sun City - Menifee, CA residents:
- Clubhouse/Amenity Center
- Fitness Center
- Indoor Pool
- Outdoor Pool
- Hobby & Game Room
- Card Room
- Ceramics Studio
- Arts & Crafts Studio
- Lapidary Studio
- Woodworking Shop
- Ballroom
- Computers
- Billiards
- Tennis Courts
- Bocce Ball Courts
- Shuffleboard Courts
- Horseshoe Pits
- Lawn Bowling
- Outdoor Amphitheater
- R.V./Boat Parking
- Demonstration Kitchen
- Table Tennis
- Outdoor Patio
- Multipurpose Room
- Misc.
- Locker Rooms
There are plenty of activities available in Sun City. Here is a sample of some of the clubs, activities and classes offered here.
- Agriculture Club
- American Legion Club
- Art Guild Club
- Bike Club
- Billiards
- Book Club
- Bridge
- Ceramics
- Chair Volleyball Club
- Computer Club
- Corbett Parkers Club
- Crime Watch Club
- Dancercise Club
- Friendship Club
- Fun N' Games Club
- Garden Club
- Horseshoe
- Hula Dancers Club
- Illinois Club
- Jewelry Club
- Knitting/Needlecraft Club
- Lady Bugs Club
- Lap Swimming
- Lapidary Club
- Lawn Bowling
- Line Dance
- Mah Jongg
- Merchant Marine Veterans
- Organ & Piano Club
- Pinochle
- Quilting Club
- Shuffleboard
- Slim & Trim Club
- Swim Club
- T.O.P.S. Club
- Table Tennis
- Tai Chi
- Travel Club
- Wii Game Club
- Women's Club
- Woodshop
- Yoga
