
-
Home type
Single family
-
Year built
2005
-
Lot size
10,019 sq ft
-
Price per sq ft
$258
-
HOA fees
$65 / Mo
-
Last updated
1 day ago
-
Views
8
-
Saves
2
Questions? Call us: (951) 376-5186
Overview
Low taxes, low HOA, and OWNED solar set this beautifully maintained single story Menifee home apart! Offering 4 bedrooms and 2.5 bathrooms, this home combines comfortable everyday living with thoughtful upgrades and a bright, open, inviting layout. Additional highlights include a brand new water heater and newer wide plank luxury vinyl flooring that gives the home a fresh, elevated look. Step inside to an airy open floor plan where the main living spaces flow effortlessly together, creating an ideal setting for entertaining, gathering with family, or simply enjoying a quiet evening at home. Ceiling fans throughout provide added comfort, while the kitchen is both stylish and functional, featuring granite countertops, subway tile backsplash, generous counter space, and a natural connection to the dining and living areas. The 4th bedroom offers additional versatility and, with added insulation for sound reduction, is perfectly suited for a private home office, media or game room, guest space, or traditional bedroom. Shutters and blinds throughout the home add a polished finishing touch while providing privacy and excellent light control. Outside, the absence of rear neighbors creates a more peaceful and private backdrop, making the backyard feel like a true extension of the home. Whether enjoying your morning coffee, hosting friends, or unwinding at the end of the day, the setting offers a welcome sense of space and seclusion. Conveniently located near shopping, dining, everyday amenities, and freeway access, this home delivers the best of both comfort and convenience. With its single level design, flexible living spaces, owned solar, low taxes, and low HOA, it is a home that feels just as practical as it does special.
Interior
Appliances
- Water Heater, Disposal, Range Hood, Gas Range, Dishwasher
Bedrooms
- Bedrooms: 4
Bathrooms
- Total bathrooms: 3
- Half baths: 1
- Full baths: 2
Laundry
- Individual Room
Cooling
- Central Air
Heating
- Central
Fireplace
- 1, Family Room
Features
- High Ceilings, Ceiling Fan(s), Pantry, Recessed Lighting, Open Floorplan, Granite Counters, Walk-In Closet(s), Primary Bedroom, All Bedrooms on Lower Level, Home Office, Main Level Primary, Bedroom on Main Level, Primary Suite, Den, Primary Bathroom
Levels
- One
Size
- 2,438 sq ft
Exterior
Private Pool
- No
Patio & Porch
- Covered
Garage
- Attached
- Garage Spaces: 3
- Garage
- Driveway
- Street
Carport
- None
Year Built
- 2005
Lot Size
- 0.23 acres
- 10,019 sq ft
Waterfront
- No
Water Source
- Public
Sewer
- Public Sewer
Community Info
HOA Information
- Association Fee: $65
- Association Fee Frequency: Monthly
Senior Community
- No
Features
- Curbs, Street Lights, Sidewalks, Suburban, Park
Location
- City: Menifee
- County/Parrish: Riverside
Listing courtesy of: Reanne Mosley, Compass, 310-717-6805
MLS ID: SW26171992

Based on information from California Regional Multiple Listing Service, Inc. as of Oct 02, 2026 and/or other sources. All data, including all measurements and calculations of area, is obtained from various sources and has not been, and will not be, verified by broker or MLS. All information should be independently reviewed and verified for accuracy. Properties may or may not be listed by the office/agent presenting the information.
The Oasis Real Estate Agent
Want to learn more about The Oasis?
Here is the community real estate expert who can answer your questions, take you on a tour, and help you find the perfect home.
Get started today with your personalized 55+ search experience!
Want to learn more about The Oasis?
Get in touch with a community real estate expert who can answer your questions, take you on a tour, and help you find the perfect home.
Get started today with your personalized 55+ search experience!
Homes Sold:
55+ Homes Sold:
Sold for this Community:
Avg. Response Time:
Community Key Facts
Age Restrictions
- 55+
Amenities & Lifestyle
- See The Oasis amenities
- See The Oasis clubs, activities, and classes
Homes in Community
- Total Homes: 1,158
- Home Types: Single-Family
Gated
- Yes
Construction
- Construction Dates: 1999 - 2005
- Builder: Ryland Homes, Fulton Homes
Similar homes in this community

Popular cities in California

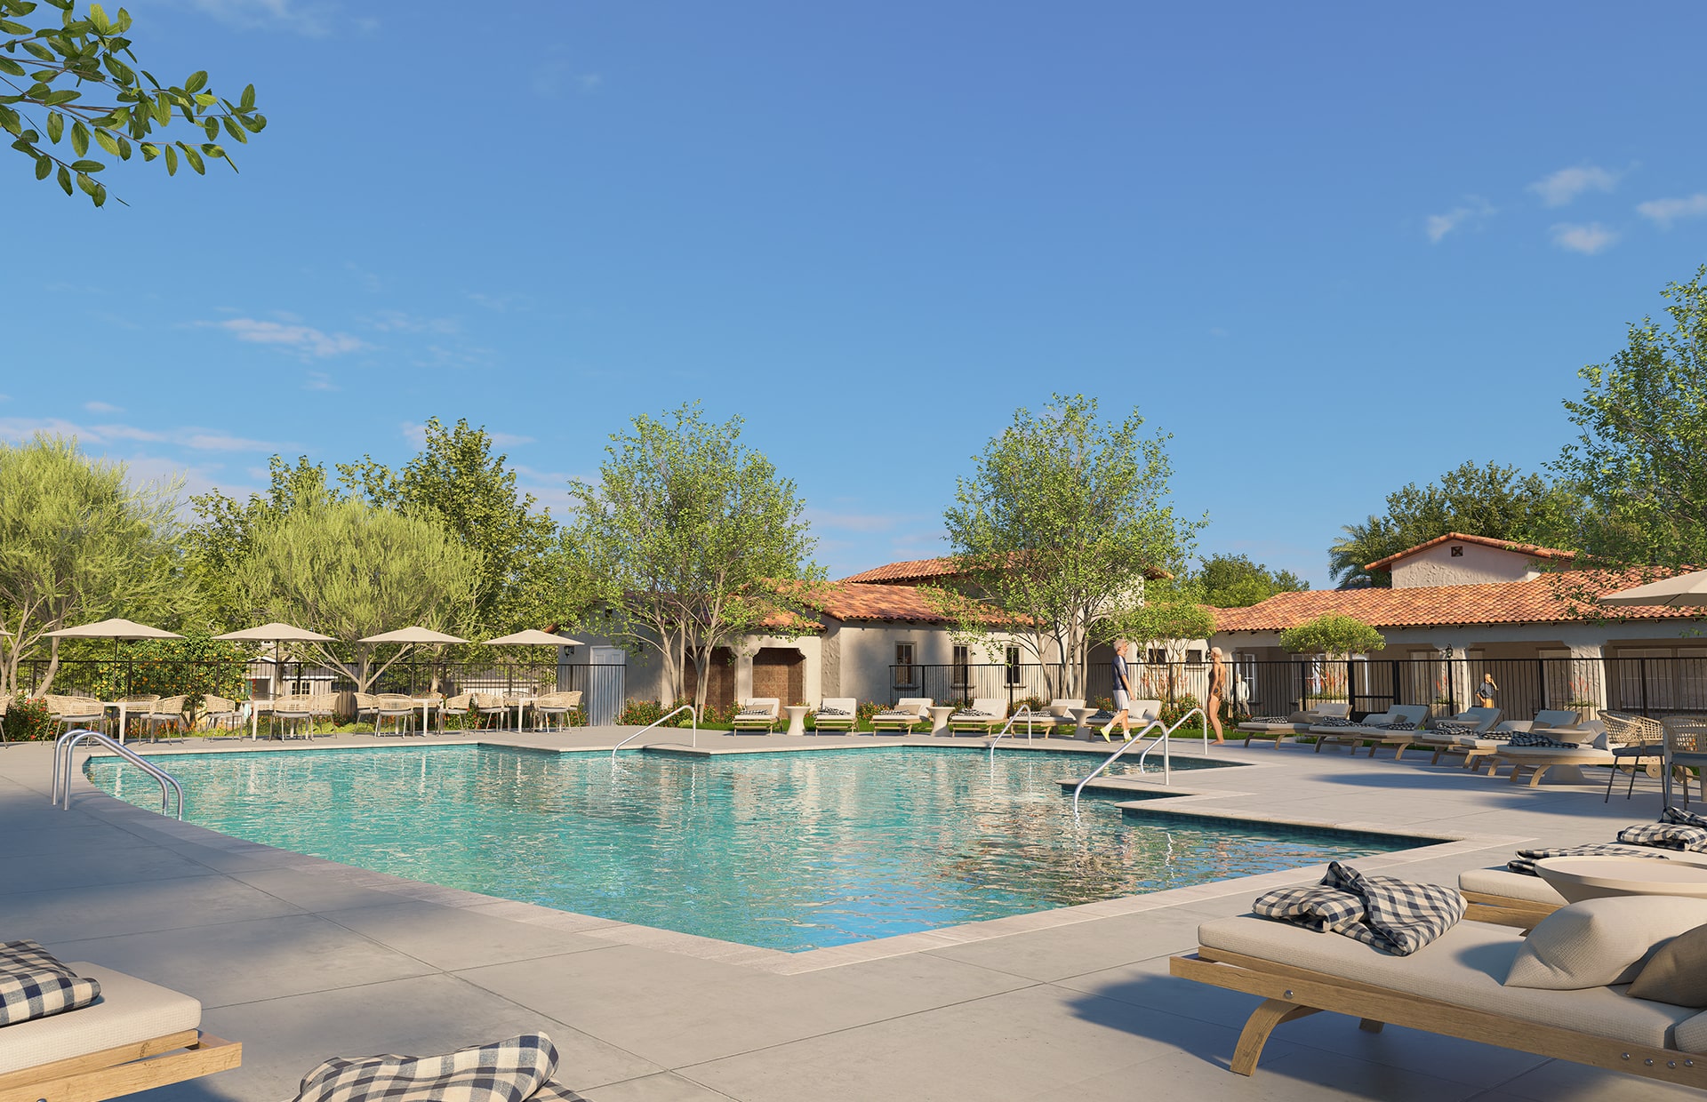
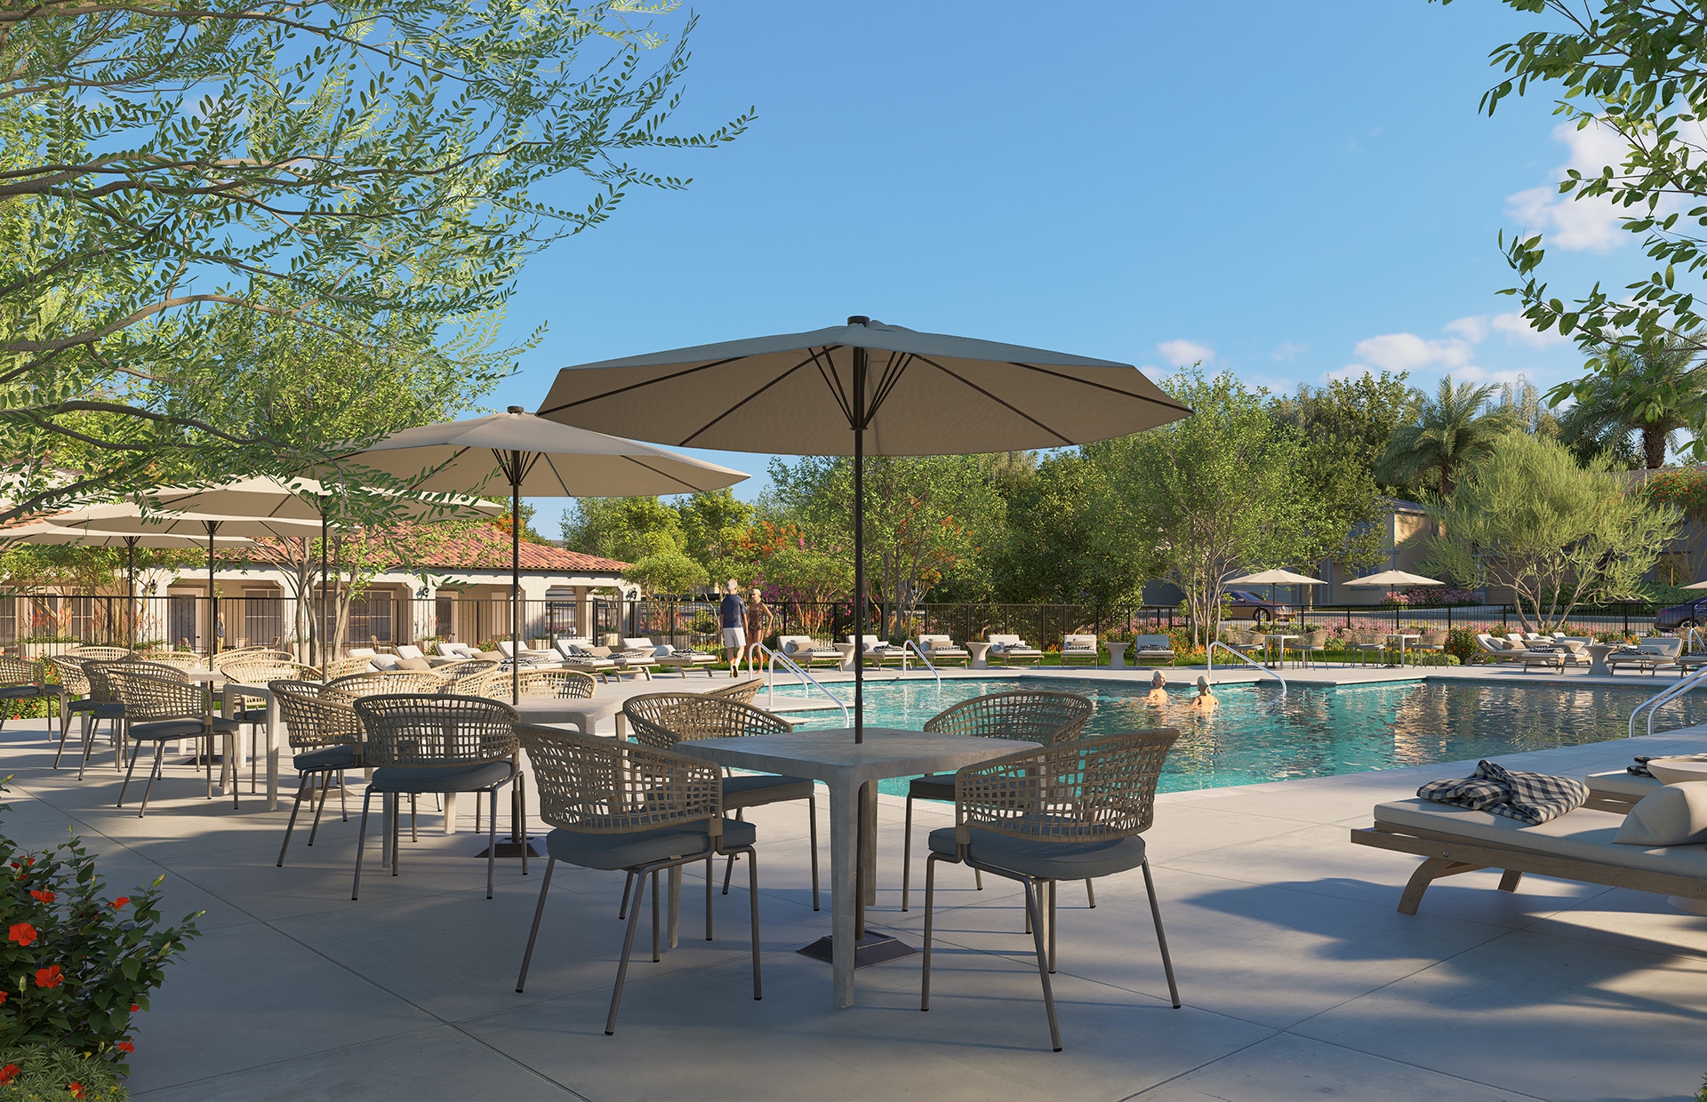
The following amenities are available to The Oasis - Menifee, CA residents:
- Clubhouse/Amenity Center
- Golf Course
- Fitness Center
- Outdoor Pool
- Card Room
- Arts & Crafts Studio
- Ballroom
- Performance/Movie Theater
- Computers
- Library
- Billiards
- Tennis Courts
- Bocce Ball Courts
- Shuffleboard Courts
- Horseshoe Pits
- Outdoor Amphitheater
- Demonstration Kitchen
- Table Tennis
- Outdoor Patio
- Multipurpose Room
- BBQ
There are plenty of activities available in The Oasis. Here is a sample of some of the clubs, activities and classes offered here.
- Art Shows
- Autobiography Workshop
- Basketball Club
- Billiards
- Bingo
- Bocce Ball
- Book Club
- Bowling League
- Bunco Pairs
- Card Clubs
- Chair Volleyball Club
- Computer Classes
- Concerts
- Darts
- Dog Lovers' Club
- Fine Arts Group
- Fitness Club
- Fun and Singles
- Gift Exchange
- Gutsy Gardeners
- Hand and Foot Card Group
- Happy Hour Club
- Hiking Club
- Holiday Parties
- Horseshoes
- Karaoke Club
- Line Dancing
- Mexican Train
- Music Makers Club
- Nomads RV Club
- Oasis Golf Group
- Photography Club
- Pickleball
- Quilting
- Shuffleboard
- Spanish Club
- Spark of Love Toy Drive
- Stitching
- Sunshine Club
- Table Tennis
- Tennis Club
- Veterans Club
- Water Volleyball
- Wii Sports Night
- Zany Tennis
