
- 2 beds
- 2 baths
- 1,748 sq ft
2853 Marrakesh Ln, Sarasota, FL, 34234
-
Home type
Villa
-
Year built
2026
-
Lot size
6,965 sq ft
-
Price per sq ft
$257
-
Taxes
$4029 / Yr
-
HOA fees
$115 / Mo
-
Last updated
1 day ago
-
Views
7
Questions? Call us: (833) 633-6394
Overview
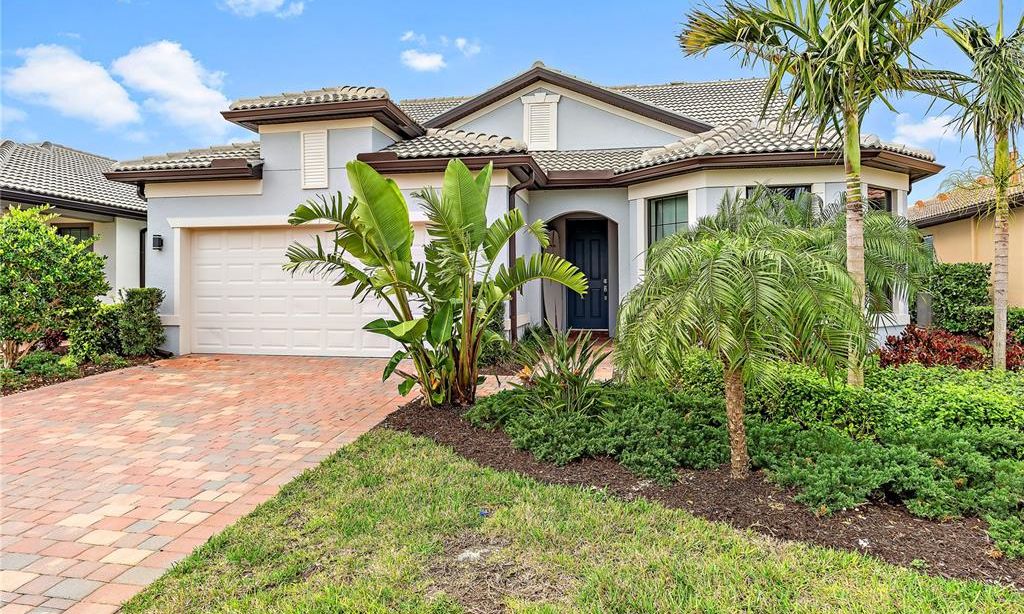
Under Construction. Welcome to The Fieldview by David Weekley Homes—a luxury villa ideally situated on an oversized corner homesite in the gated community of Gracewater. Here, timeless design, thoughtful spaces, and abundant natural light come together to create effortless Florida living. Begin each day in the expansive Owner’s Retreat, a private sanctuary featuring a spa-inspired bath and generously oversized walk-in closet designed for both style and function. Natural light pours through a wall of glass with oversized sliders, seamlessly connecting the spacious living areas to the large lanai—perfect for morning coffee, entertaining friends, or simply relaxing at home. With two bedrooms plus a dedicated home office, The Fieldview offers exceptional flexibility for working from home, welcoming guests, or enjoying your favorite hobbies. Impact-rated windows throughout provide added peace of mind, energy efficiency, and year-round protection. Come experience The Fieldview at Gracewater—where an oversized corner homesite, sophisticated style, versatile spaces, and beautiful indoor-outdoor living make every day feel a little more extraordinary. **This property offers a limited time 7% employee pricing incentive.
Interior
Appliances
- Convection Oven, Dishwasher, Disposal, Exhaust Fan, Microwave, Range, Tankless Water Heater
Bedrooms
- Bedrooms: 2
Bathrooms
- Total bathrooms: 2
- Full baths: 2
Laundry
- Gas Dryer Hookup
- Inside
- Laundry Room
- Washer Hookup
Cooling
- Central Air
Heating
- Electric, Heat Pump, Natural Gas
Features
- Eat-in Kitchen, High Ceilings, Kitchen/Family Room Combo, L-Shaped Dining Room, Living/Dining Room, Open Floorplan, In-Wall Pest Control, Main Level Primary, Solid Surface Counters, Split Bedrooms, Thermostat, Walk-In Closet(s)
Levels
- One
Size
- 1,748 sq ft
Exterior
Private Pool
- No
Patio & Porch
- Covered, Patio, Rear Porch
Roof
- Shingle
Garage
- Attached
- Garage Spaces: 2
Carport
- None
Year Built
- 2026
Lot Size
- 0.15 acres
- 6,965 sq ft
Waterfront
- No
Water Source
- Public
Sewer
- Public Sewer
Listing courtesy of: Robert St. Pierre, WEEKLEY HOMES REALTY COMPANY, rstpierre@dwhomes.com
MLS ID: TB8545487

Listings courtesy of Stellar MLS as distributed by MLS GRID. Based on information submitted to the MLS GRID as of Sep 05, 2026, 10:48pm PDT. All data is obtained from various sources and may not have been verified by broker or MLS GRID. Supplied Open House Information is subject to change without notice. All information should be independently reviewed and verified for accuracy. Properties may or may not be listed by the office/agent presenting the information. Properties displayed may be listed or sold by various participants in the MLS.
Sarasota Real Estate Agent
Want to learn whether this home fits your active adult lifestyle?
Here is the local real estate expert who can answer your questions, take you on a tour, and help you find the perfect home.
Get started today with your personalized 55+ search experience!
Want to learn more about Rolling Green Golf Village?
Get in touch with a real estate expert who can answer your questions, take you on a tour, and help you find the perfect home.
Get started today with your personalized 55+ search experience!
Homes Sold:
55+ Homes Sold:
Sold in this Area:
Avg. Response Time:
Similar homes in this area

Popular cities in Florida

The following amenities are available to Rolling Green Golf Village - Sarasota, FL residents:

- Clubhouse/Amenity Center
- Restaurant
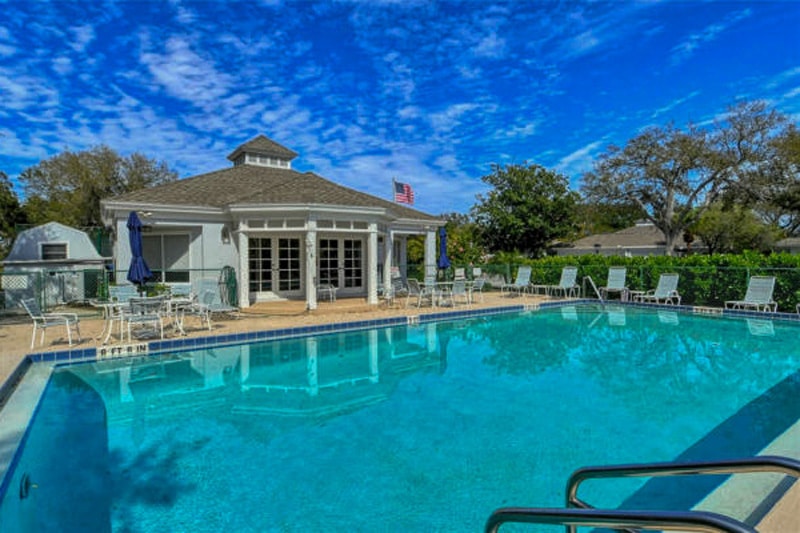
- Outdoor Pool
- Outdoor Patio
- Multipurpose Room
There are plenty of activities available in Rolling Green Golf Village. Here is a sample of some of the clubs, activities and classes offered here.
