
- 4 beds
- 3 baths
- 2,737 sq ft
2909 Mavisbank Cir, Apex, NC, 27502
Community: Buckhorn Preserve
-
Home type
Single family
-
Year built
2020
-
Lot size
6,534 sq ft
-
Price per sq ft
$261
-
HOA fees
$95 / Qtr
-
Last updated
Today
-
Views
3
Questions? Call us: (984) 789-5083
Overview
Rare Greenspace Views, Exceptional First-Floor Living & Move-In Ready! Finding a home with predominantly first-floor living is one thing. Finding one with beautiful, open greenspace behind it is something entirely different! This thoughtfully designed home offers a rare combination of privacy, flexibility, and an exceptional floor plan in one of Apex's desirable neighborhoods. The main level is designed for effortless everyday living, featuring a spacious primary suite, a separate guest bedroom with access to a full bath featuring a walk-in shower, and a dedicated home office with French doors that can also serve as a fourth bedroom, although it does not have a closet. Upstairs feels like its own private living quarters, complete with a large bonus room, separate bedroom, and full bathroom, ideal for guests, multigenerational living, or anyone wanting a little extra space and privacy. The home is loaded with thoughtful upgrades, including a finished garage floor, extended patio with gas line for grilling, custom closet storage, additional kitchen cabinetry, upgraded lighting, glass shower enclosure and enhanced landscaping. Practical touches such as a tankless water heater and additional storage make everyday living even more convenient. But perhaps the most special feature is what's behind the home. Instead of looking directly into another backyard, you'll enjoy an expansive stretch of open greenspace, a rare setting that creates a wonderful sense of openness and separation from neighboring homes. The screened-in rear porch and hardscape patio provides the perfect place to relax and enjoy this exceptional setting. And the best part? It's truly move-in ready! The refrigerator, washer, and dryer are all included, making your transition that much easier. A flexible floor plan, exceptional first-floor living, thoughtful upgrades, and a backyard setting that's increasingly difficult to find. This one checks all the boxes! The seller is in the process of moving, so some furniture/rooms are virtually staged.
Interior
Appliances
- Dishwasher, Electric Oven, Gas Cooktop, Gas Water Heater, Microwave, Range Hood, Stainless Steel Appliance(s), Tankless Water Heater, Water Heater
Bedrooms
- Bedrooms: 4
Bathrooms
- Total bathrooms: 3
- Full baths: 3
Laundry
- Laundry Room
- Main Level
- Sink
Cooling
- Central Air, Ceiling Fan(s), Dual
Heating
- Central, Fireplace(s), Forced Air, Natural Gas
Fireplace
- 1, Family Room,Gas
Features
- Ceiling Fan(s), Crown Molding, Double Vanity, Entrance Foyer, Eat-in Kitchen, Kitchen Island, Open Floorplan, Pantry, Smart Thermostat, Tray Ceiling(s), Walk-in Closet(s), Separate Shower, Walk-in Shower, Water Closet(s), Quartz Countertops
Levels
- One and One Half,Two
Size
- 2,737 sq ft
Exterior
Private Pool
- No
Patio & Porch
- Patio, Porch, Screened
Roof
- Shingle
Garage
- Attached
- Garage Spaces: 2
- Attached
- Driveway
- Garage
Carport
- None
Year Built
- 2020
Lot Size
- 0.15 acres
- 6,534 sq ft
Waterfront
- No
Water Source
- Public
Sewer
- Public Sewer
Community Info
HOA Information
- Association Fee: $95
- Association Fee Frequency: Quarterly
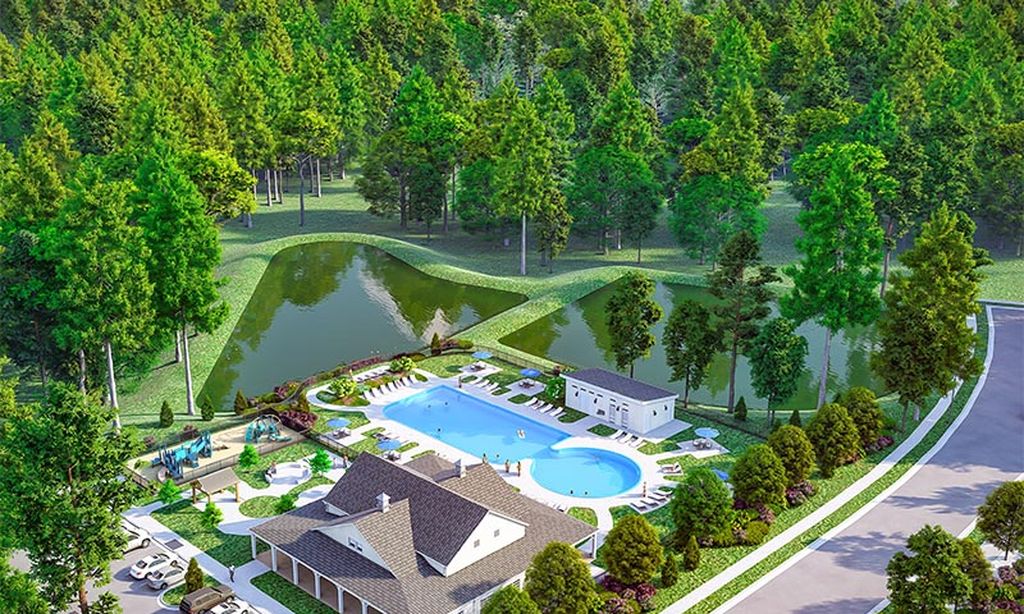
- Association Fee Includes: Clubhouse, Fitness Center, Playground, Pool
Senior Community
- No
Features
- Curbs, Clubhouse, Fitness Center, Playground, Pool, Suburban
Location
- City: Apex
- County/Parrish: Wake
Listing courtesy of: Jason Kogok, Compass -- Raleigh
MLS ID: 10201205

Listings marked with a Doorify MLS icon are provided courtesy of the Doorify MLS, of North Carolina, Internet Data Exchange Database. Brokers make an effort to deliver accurate information, but buyers should independently verify any information on which they will rely in a transaction. The listing broker shall not be responsible for any typographical errors, misinformation, or misprints, and they shall be held totally harmless from any damages arising from reliance upon this data. This data is provided exclusively for consumers’ personal, non-commercial use. Copyright 2026 Doorify MLS of North Carolina. All rights reserved.
Buckhorn Preserve Real Estate Agent
Want to learn more about Buckhorn Preserve?
Here is the community real estate expert who can answer your questions, take you on a tour, and help you find the perfect home.
Get started today with your personalized 55+ search experience!
Want to learn more about Buckhorn Preserve?
Get in touch with a community real estate expert who can answer your questions, take you on a tour, and help you find the perfect home.
Get started today with your personalized 55+ search experience!
Homes Sold:
55+ Homes Sold:
Sold for this Community:
Avg. Response Time:
Community Key Facts
Age Restrictions
- None
Amenities & Lifestyle
- See Buckhorn Preserve amenities
- See Buckhorn Preserve clubs, activities, and classes
Homes in Community
- Total Homes: 272
- Home Types: Single-Family
Gated
- No
Construction
- Construction Dates: 2019 - 2021
- Builder: Lennar Homes
Similar homes in this community

Popular cities in North Carolina

The following amenities are available to Buckhorn Preserve - Apex, NC residents:
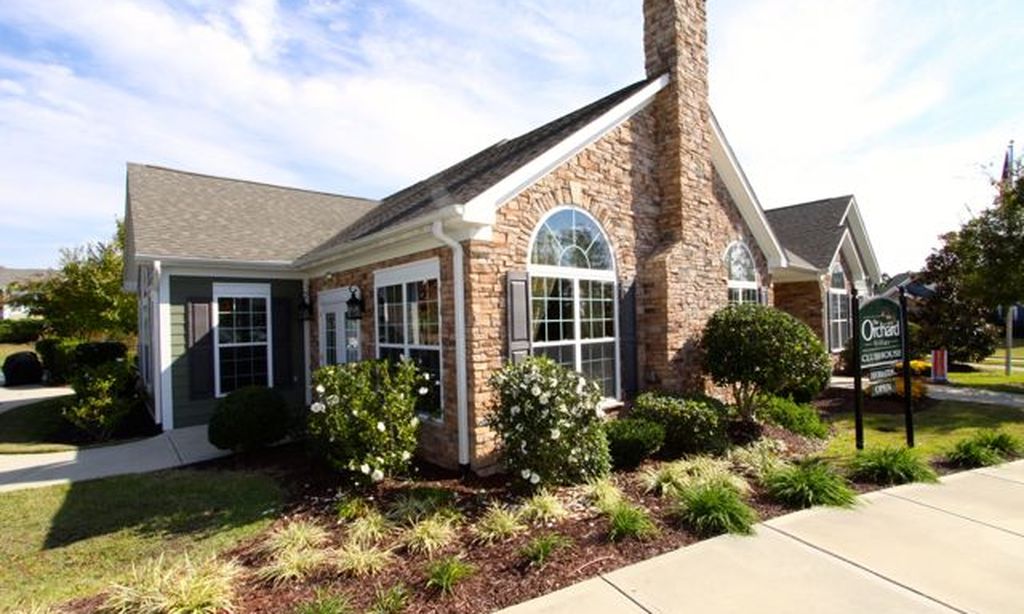
- Clubhouse/Amenity Center
- Fitness Center
- Outdoor Pool
- Lakes - Scenic Lakes & Ponds
- Demonstration Kitchen
- Outdoor Patio
- Multipurpose Room
There are plenty of activities available in Buckhorn Preserve. Here is a sample of some of the clubs, activities and classes offered here.
