
-
Home type
Single family
-
Year built
2001
-
Lot size
5,663 sq ft
-
Price per sq ft
$254
-
HOA fees
$340 / Mo
-
Last updated
Today
-
Views
23
Questions? Call us: (951) 376-5186
Overview
Fantastic Opportunity for a GOLF COURSE View Home in the 55+ gate Guarded Resort Style Community of OASIS! Over 2000 sq ft home with 3 bedrooms ( one with double door entry used as an office) and rare 2.5 bathrooms! Guest bedroom has its own WING with a separate hallway entrance and an ensuite full bathroom. Living Room entry with full dinning room ( perfect for entertaining). Large entertainers kitchen with abundance of cabintry and generous counter space with a built in secretary desk. Breakfast bar seating as well as a cozy kitchen nook adjacent to rear patio slider entry. The in door laundry is one of largest in Community with a deep soaking sink and upper and lower full wall cabinets! The primary Suite is at the rear of the floorplan with large dual vanity area/ soaking tub/ walk in shower as well as a SUPER size walk in closet! Great Room features a raised hearth fireplace and rear windows looking out to the View and rear yard. Beautiful back yard with full length alumawood patio cover/cool grassy area and several raised planters. Perfect for enjoying the Golf Course View! Well maintained home with a newer HVAC ( 5 years) and a two year old water heater. two car garage has abundant cabinets and a built in work bench. HOA covers front yard water & maintenance as well as trash service. Community is minutes from Shopping, Restaurants, Medical all amenities as well as easy freeway access. Approx an hour from So Cal Beaches, Mountain and Desert locations. Just a short drive to Famous Temecula Valley Wine Country.
Interior
Appliances
- High Efficiency Water Heater, Electric Oven, Free-Standing Range, Electric Cooktop, Water Line to Refrigerator, Ice Maker, Water Softener, Self Cleaning Oven, Refrigerator, Electric Range, Disposal, Dishwasher, Vented Exhaust Fan, Microwave, Water Heater
Bedrooms
- Bedrooms: 3
Bathrooms
- Total bathrooms: 3
- Half baths: 1
- Full baths: 2
Laundry
- Inside
- Individual Room
- Washer Hookup
- Washer Included
- Dryer Included
Cooling
- Electric, Central Air, ENERGY STAR Qualified Equipment
Heating
- Natural Gas, Forced Air, Central, ENERGY STAR Qualified Equipment
Fireplace
- 1, Raised Hearth,Gas Starter,Family Room
Features
- Built-in Features, Unfurnished, High Ceilings, Ceiling Fan(s), Pantry, Recessed Lighting, Open Floorplan, Storage, In-Law Floorplan, Tile Counters, Cathedral Ceiling(s), Walk-In Closet(s), Formal Entry, Family Room, Attic, Laundry Facility, Workshop, All Bedrooms on Lower Level, Home Office, Main Level Primary, Entrance Foyer, Kitchen, Bedroom on Main Level, Primary Bathroom
Levels
- One
Size
- 2,085 sq ft
Exterior
Private Pool
- No
Patio & Porch
- Covered, Front Porch, Patio Open, Slab
Roof
- Tile
Garage
- Attached
- Garage Spaces: 2
- Garage
- Covered
- Paved
- Direct Garage Access
- Garage - Single Door
- Guest
- Garage Faces Front
- Workshop in Garage
- Garage Door Opener
- Oversized
Carport
- None
Year Built
- 2001
Lot Size
- 0.13 acres
- 5,663 sq ft
Waterfront
- No
Water Source
- Public
Sewer
- Public Sewer
Community Info
HOA Information
- Association Fee: $340
- Association Fee Frequency: Monthly
- Association Fee Includes: Spa/Hot Tub, Meeting/Banquet/Party Room, Management, Billiard Room, Tennis Court(s), Pickleball, Pool, Fire Pit, Sport Court, Barbecue, Outdoor Cooking Area(s), Bocce Court, Clubhouse, Controlled Access, Game Room, Meeting Room, Maintenance Grounds, Security/Guard, Trash, Gym, Front Yard Maintenance
Senior Community
- Yes
Features
- Gutters, Curbs, Street Lights, Storm Drains, Sidewalks, Suburban
Location
- City: Menifee
- County/Parrish: Riverside
Listing courtesy of: Jodi Diago, Re/Max Diamond Prestige, 951-265-5288
MLS ID: SW26241736

Based on information from California Regional Multiple Listing Service, Inc. as of Nov 19, 2026 and/or other sources. All data, including all measurements and calculations of area, is obtained from various sources and has not been, and will not be, verified by broker or MLS. All information should be independently reviewed and verified for accuracy. Properties may or may not be listed by the office/agent presenting the information.
The Oasis Real Estate Agent
Want to learn more about The Oasis?
Here is the community real estate expert who can answer your questions, take you on a tour, and help you find the perfect home.
Get started today with your personalized 55+ search experience!
Want to learn more about The Oasis?
Get in touch with a community real estate expert who can answer your questions, take you on a tour, and help you find the perfect home.
Get started today with your personalized 55+ search experience!
Homes Sold:
55+ Homes Sold:
Sold for this Community:
Avg. Response Time:
Community Key Facts
Age Restrictions
- 55+
Amenities & Lifestyle
- See The Oasis amenities
- See The Oasis clubs, activities, and classes
Homes in Community
- Total Homes: 1,158
- Home Types: Single-Family
Gated
- Yes
Construction
- Construction Dates: 1999 - 2005
- Builder: Ryland Homes, Fulton Homes
Similar homes in this community

Popular cities in California

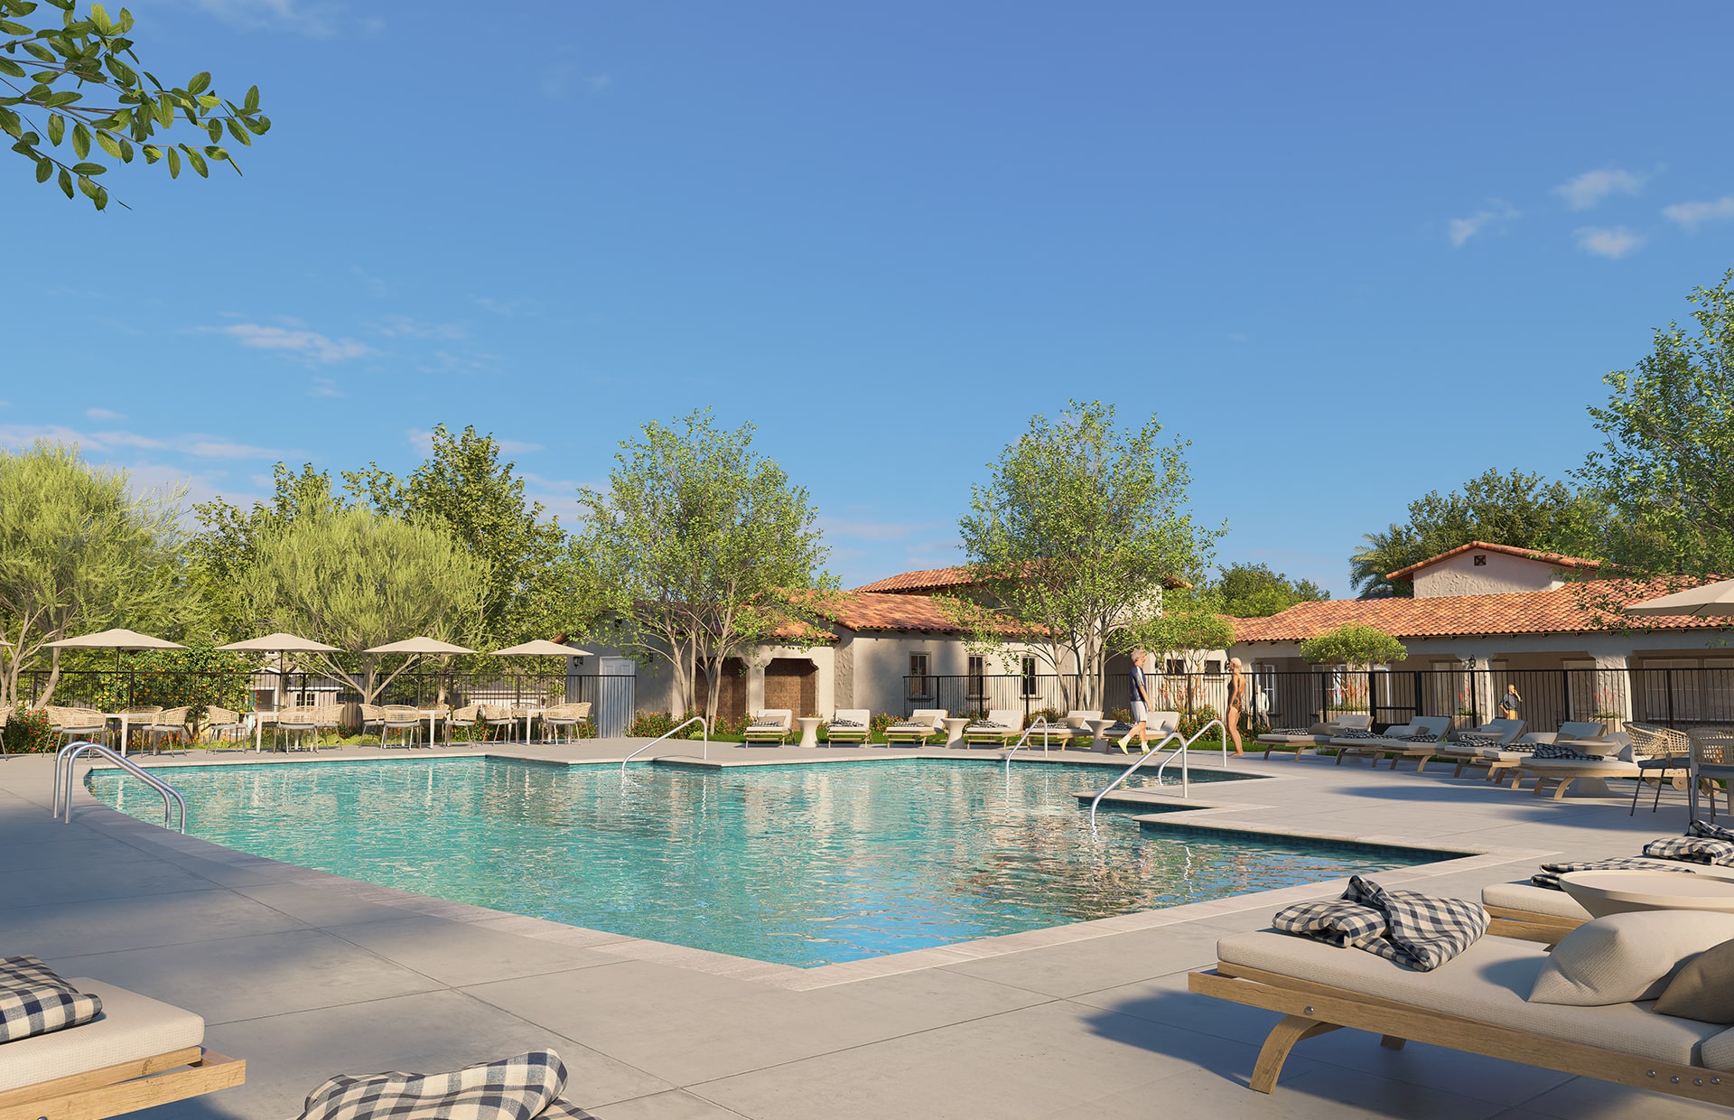
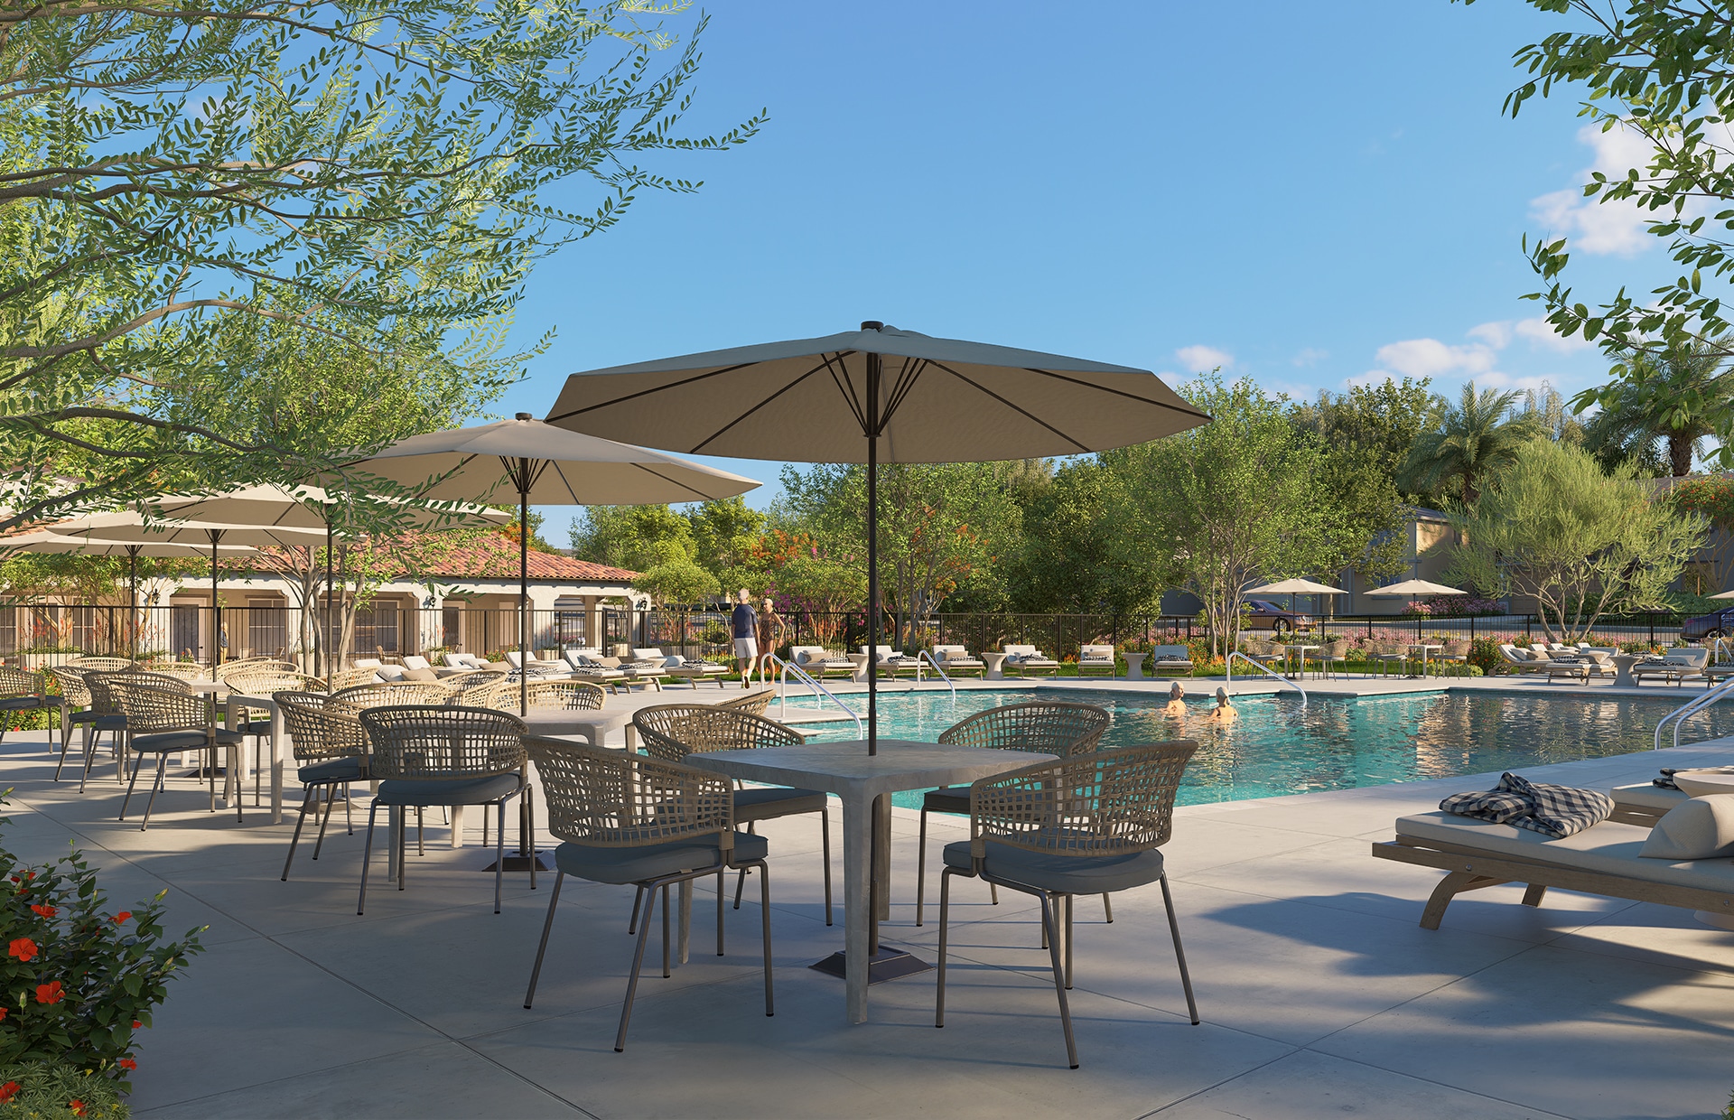
The following amenities are available to The Oasis - Menifee, CA residents:
- Clubhouse/Amenity Center
- Golf Course
- Fitness Center
- Outdoor Pool
- Card Room
- Arts & Crafts Studio
- Ballroom
- Performance/Movie Theater
- Computers
- Library
- Billiards
- Tennis Courts
- Bocce Ball Courts
- Shuffleboard Courts
- Horseshoe Pits
- Outdoor Amphitheater
- Demonstration Kitchen
- Table Tennis
- Outdoor Patio
- Multipurpose Room
- BBQ
There are plenty of activities available in The Oasis. Here is a sample of some of the clubs, activities and classes offered here.
- Art Shows
- Autobiography Workshop
- Basketball Club
- Billiards
- Bingo
- Bocce Ball
- Book Club
- Bowling League
- Bunco Pairs
- Card Clubs
- Chair Volleyball Club
- Computer Classes
- Concerts
- Darts
- Dog Lovers' Club
- Fine Arts Group
- Fitness Club
- Fun and Singles
- Gift Exchange
- Gutsy Gardeners
- Hand and Foot Card Group
- Happy Hour Club
- Hiking Club
- Holiday Parties
- Horseshoes
- Karaoke Club
- Line Dancing
- Mexican Train
- Music Makers Club
- Nomads RV Club
- Oasis Golf Group
- Photography Club
- Pickleball
- Quilting
- Shuffleboard
- Spanish Club
- Spark of Love Toy Drive
- Stitching
- Sunshine Club
- Table Tennis
- Tennis Club
- Veterans Club
- Water Volleyball
- Wii Sports Night
- Zany Tennis
